




Address
1545 Villa Rica Drive, Henderson, NV
Price
$ 3,100,000
Property Attributes
- MLS#2811638
- TypeSingle Family
- Listing Status Active
- CountyClark
- CityHenderson
- NeighborhoodSeven Hills-Parcel N-1
- Zip89052
- Style
- Year Built2002
- Taxes$ 15044
- Price$ 3,100,000
- Bedrooms4
- Full Bathrooms5
- Half Bathrooms2
- Sqr Footage7200
- Lot Size0.56 Acres
Data Source:
Greater Las Vegas MLS (GLVAR)
Property Description
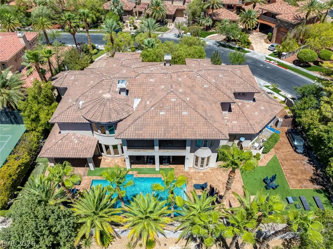
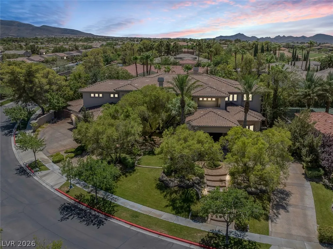
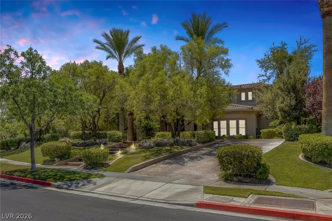
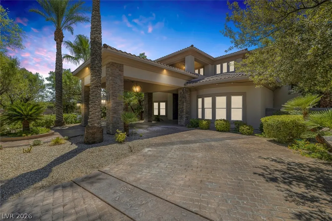
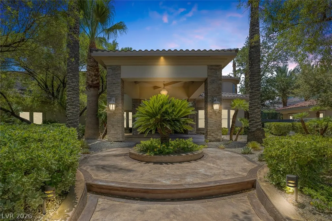
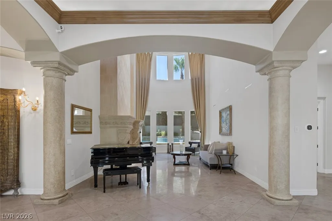
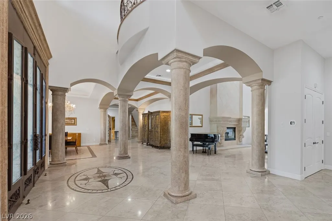
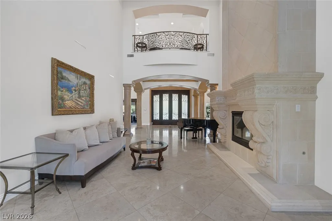
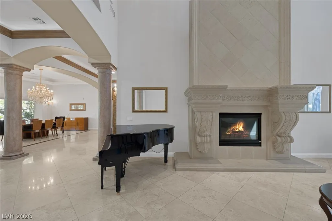
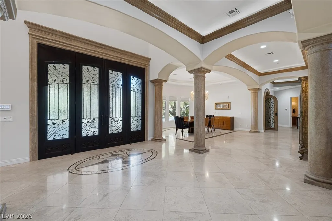
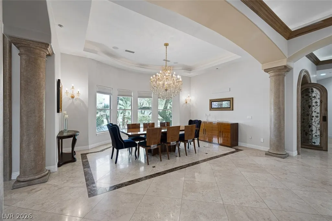
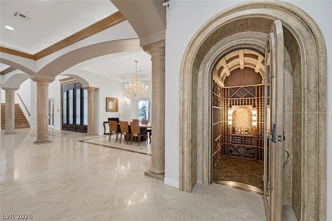
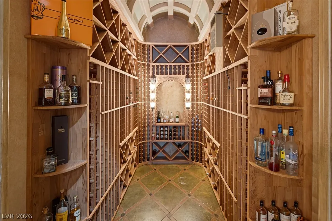
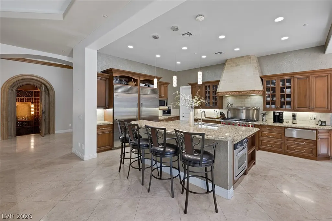
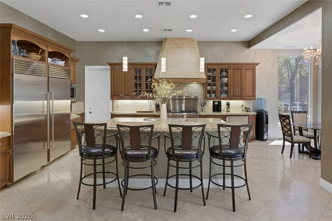
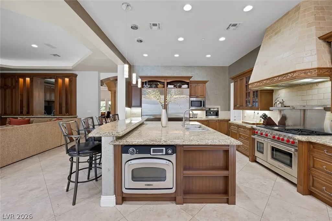
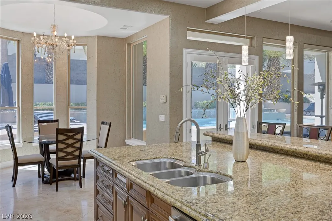
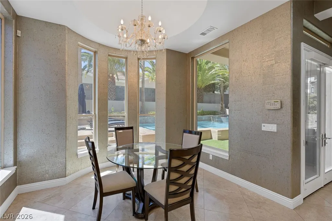
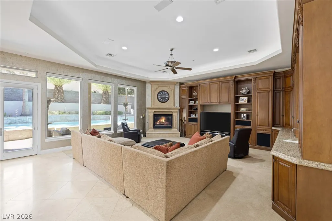
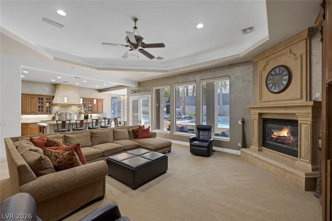
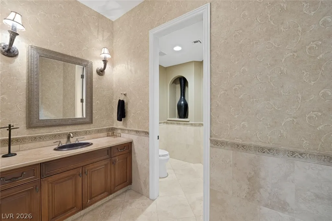
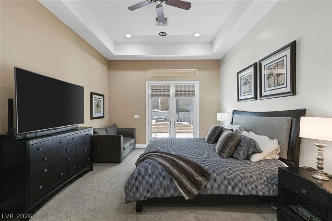
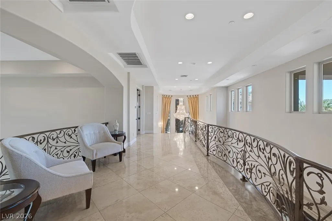
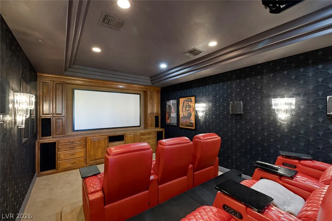
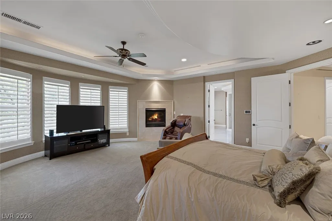
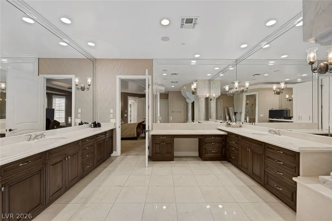
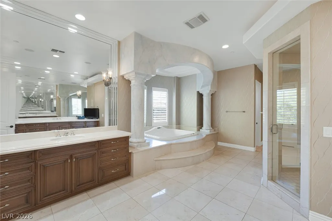
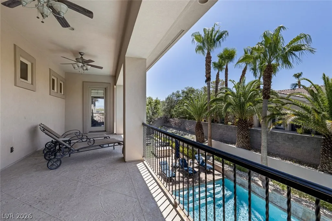
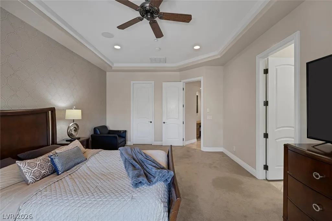
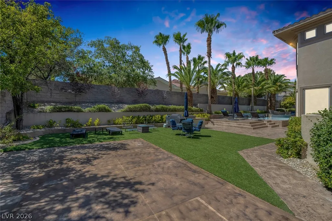
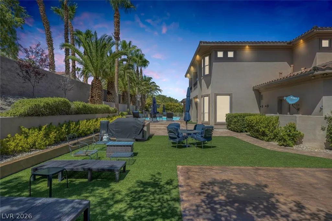
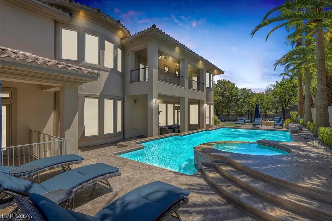
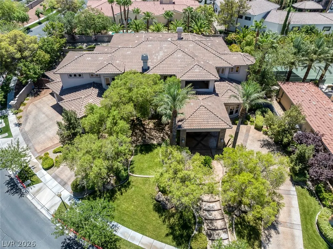
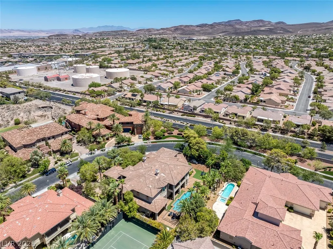
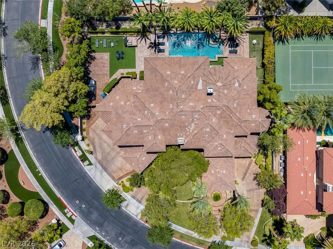
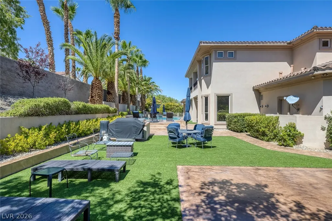
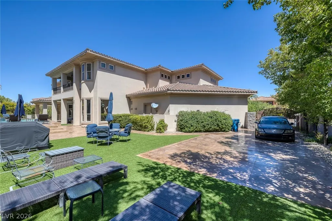
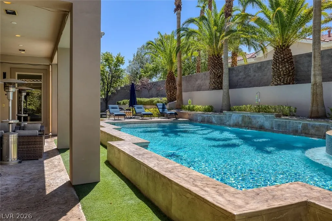
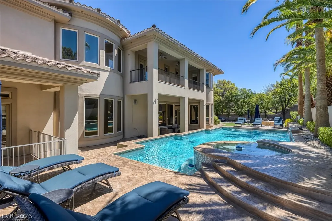
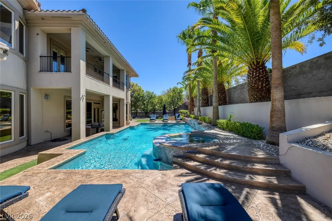
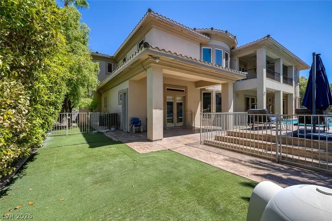
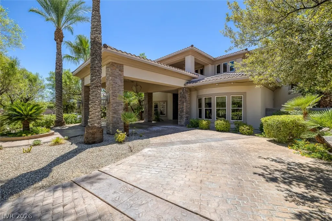
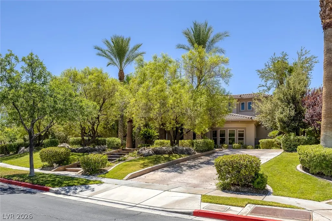
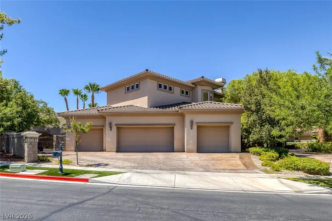
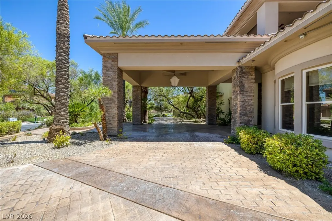
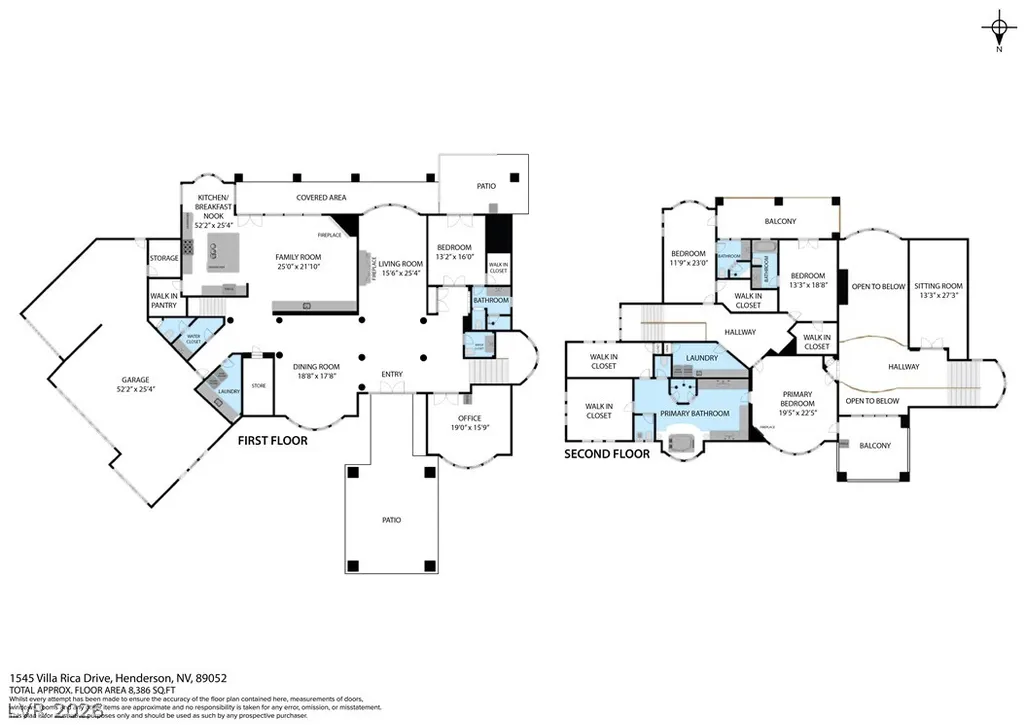
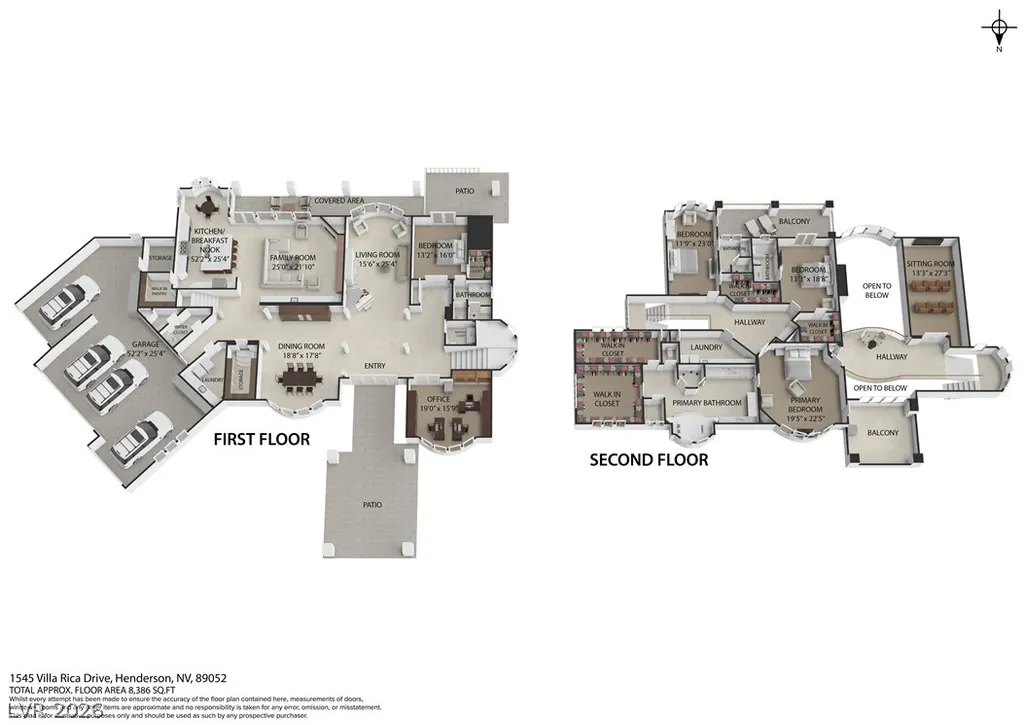
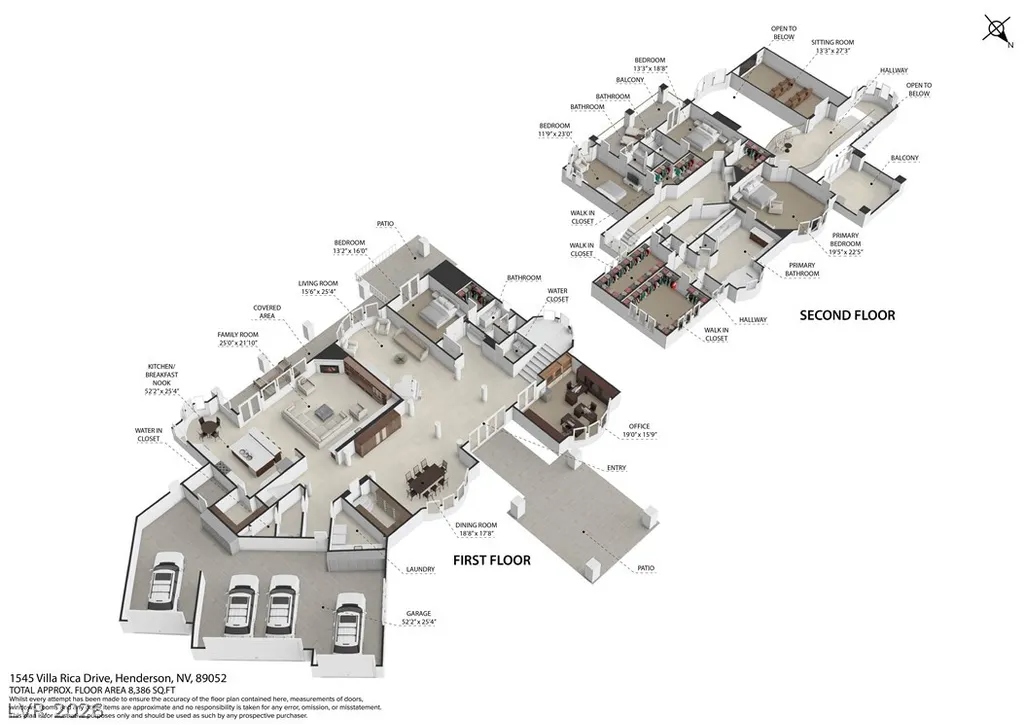
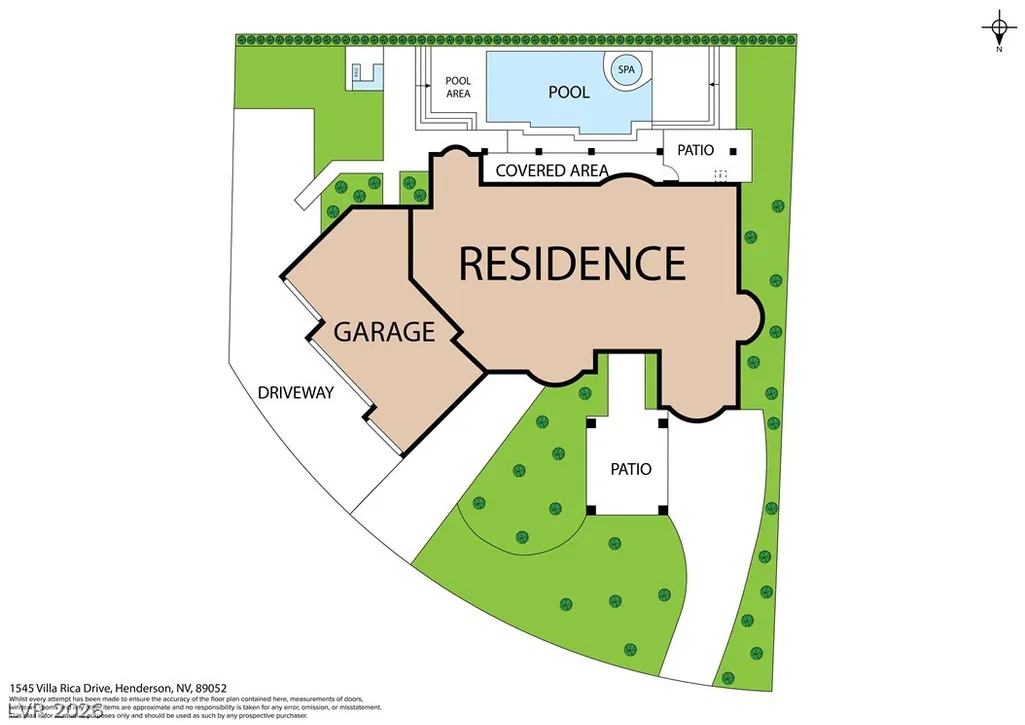
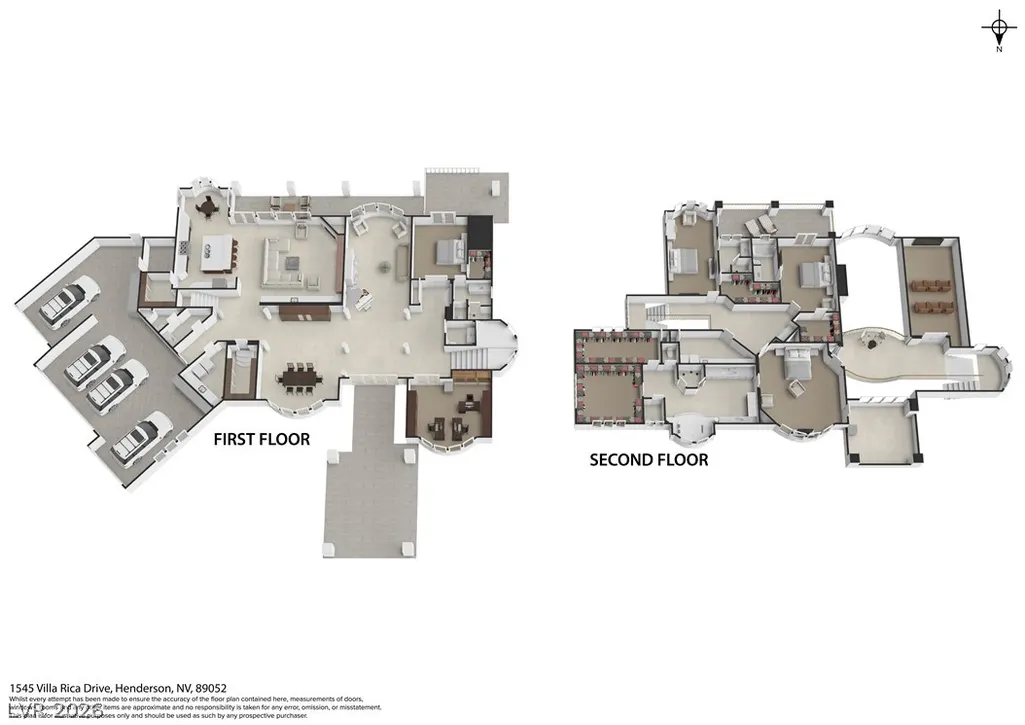
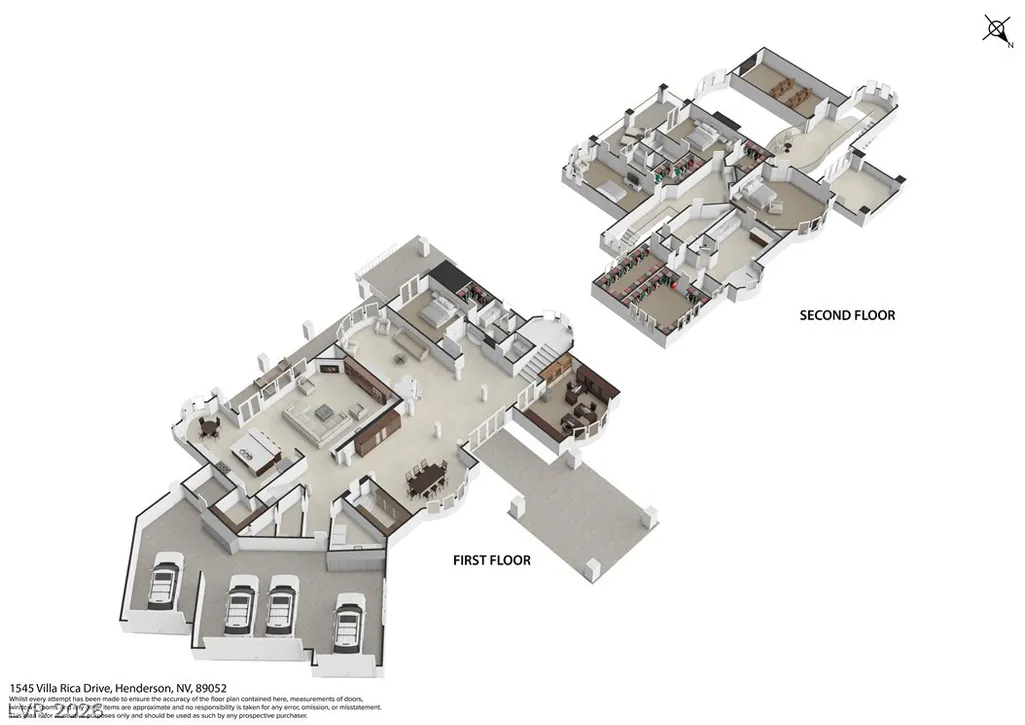
Guard-Gated Custom Estate in Seven Hills! Situated on a spacious 0.56-acre lot, this impressive custom estate offers exceptional privacy, luxury, and functionality. The grand entrance features impressive mature landscaping, a porte cochere, and a 6-car garage with high ceilings suitable for a lift. Highlights include a walk-in wine cellar, an executive office with views to the front, two laundry rooms, a private movie theater, and a generous downstairs ensuite guest room. Both front and rear staircases add to the architectural depth and functionality of the home. The second level features a luxurious primary suite with two oversized walk-in closets, dual toilets, and a spacious spa like bath. Two additional ensuite bedrooms complete the upstairs layout. Ideal for entertaining, the backyard boasts a raised pool, expansive decking, a pool bath, and a large side yard with a dog run. Contact us today for a private tour!
| Elementary School | Middle School | High School |
|---|---|---|
| Wolff Elementary School | Webb Middle School | Coronado High High School |
| Price History | |
|---|---|
| 8/24/2026 | Listed $3,100,000 |
General Features
| Interior Features | Bedroom on Main Level,Ceiling Fan(s),Pot Rack,Window Treatments |
|---|---|
| Sewer | Public Sewer |
| Heating | Central,Gas,Multiple Heating Units |
| Cooling | Central Air,Electric,2 Units |
| Utilities | Underground Utilities |
| Possession | Close Of Escrow |
| Roof | Tile |
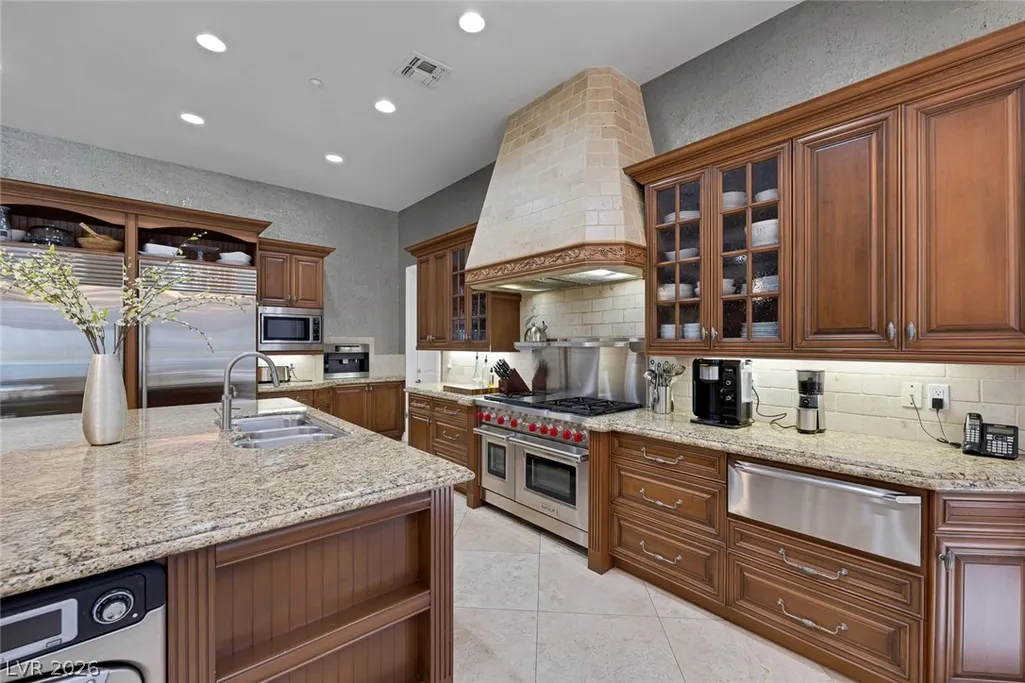
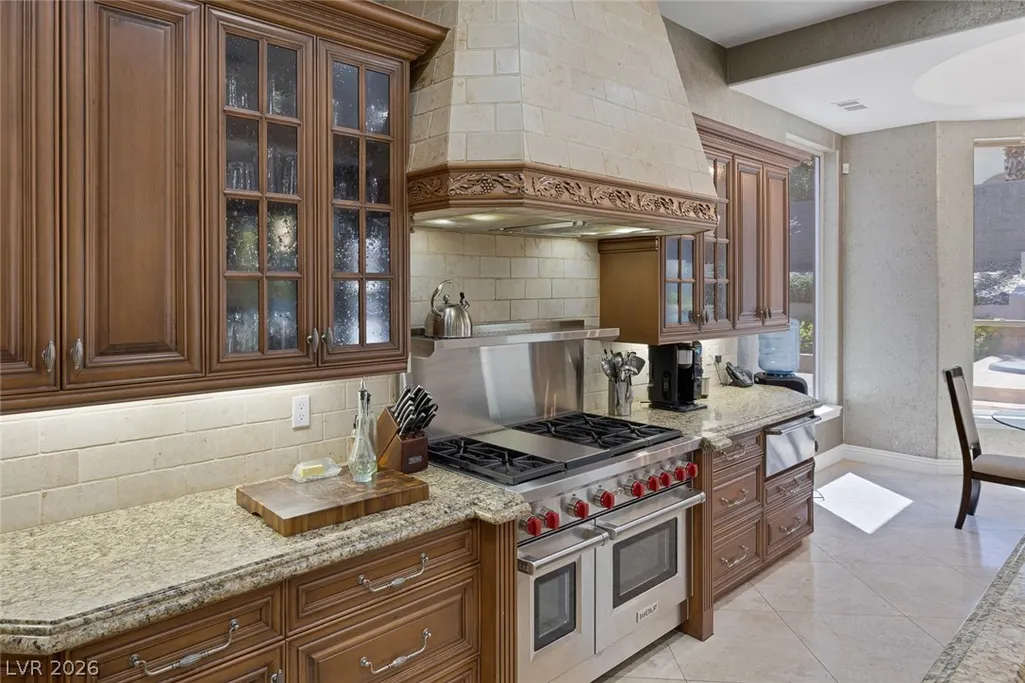
| Appliances | Built-In Electric Oven,Dishwasher,Gas Cooktop,Disposal,Microwave,Refrigerator,Tankless Water Heater,Warming Drawer |
| Exterior Features | Built-in Barbecue,Balcony,Barbecue,Circular Driveway,Dog Run,Patio,Private Yard,Sprinkler/Irrigation |
| HOA | 73 |
| Garage Spaces | 6 |
| Association Fee Includes | Association Management,Maintenance Grounds,Recreation Facilities,Reserve Fund,Security |
| Patio/Porch Features | Balcony,Covered,Patio |
| Architectural Style | Two Story,Custom |
| Pool Features | Heated,Pool/Spa Combo,Waterfall,Association |
| Private Pool | Yes |
| Security Features | Security System Owned,Gated Community |
| Year Built | 2002 |
| Electric | Photovoltaics None |
| View | Mountain(s) |
| Stories | 2 |
| Property SubType | Single Family Residence |
| Percent Ownership | Single Family Residential |
| Additional Parcels Description | --- |
| Assoc Fee Paid Per | Monthly |
| County | Clark |
| Property Type | Residential |
| Association Amenities | Basketball Court,Country Club,Clubhouse,Dog Park,Golf Course,Gated,Park,Pool,Guard,Security,Tennis Court(s) |
| HOA / Comm Assn | Yes |
| Attached Garage | Yes |
| Energy Efficient | Windows |
| Subdivision Name | Seven Hills-Parcel N-1 |
| Facing Direction | East |
| Garage Y/N | Yes |
| Total Rooms | 11 |
| Status | Active |
| Directions | From Eastern Avenue and I-215, South on Eastern, Right on Grand Hills Drive, Left on Mara Lane to Guard Gate, Through Gate and Right on Villa Rica Drive. |
| High School | Coronado High |
| City | Henderson |
| Disclosures | Covenants/Restrictions Disclosure |
| Association Name | Seven Hills Master |
| View Y/N | Yes |
| Zoning Description | Single Family |
| Lot Size Units | Acres |
| Lot Size Square Feet | 24394 |
| Elementary School | Wolff, Elise L.,Wolff, Elise L. |
| Year Built Details | RESALE |
| Tax Annual Amount | 15044 |
| Middle/Junior High School | Webb, Del E. |
| Property Condition | Resale |
| Virtual Tour | https://my.matterport.com/show/?m=eZitRVfgimP |
| Standard Status | Active |
| Property Sub Type Additional | Single Family Residence |
| PostalCity | Henderson |
Interior Features
| Flooring | Carpet,Marble |
|---|---|
| Furnished Y/N | Unfurnished |
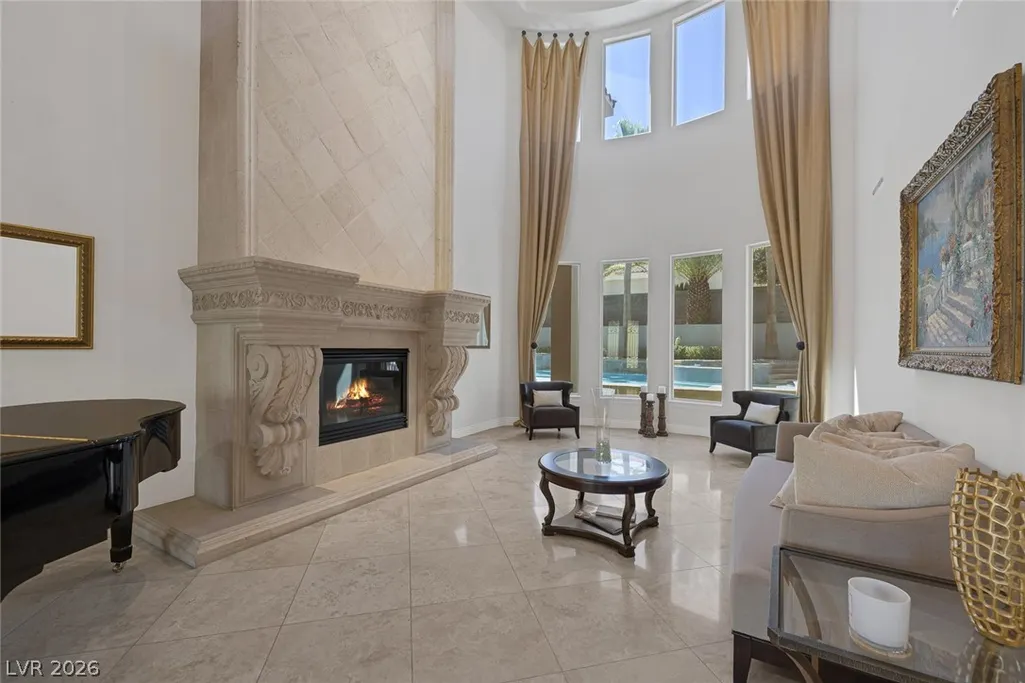
| Total Fireplaces | 3 |
| Fireplace Features | Bedroom,Family Room,Gas,Living Room |
| Air Conditioning Y/N | Yes |
| Heating Y/N | Yes |
| Window Features | Blinds,Double Pane Windows,Drapes,Plantation Shutters |
| Fireplace Y/N | Yes |
| Full Baths | 3 |
| Half Baths | 2 |
| 3/4 Baths | 2 |
| Laundry Features | Electric Dryer Hookup,Gas Dryer Hookup,Main Level,Laundry Room,Upper Level |
| Total Bedrooms | 4 |
| Total Baths | 7 |
| Bedrooms Possible | 5 |
Exterior Features
| Fencing | Block,Back Yard |
|---|---|
| Parking Features | Attached,Garage,Inside Entrance,Private,RV Gated,RV Access/Parking,Shelves,Tandem |
| Lot Features | 1/4 to 1 Acre Lot,Drip Irrigation/Bubblers,Front Yard,Sprinklers In Front,Landscaped,Synthetic Grass,Trees |
| Water Source | Public |
| Lot Size Area | 0.56 |
| Spa | Yes |
| Building Area Total | 7200 |
| Lot Size Acres | 0.56 |
| Horse Amenities | None |
Amenities
- Foreclosure
- Views
- Short Sale
- New Construction
- Adult 55+
- Lease To Own
- No HOA Fees
- Furnished
- Primary On Main
- Air Conditioning
- Seller Finance
- Green
- Fixer Upper
- Horse
- Golf
- Fireplace
- Deck
- Garage
- Basement
- Pool
Property vs Single Family Average in 89052
Price
Taxes
Year Built

