











Address
10016 Silver Cliff Street, Las Vegas, NV
Price
$ 575,000
Property Attributes
- MLS#2812092
- TypeSingle Family
- Listing Status Active
- CountyClark
- CityLas Vegas
- NeighborhoodSilver Hills
- Zip89178
- Style
- Year Built2008
- Taxes$ 2896
- Price$ 575,000
- Bedrooms4
- Full Bathrooms2
- Half Bathrooms1
- Sqr Footage3058
- Lot Size0.11 Acres
Data Source:
Greater Las Vegas MLS (GLVAR)
Property Description
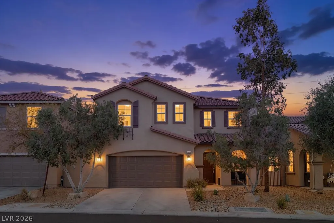
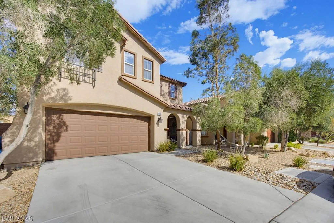
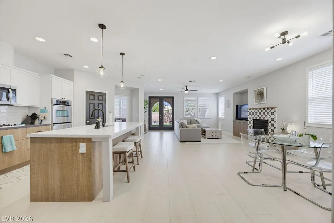
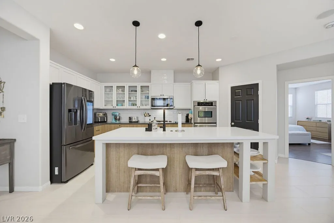
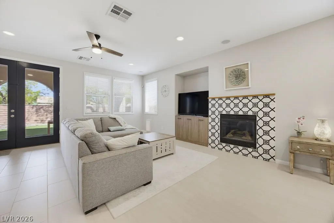
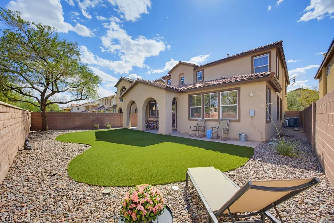
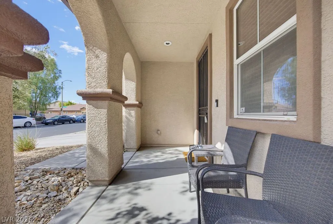
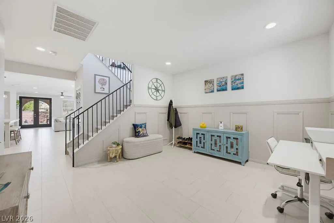
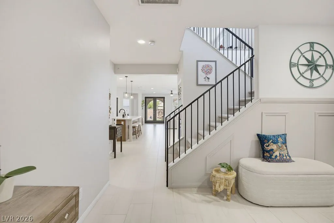
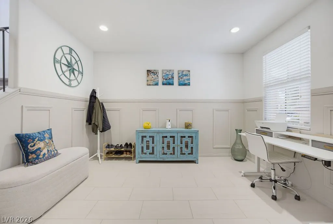
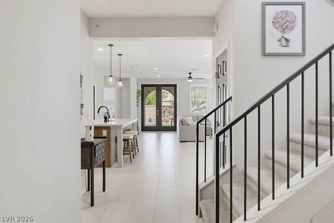
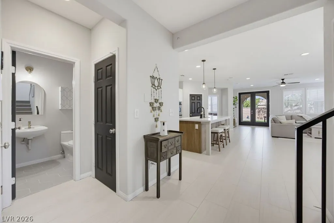
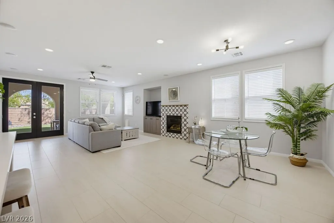
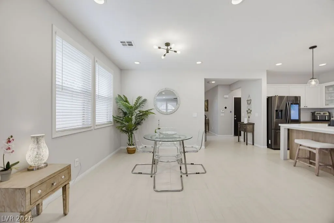
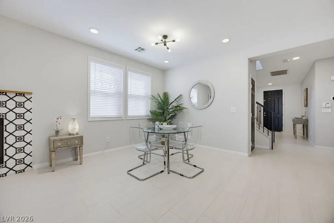
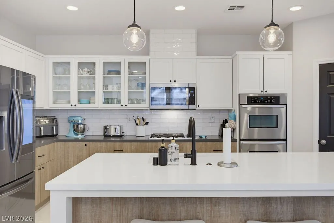
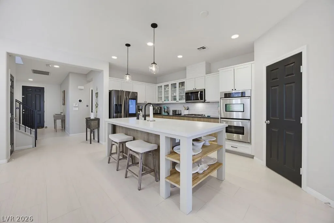
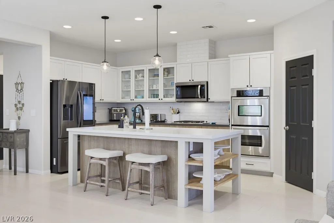
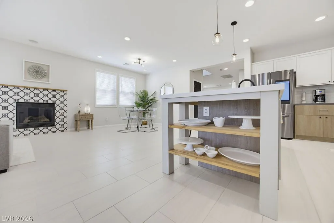
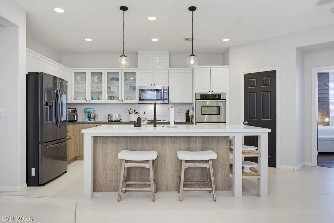
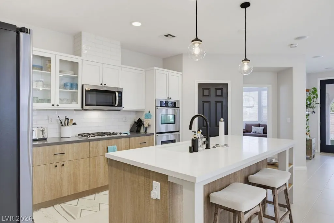
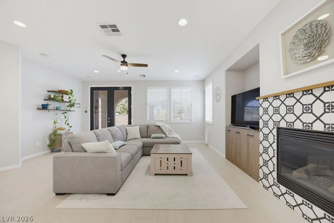
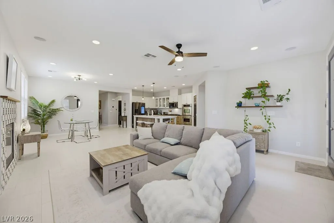
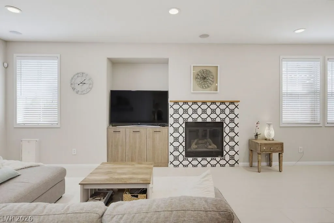
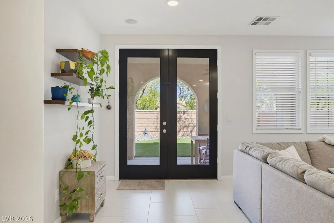
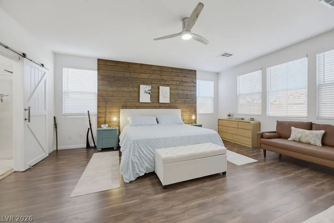
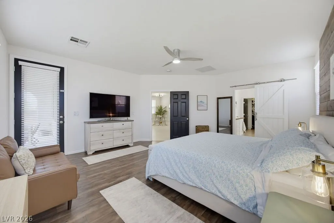
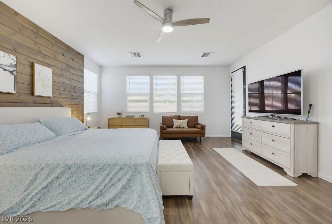
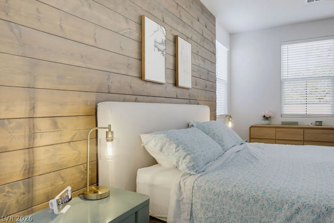
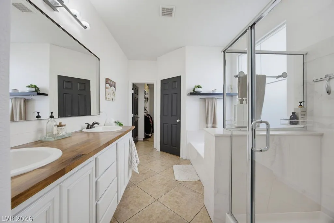
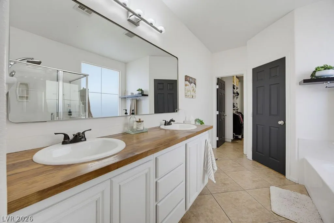
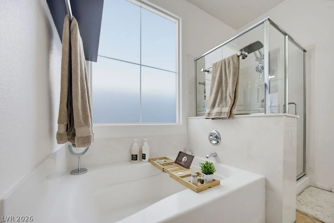
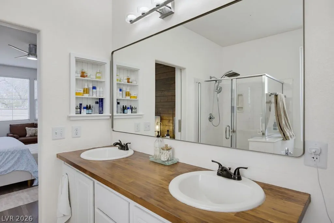
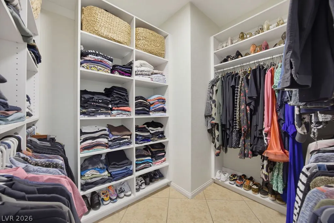
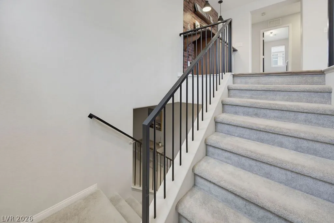
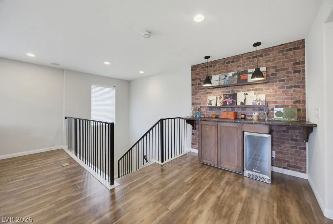
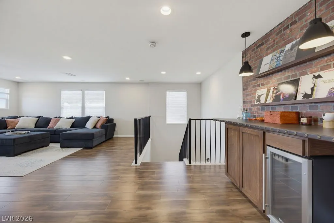
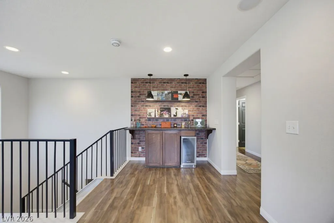
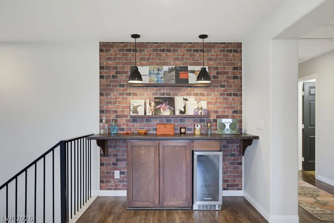
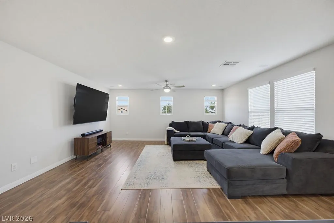
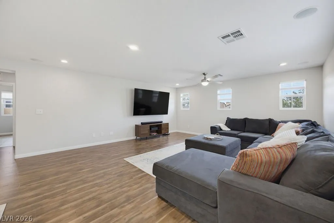
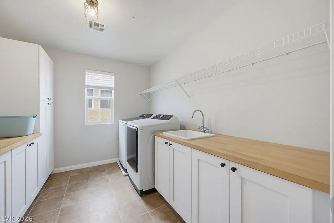
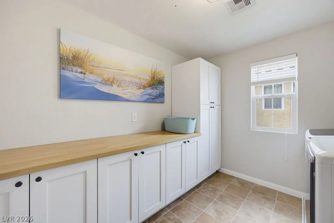
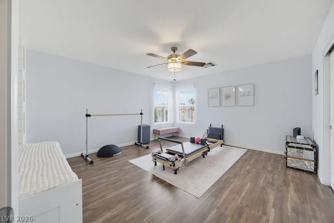
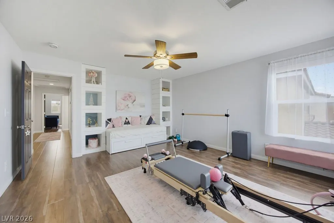
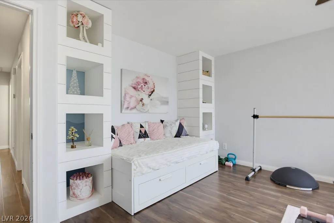
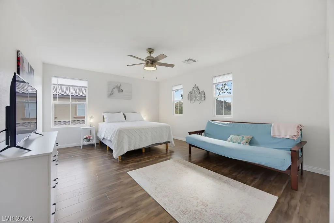
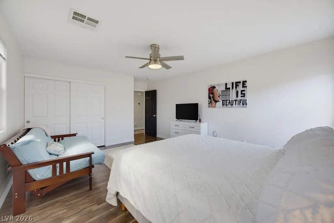
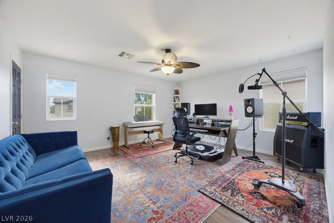
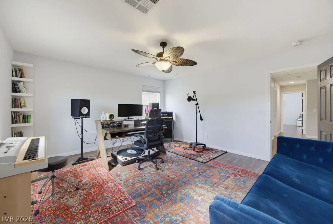
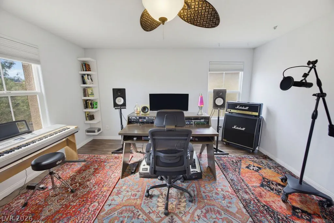
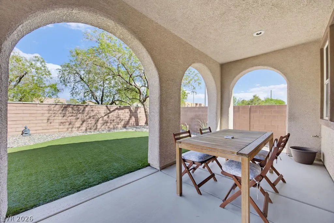
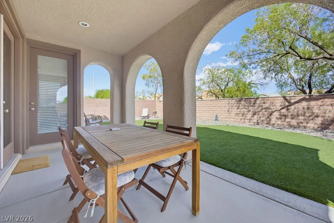
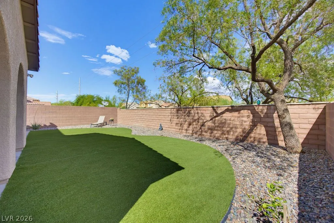
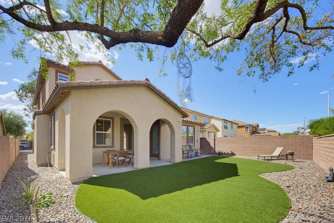
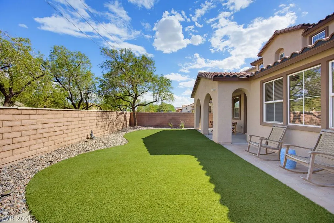
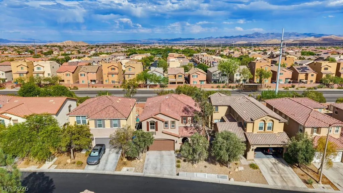
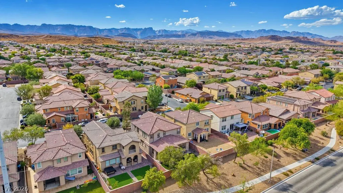
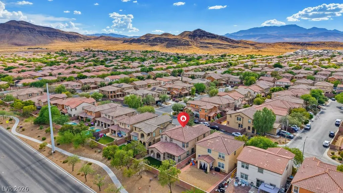
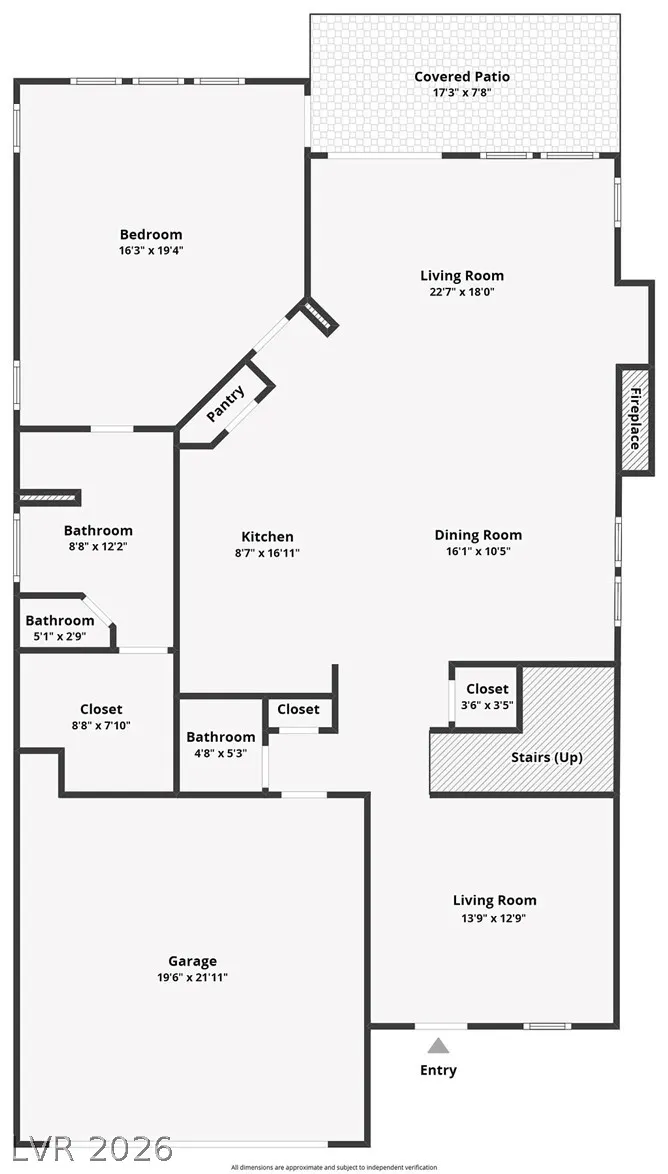
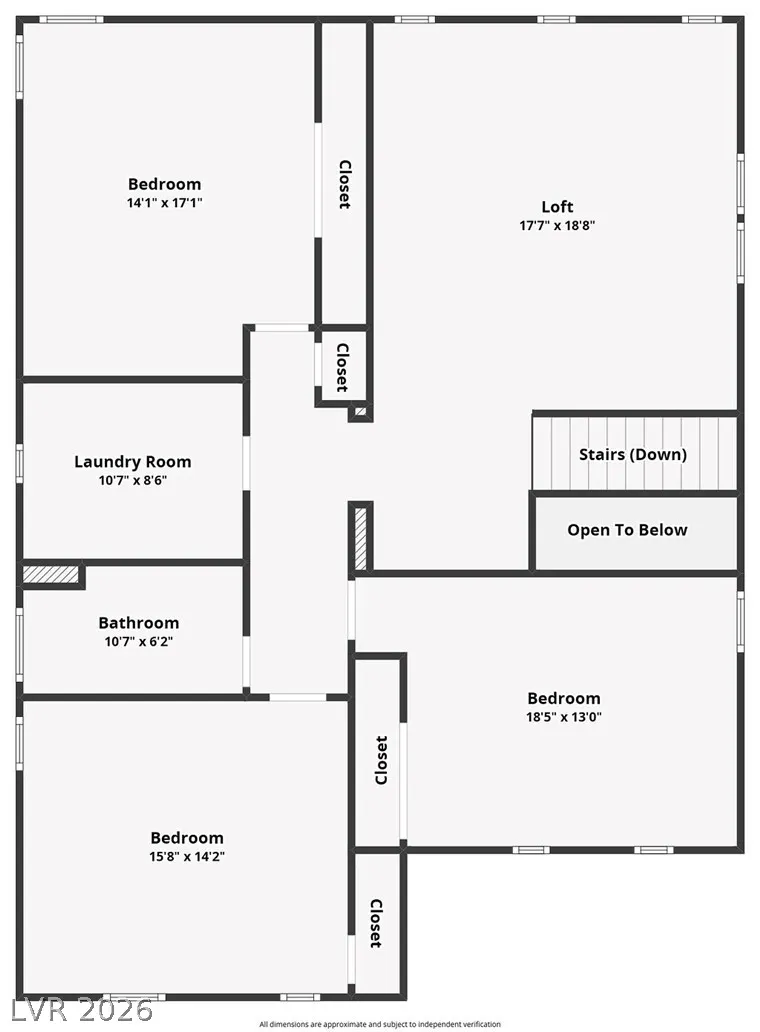
Beautifully updated in Mountain’s Edge, this 4-bedroom home has so much to love, including a renovated kitchen, downstairs primary, plenty of flexible living space and no rear neighbor. The floor plan just works, with thoughtful upgrades throughout that make this home feel truly move-in ready. The open-concept kitchen, dining and living areas flow together, so you’re never cooking cut off from the conversation. The kitchen is a standout with quartz counters, subway tile backsplash, custom two-tone cabinetry with pull-out drawers, under-cabinet lighting, pantry, double ovens, gas cooktop and stainless steel appliances. The living room adds a gas fireplace with decorative tile and surround sound. The downstairs primary features a shiplap accent wall, walk-in closet with built-ins and a spacious bath with dual sinks, butcher block counters and a separate tub and shower. Upstairs, you’ll find three additional bedrooms plus a loft with a built-in bar, wine fridge and surround sound, perfect as a second living room, game room or hangout space. Out back, a covered patio and turf keep things easy, with the added privacy of no home directly behind you. A brand-new HVAC, water softener, large walk-in laundry room with sink and cabinets, and 2-car garage round out the home. Mountain’s Edge offers a quieter, residential feel with parks, walking trails, playgrounds, basketball and pickleball courts, and a pet park nearby. You’re still within reach of the Las Vegas Strip, golf, hiking and dining, just far enough away to come home to something calmer.
| Elementary School | Middle School | High School |
|---|---|---|
| Thompson Elementary School | Gunderson Middle School | Sierra Vista High High School |
| Price History | |
|---|---|
| 8/27/2026 | Listed $575,000 |
General Features
| Interior Features | Bedroom on Main Level,Ceiling Fan(s),Full Bath on Main Level,Primary Downstairs,Window Treatments |
|---|---|
| Sewer | Public Sewer |
| Heating | Central,Gas |
| Cooling | Central Air,Electric |
| Utilities | Underground Utilities |
| Possession | Close Of Escrow |
| Roof | Tile |
| Appliances | Built-In Electric Oven,Double Oven,Dryer,Dishwasher,Gas Cooktop,Disposal,Microwave,Refrigerator,Water Softener Owned,Wine Refrigerator,Washer |
| Exterior Features | Barbecue,Porch,Patio,Private Yard,Sprinkler/Irrigation |
| HOA | 234 |
| Garage Spaces | 2 |
| Association Fee Includes | Association Management,Recreation Facilities,Security |
| Patio/Porch Features | Covered,Patio,Porch |
| Architectural Style | Two Story |
| Security Features | Security System Owned |
| Construction Materials | Frame,Stucco,Drywall |
| Year Built | 2008 |
| Electric | Photovoltaics None |
| Stories | 2 |
| Property SubType | Single Family Residence |
| Additional Parcels Description | --- |
| Assoc Fee Paid Per | Quarterly |
| County | Clark |
| Property Type | Residential |
| Association Amenities | Basketball Court,Dog Park,Barbecue,Playground,Pickleball,Park,Security |
| HOA / Comm Assn | Yes |
| Attached Garage | Yes |
| Energy Efficient | Windows |
| Subdivision Name | Silver Hills |
| Facing Direction | West |
| Garage Y/N | Yes |
| Total Rooms | 10 |
| Status | Active |
| Directions | From I-215 & Durango, South on Durango, Right on Blue Diamond, Left on El Capitan, Right on Bugle Run, Left on Silver Cliff, Home is on the Left |
| High School | Sierra Vista High |
| City | Las Vegas |
| Disclosures | Covenants/Restrictions Disclosure |
| Association Name | Mountain's Edge |
| Zoning Description | Single Family |
| Lot Size Units | Acres |
| Lot Size Square Feet | 4792 |
| Elementary School | Thompson, Tyrone,Thompson, Tyrone |
| Year Built Details | RESALE |
| Tax Annual Amount | 2896 |
| Middle/Junior High School | Gunderson, Barry & June |
| Property Condition | Resale |
| Virtual Tour | https://www.propertypanorama.com/instaview/las/2812092 |
| Standard Status | Active |
| Property Sub Type Additional | Single Family Residence |
| PostalCity | Las Vegas |
Interior Features
| Flooring | Carpet,Luxury Vinyl Plank,Tile |
|---|---|
| Furnished Y/N | Unfurnished |
| Total Fireplaces | 1 |
| Fireplace Features | Family Room,Gas,Glass Doors |
| Air Conditioning Y/N | Yes |
| Heating Y/N | Yes |
| Window Features | Blinds,Double Pane Windows,Window Treatments |
| Fireplace Y/N | Yes |
| Full Baths | 2 |
| Half Baths | 1 |
| Laundry Features | Cabinets,Gas Dryer Hookup,Laundry Room,Sink,Upper Level |
| Total Bedrooms | 4 |
| Total Baths | 3 |
| Bedrooms Possible | 5 |
Exterior Features
| Fencing | Block,Back Yard |
|---|---|
| Parking Features | Attached,Finished Garage,Garage,Garage Door Opener,Inside Entrance,Private |
| Lot Features | Drip Irrigation/Bubblers,Desert Landscaping,Landscaped,No Rear Neighbors,Rocks,Synthetic Grass,< 1/4 Acre |
| Water Source | Public |
| Lot Size Area | 0.11 |
| Building Area Total | 3058 |
| Lot Size Acres | 0.11 |
| Horse Amenities | None |
Amenities
- Foreclosure
- Views
- Short Sale
- New Construction
- Adult 55+
- Lease To Own
- No HOA Fees
- Furnished
- Primary On Main
- Air Conditioning
- Seller Finance
- Green
- Fixer Upper
- Horse
- Golf
- Fireplace
- Deck
- Garage
- Basement
- Pool
Property vs Single Family Average in 89178
Price
Taxes
Year Built

