

















Address
1504 Silver Oaks Street, Las Vegas, NV
Price
$ 1,999,990
Property Attributes
- MLS#2812773
- TypeSingle Family
- Listing Status Active
- CountyClark
- CityLas Vegas
- NeighborhoodTen Oaks Estate
- Zip89117
- Style
- Year Built1992
- Taxes$ 10466
- Price$ 1,999,990
- Bedrooms5
- Full Bathrooms4
- Half Bathrooms1
- Sqr Footage5304
- Lot Size0.46 Acres
Data Source:
Greater Las Vegas MLS (GLVAR)
Property Description
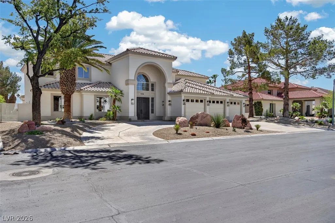
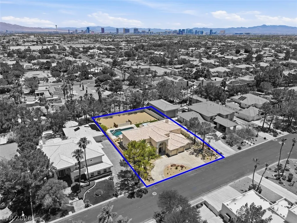
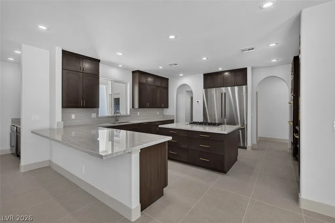
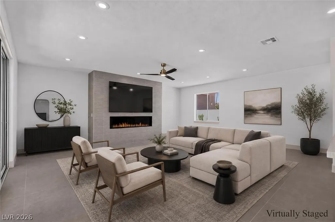
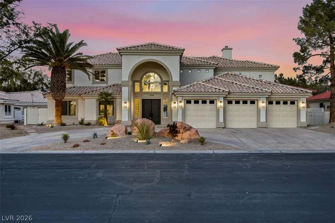
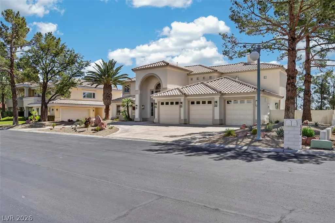
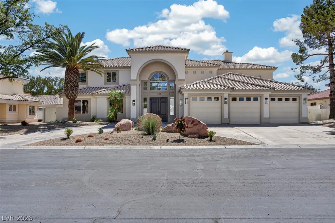
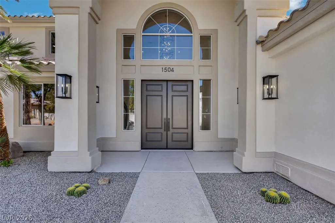
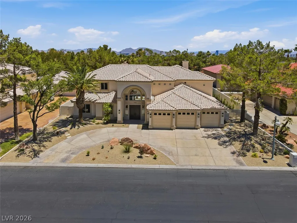
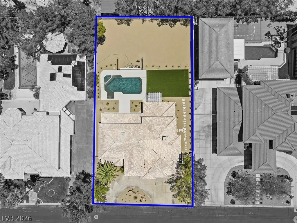
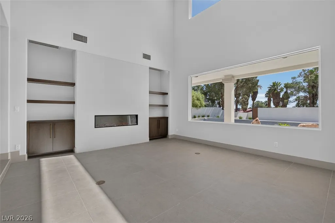
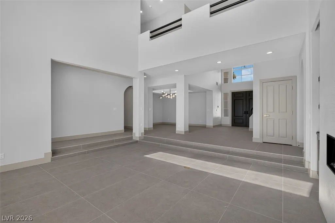
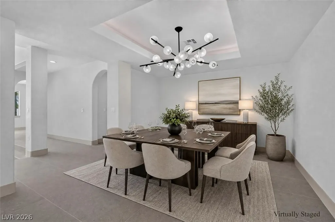
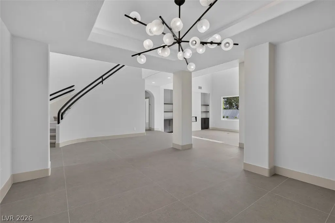
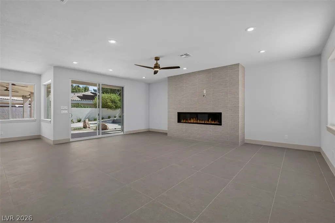
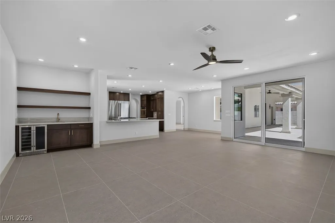
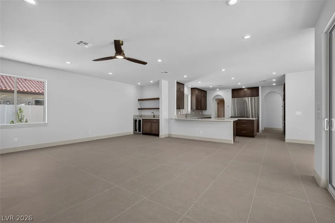
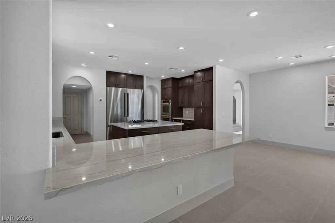
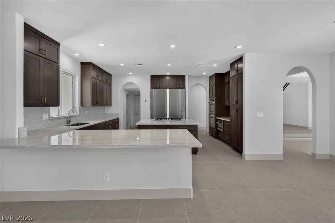
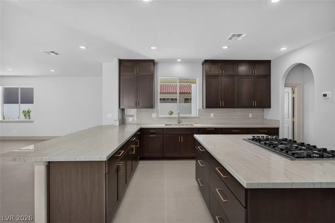
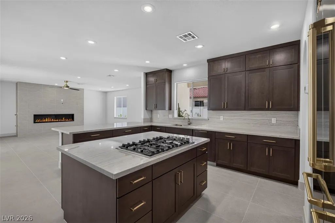
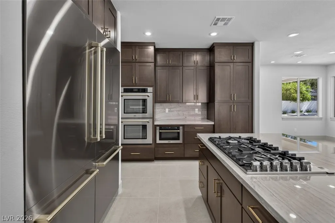
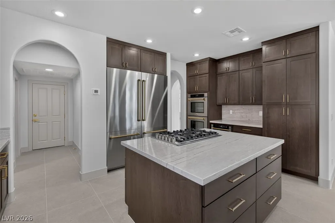
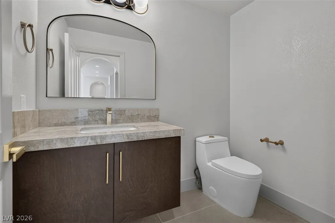
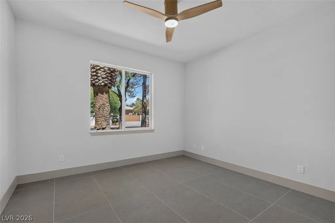
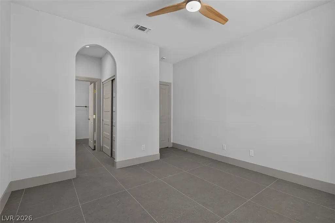
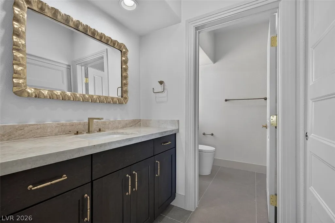
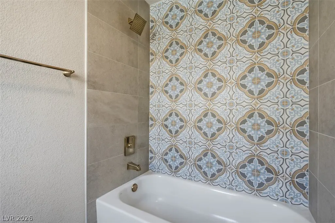
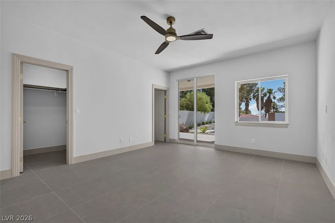
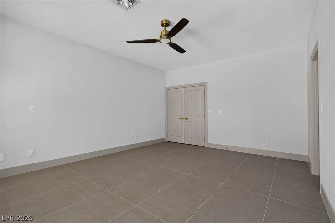
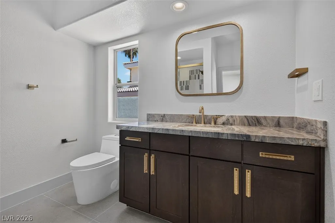
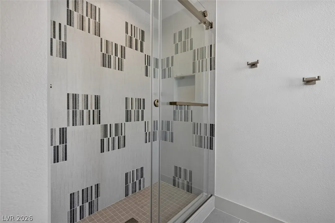
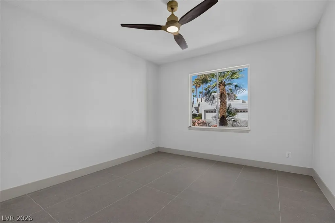
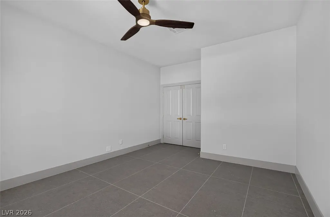
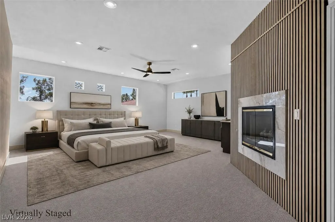
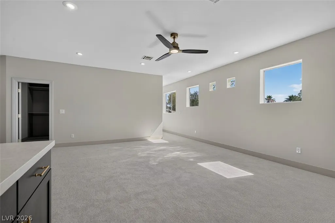
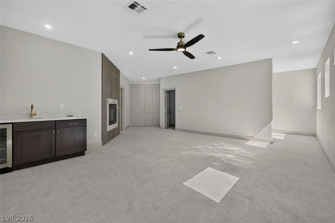
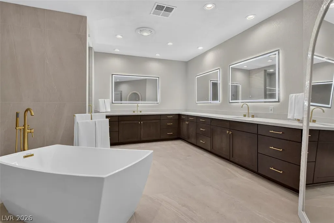
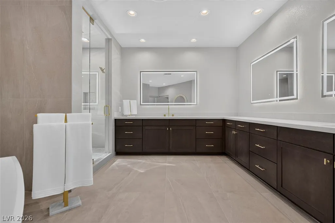
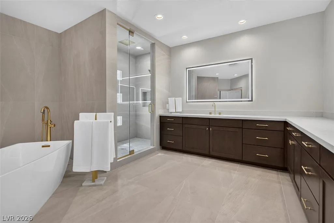
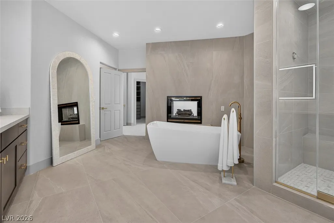
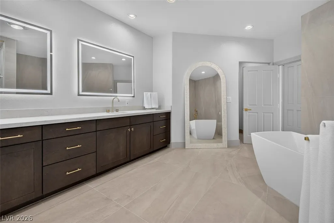
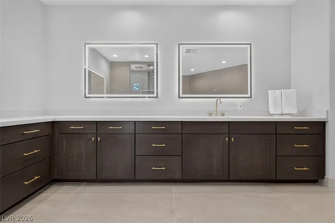
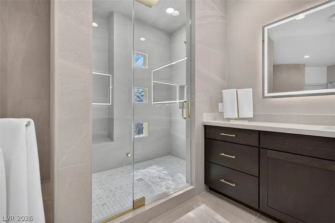
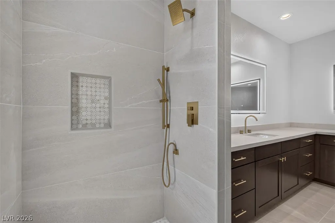
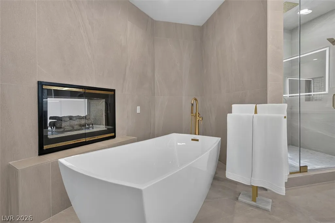
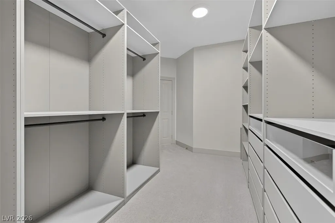
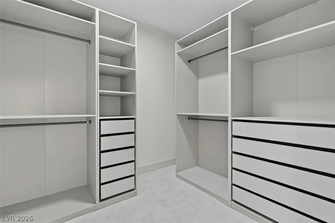
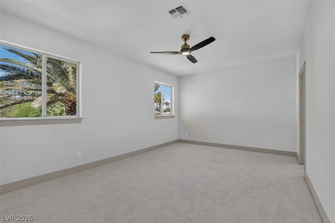
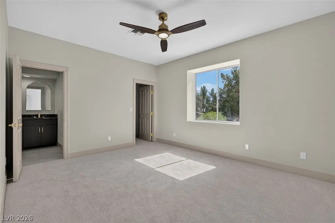
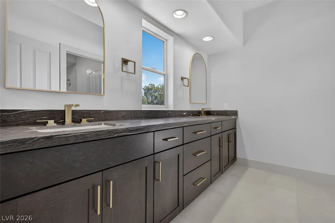
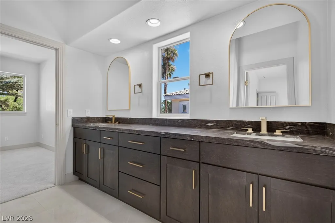
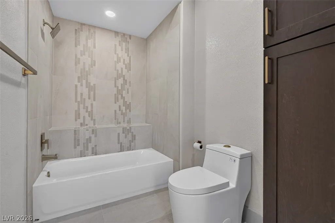
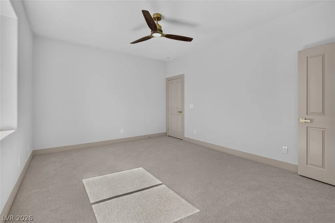
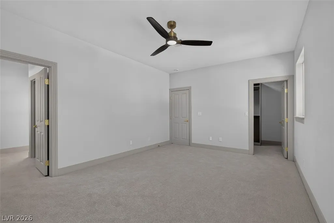
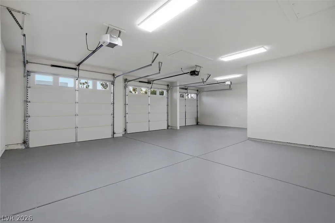
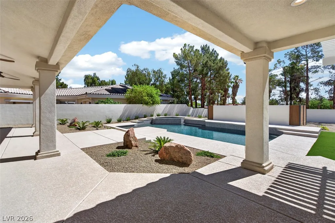
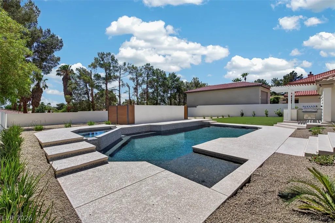
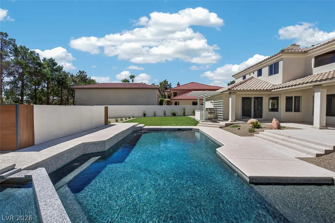
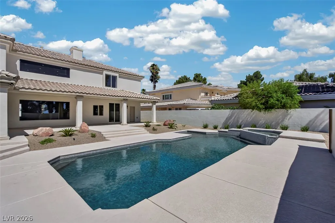
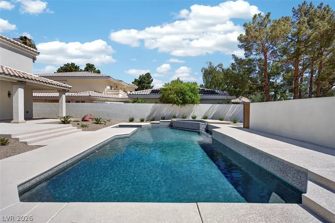
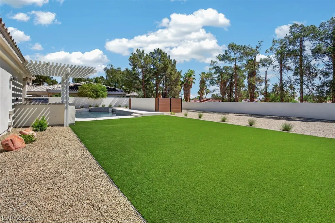
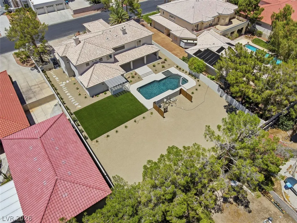
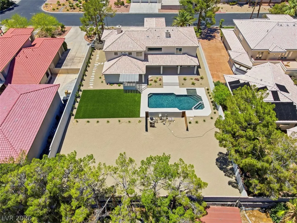
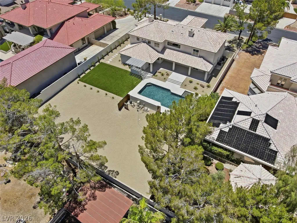
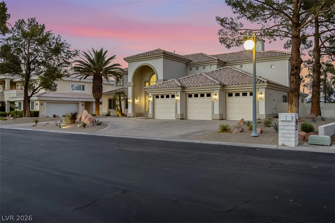
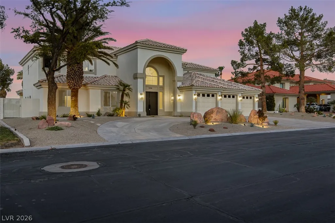
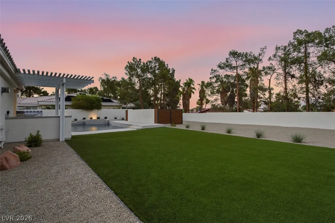
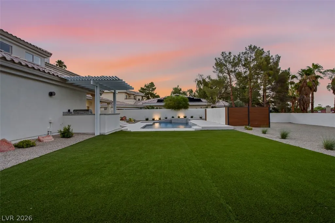
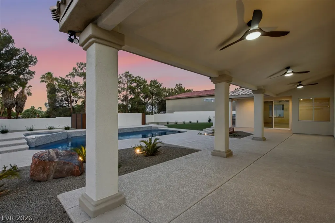
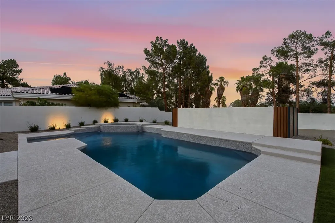
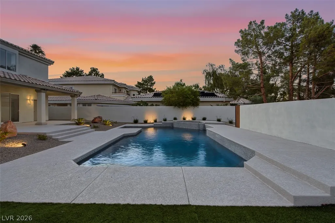
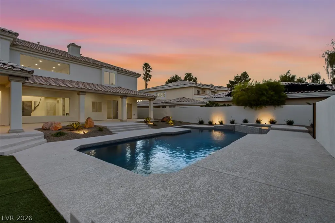
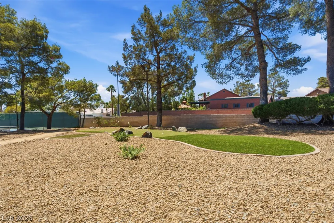
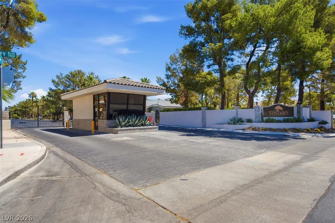
STUNNING!! Experience Luxury Living In The Prestigious 24-Hour Guard-Gated Ten Oaks Community – Nestled On A Nearly Half Acre Lot, This Fabulous Custom Home Has Just Been Completely Remodeled From Bare Walls, Offering The Feel Of Brand-New Construction With Over 5,300 Sq. Ft. Of Beautifully Designed Living Space - This Exceptional Residence Features 5 Spacious Bedrooms, A Dedicated Office, 5 Fully Remodeled Bathrooms - Soaring 20-Foot Ceilings Create A Dramatic First Impression, While The Sunken Formal Living, Dining, And Massive Family Room With Wet Bar Provide Ideal Spaces For Serious Entertaining - The All New Gourmet Island Kitchen Is Equipped With A 60-Inch Refrigerator, Stainless Steel Appliances, And Custom Soft-Close Cabinetry – There Are Premium Quartzite, Limestone, And Granite Countertops Throughout - The Huge Primary Suite Offers A Private Sitting Room, Wet Bar, Two Walk-In Closets, And A Spa-Inspired Bath Featuring A Steam Shower, Freestanding Soaking Tub, And Illuminated Mirrors – Both Downstairs Bedrooms Are Suites - Additional Features Include Three Fireplaces, New Interior Texture And Two-Tone Paint, New Hardware, New Faucets, Fixtures, Sinks, Toilets, Valves Lighting, Outlets And Switches, Upgraded Flooring, Fresh Exterior Stucco And Paint, New Landscaping And Irrigation System, Three HVAC Systems, Two 50-Gallon Water Heaters With Recirculation Pump, And A Finished Three-Car Garage With Built-In EV Charging - Outdoor Living Is Equally Impressive With A Sparkling Pebble-Tech Heated Pool / Spa With Swim Jets And Sun Lounge, Giant Covered Patio With Ceiling Fans, And A Fully Equipped Covered BBQ Area With Stainless Steel Appliances - The Expansive Rear Backyard Is A Blank Canvas With Room For A Guest House, Studio, Or Full-Size Tennis Court - Circular Driveway, New Dual Side-Yard Access Gates, And Great Location Complete This Exceptional Offering - Your Opportunity To Own A Fabulous Updated Home Priced Below Market In An Awesome Guard-Gated Community!
| Elementary School | Middle School | High School |
|---|---|---|
| Derfelt Elementary School | Johnson Walter Middle School | Bonanza High School |
| Price History | |
|---|---|
| 8/27/2026 | Listed $1,999,990 |
General Features
| Interior Features | Bedroom on Main Level,Ceiling Fan(s),Full Bath on Main Level |
|---|---|
| Sewer | Public Sewer |
| Heating | Gas,Multiple Heating Units |
| Cooling | Central Air,Electric,2 Units |
| Utilities | Underground Utilities |
| Possession | Close Of Escrow |
| Roof | Tile |
| Appliances | Built-In Electric Oven,Double Oven,Dishwasher,Gas Cooktop,Disposal,Microwave,Refrigerator,Wine Refrigerator |
| Exterior Features | Built-in Barbecue,Barbecue,Patio,Sprinkler/Irrigation |
| HOA | 350 |
| Garage Spaces | 3 |
| Association Fee Includes | Association Management,Security |
| Patio/Porch Features | Covered,Patio |
| Architectural Style | Two Story |
| Pool Features | In Ground,Private,Pool/Spa Combo |
| Private Pool | Yes |
| Security Features | Prewired |
| Construction Materials | Drywall |
| Year Built | 1992 |
| Electric | Photovoltaics None |
| View | Strip View |
| Stories | 2 |
| Property SubType | Single Family Residence |
| Percent Ownership | Single Family Residential |
| Additional Parcels Description | --- |
| Assoc Fee Paid Per | Monthly |
| County | Clark |
| Property Type | Residential |
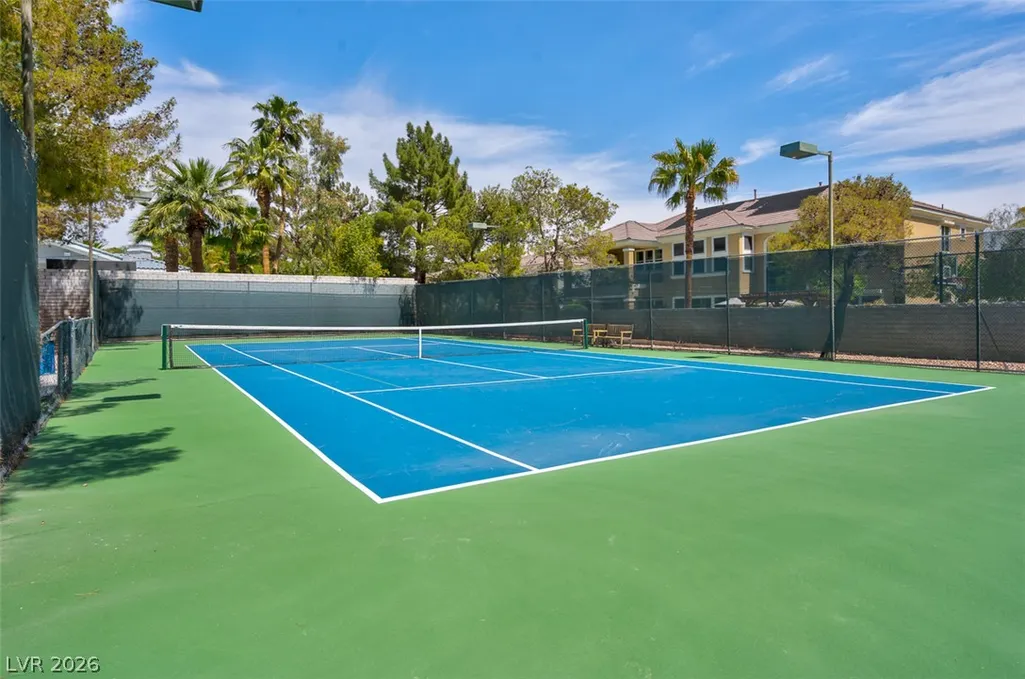
| Association Amenities | Golf Course,Gated,Pickleball,Guard,Tennis Court(s) |
| HOA / Comm Assn | Yes |
| Attached Garage | Yes |
| Energy Efficient | Windows |
| Subdivision Name | Ten Oaks Estate |
| Facing Direction | West |
| Garage Y/N | Yes |
| Total Rooms | 10 |
| Status | Active |
| Directions | S On Oakey From Buffalo. Then Left Onto Silver Oaks - Ten Oaks Estates Guard Entrance. |
| High School | Bonanza |
| City | Las Vegas |
| Disclosures | Familial Relation,Covenants/Restrictions Disclosure |
| Association Name | Ten Oaks |
| View Y/N | Yes |
| Zoning Description | Single Family |
| Lot Size Units | Acres |
| Lot Size Square Feet | 20038 |
| Spa Features | In Ground,Outdoor Hot Tub |
| Elementary School | Derfelt, Herbert A.,Derfelt, Herbert A. |
| Property Attached Y/N | Yes |
| Year Built Details | RESALE |
| Tax Annual Amount | 10466 |
| Middle/Junior High School | Johnson Walter |
| Property Condition | Resale |
| Virtual Tour | https://www.propertypanorama.com/instaview/las/2812773 |
| Days on Market | 13 |
| Standard Status | Active |
| Property Sub Type Additional | Single Family Residence |
| PostalCity | Las Vegas |
Interior Features
| Flooring | Carpet,Tile |
|---|---|
| Furnished Y/N | Unfurnished |
| Total Fireplaces | 3 |
| Fireplace Features | Bath,Electric,Family Room,Gas,Living Room,Multi-Sided |
| Air Conditioning Y/N | Yes |
| Heating Y/N | Yes |
| Window Features | Double Pane Windows |
| Fireplace Y/N | Yes |
| Full Baths | 3 |
| Half Baths | 1 |
| 3/4 Baths | 1 |
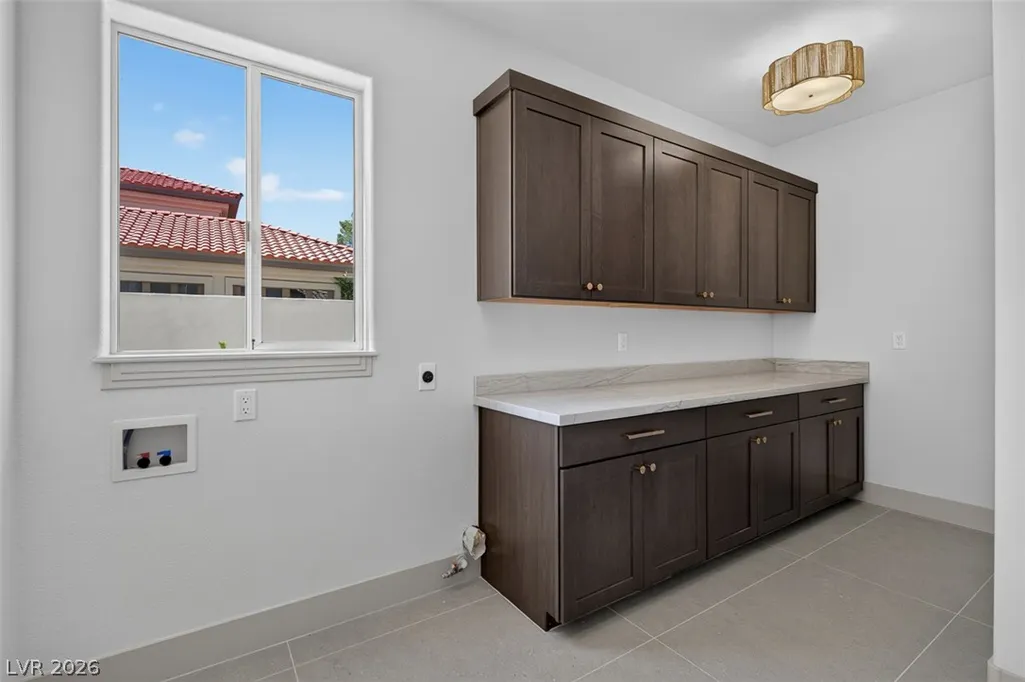
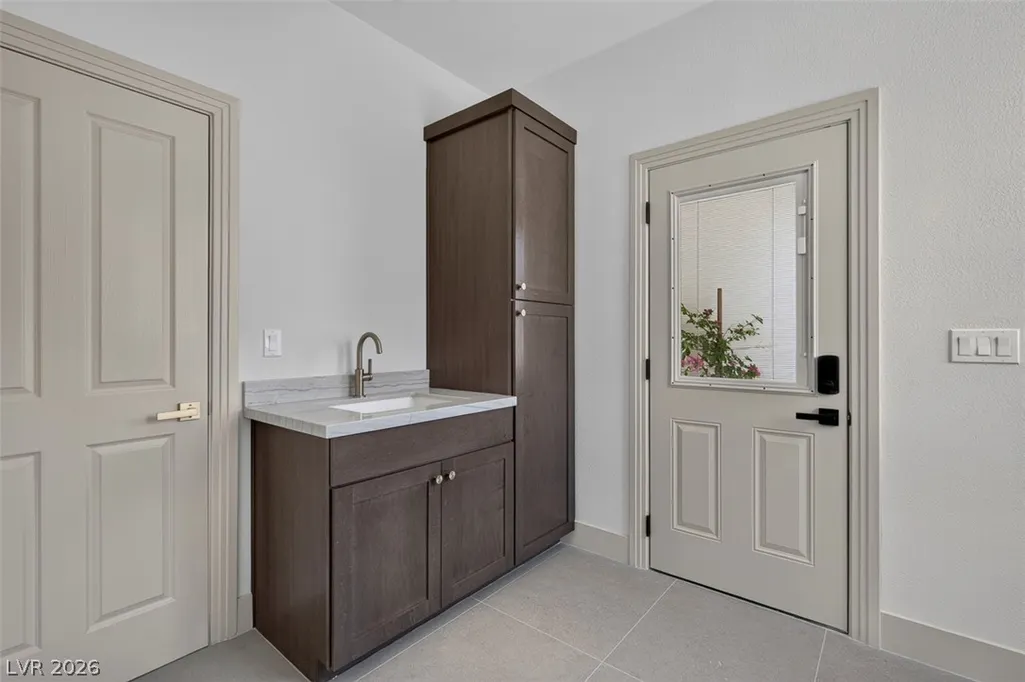
| Laundry Features | Cabinets,Electric Dryer Hookup,Gas Dryer Hookup,Main Level,Laundry Room,Sink |
| Total Bedrooms | 5 |
| Total Baths | 5 |
| Bedrooms Possible | 6 |
Exterior Features
| Fencing | Block,Back Yard,Stucco Wall,Wrought Iron |
|---|---|
| Parking Features | Attached,Finished Garage,Garage,Garage Door Opener,Inside Entrance,Private |
| Lot Features | 1/4 to 1 Acre Lot,Drip Irrigation/Bubblers,Landscaped,Rocks,Synthetic Grass,Trees |
| Water Source | Public |
| Lot Size Area | 0.46 |
| Spa | Yes |
| Building Area Total | 5304 |
| Lot Size Acres | 0.46 |
| Horse Amenities | None |
Amenities
- Foreclosure
- Views
- Short Sale
- New Construction
- Adult 55+
- Lease To Own
- No HOA Fees
- Furnished
- Primary On Main
- Air Conditioning
- Seller Finance
- Green
- Fixer Upper
- Horse
- Golf
- Fireplace
- Deck
- Garage
- Basement
- Pool
Property vs Single Family Average in 89117
Price
Taxes
Year Built

