








Address
2834 Queens Courtyard Divide, Las Vegas, NV
Price
$ 965,000
Property Attributes
- MLS#2813503
- TypeSingle Family
- Listing Status Active
- CountyClark
- CityLas Vegas
- NeighborhoodLas Vegas Country Club Fairway Estates
- Zip89109
- Style
- Year Built1984
- Taxes$ 5220
- Price$ 965,000
- Bedrooms2
- Full Bathrooms4
- Half Bathrooms1
- Sqr Footage4022
- Lot Size0.19 Acres
Data Source:
Greater Las Vegas MLS (GLVAR)
Property Description
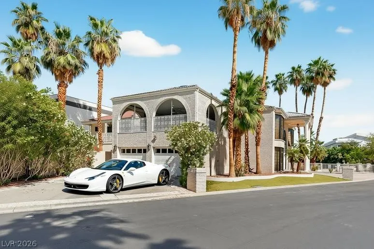
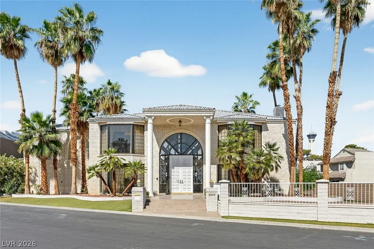
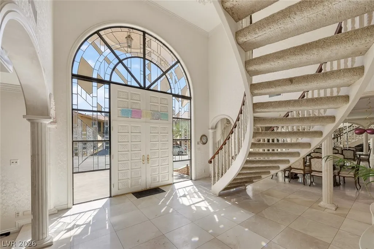
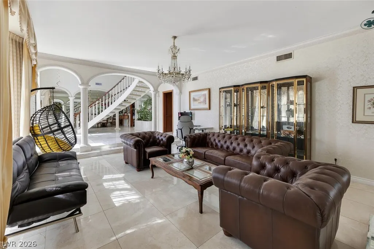
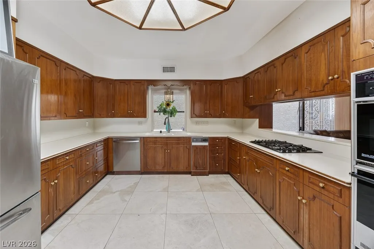
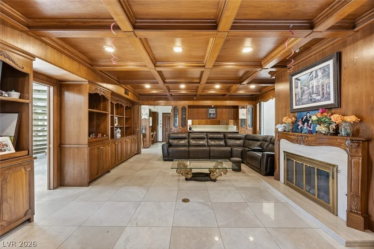
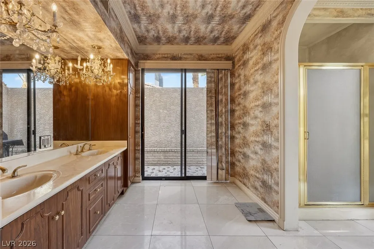
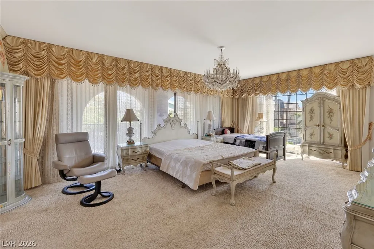
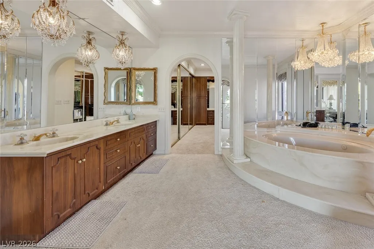
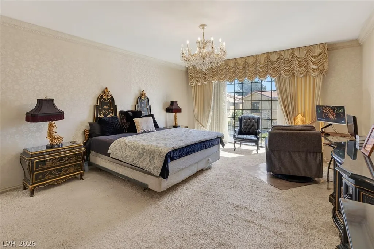
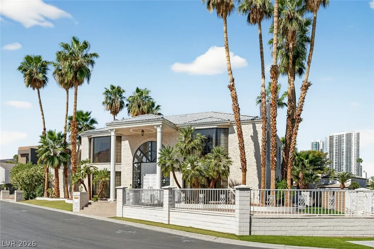
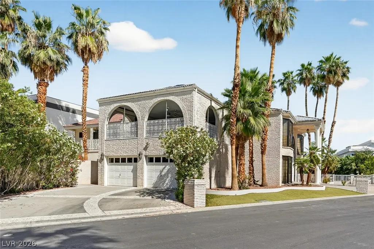
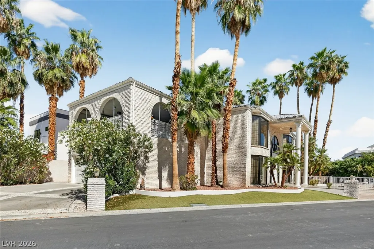
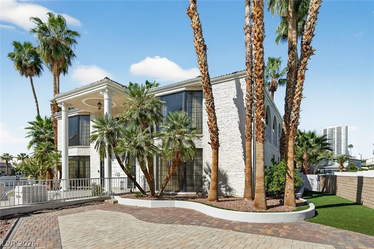
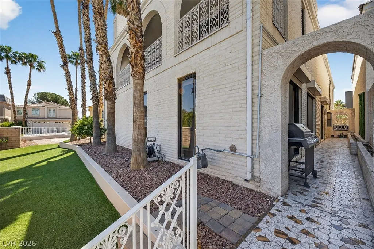
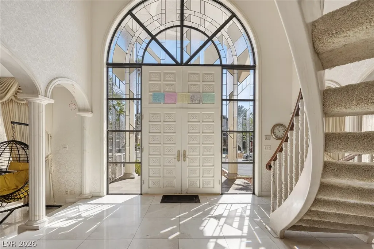
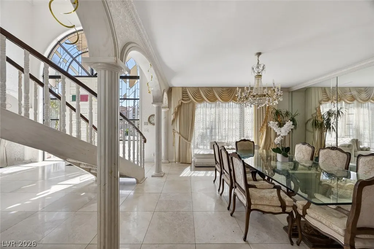
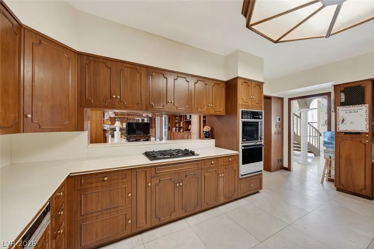
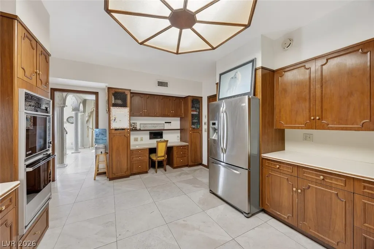
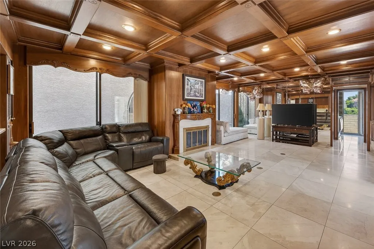
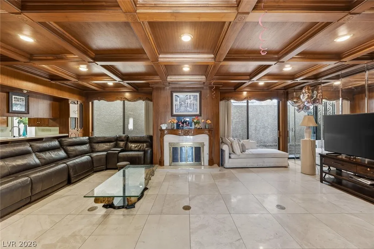
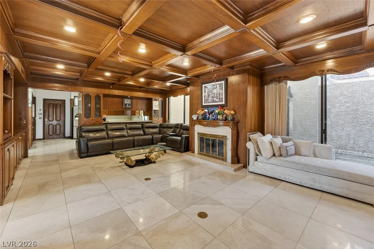
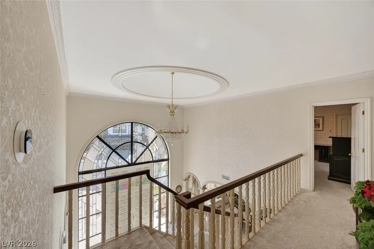
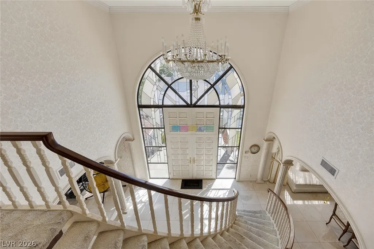
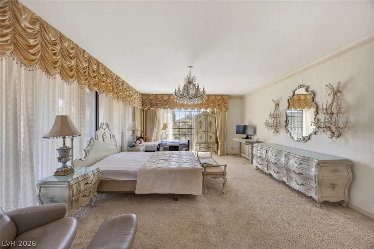
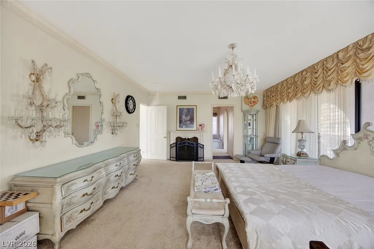
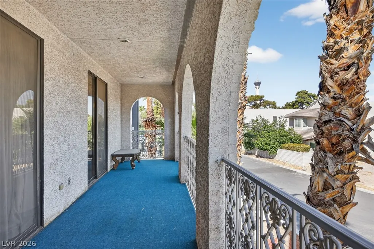
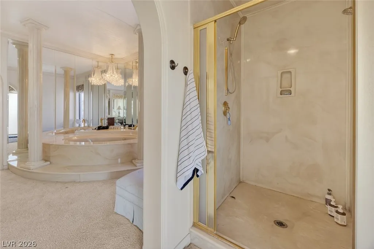
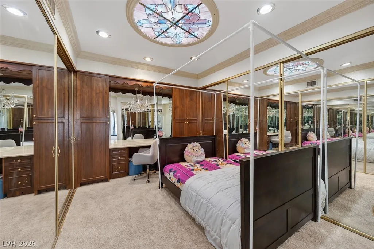
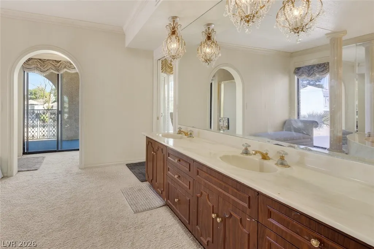
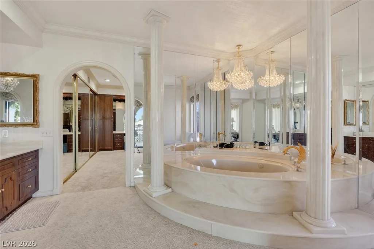
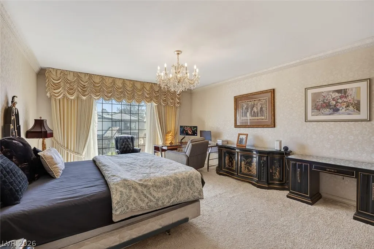
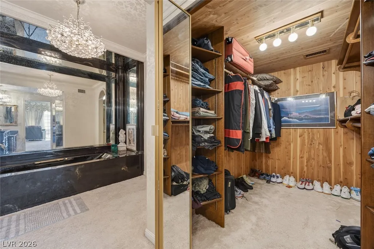
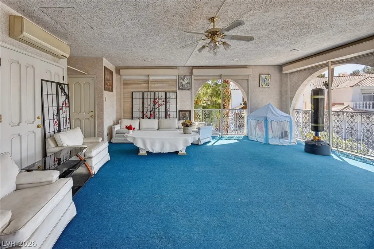
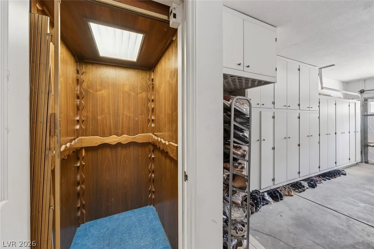
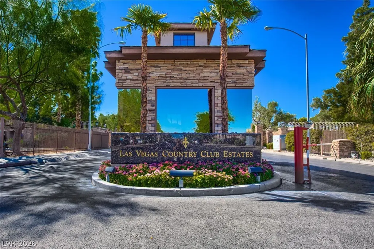
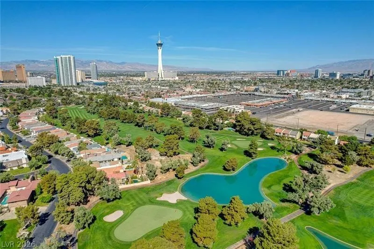
OPULENT PALATIAL UNIQUE DETACHED LAVISHLY BUILT FOR A VEGAS CELEBRITY AT GREAT EXPENSE*LOCATED ON A24 HOME CIRCLE OF CUSTM BUILT HOMES(SOME ARE UP TO $2 MILL)*IN PRESTIGIOUS LAS VEGAS COUNTRY CLUB ESTATES & HOME TO MANY A VEGAS SUPER-STAR* AND CASINO HEADS* (BOYD*KIRKORIAN*ADELSON*) & MOB(SEE MOVIE CASINO)*VERY IMPRESSIVE FROM THE GET-GO WITH WHITE HOUSE COLUMNS,BRICK EXTERIOR SURROUNDED BY BEVERLY HILLS PALM TREES,OPULENCE ABOUNDS W SOARING CEILINGS *MASIVE GREAT ROOM *STUNNING SWEEPING STAIRCASE& AN ELEVATOR * WHITE MARBLE FLOORS*KILLER KITCHEN OPENS TO BIIG FIREPLACED FAMILY ROOM WITH LAVISH BUILT INS* 2 ENORMOUS PRIMARY BEDROOM SUITES ON SEPARATE WINGS BOTH WITH LUXURY BATHROOMS (SPA TUBS *SEP SHOWERS* SUPERB MAKE-UP AREAS* GOLD FAUCETS* CUSTOM CLOSETS )*CUT GLAS CHANDELIERS IN EVERY ROOM*900 SQFT EXTRA HUGE VERANDAH/SUN ROOM WITH A/C* ROLLADEN SHUTTERS *UNDER THE SOLID MAIN ROOF*WHICH FOR ESTIMATED $25K COUILD BE CONVERTED TO A SEPARATE GUEST CASITA WITH ITS OWN BATHROOM & KIT.*** ALSO FOR LEASE PHENOMENALLY FURNISHED AT $5,000 PER MONTH WITH OPTION TO BUY (IDEAL FOR THOSE OUT OPF STATE BUYERS SEEKING NV RESIDENCY IMMEDIATELY , OR NEEDING TIME TO SELL THEIR PRESENT HOME OUIT OF STATE
| Elementary School | Middle School | High School |
|---|---|---|
| Park Elementary School | Fremont John C. Middle School | Valley High School |
| Price History | |
|---|---|
| 8/31/2026 | Listed $965,000 |
General Features
| Interior Features | Handicap Access,Intercom,Paneling/Wainscoting,Pot Rack,Window Treatments,Additional Living Quarters,Elevator |
|---|---|
| Sewer | Public Sewer |
| Heating | Central,Gas,High Efficiency,Multiple Heating Units |
| Cooling | Central Air,Electric,2 Units |
| Utilities | Cable Available,Underground Utilities |
| Possession | Close Of Escrow |
| Roof | Pitched,Tile |
| Appliances | Built-In Gas Oven,Dryer,Dishwasher,Gas Cooktop,Disposal,Gas Water Heater,Multiple Water Heaters,Microwave,Refrigerator,Water Heater,Wine Refrigerator,Washer |
| Exterior Features | Balcony,Burglar Bar,Handicap Accessible,Porch,Private Yard,Storm/Security Shutters |
| HOA | 196 |
| Garage Spaces | 3 |
| Association Fee Includes | Common Areas,Security,Taxes |
| Patio/Porch Features | Balcony,Enclosed,Patio,Porch |
| Architectural Style | Two Story,Custom,Loft |
| Pool Features | Association |
| Security Features | Security System Owned,Security System,Controlled Access |
| Year Built | 1984 |
| Electric | Photovoltaics None |
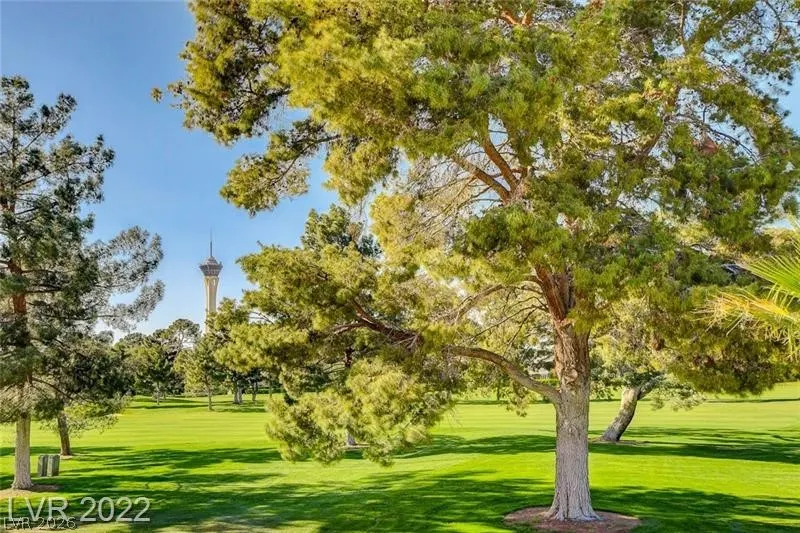
| View | Golf Course,Mountain(s),Strip View |
| Stories | 2 |
| Property SubType | Single Family Residence |
| Accessibility | Accessibility Features |
| Additional Parcels Description | --- |
| Assoc Fee Paid Per | Monthly |
| County | Clark |
| Property Type | Residential |
| Association Amenities | Country Club,Clubhouse,Dog Park,Fitness Center,Gated,Jogging Path,Park,Pool,Guard,Security |
| HOA / Comm Assn | Yes |
| Attached Garage | Yes |
| Energy Efficient | Windows,HVAC |
| Subdivision Name | Las Vegas Country Club Fairway Estates |
| Facing Direction | South |
| Garage Y/N | Yes |
| Total Rooms | 4 |
| Status | Active |
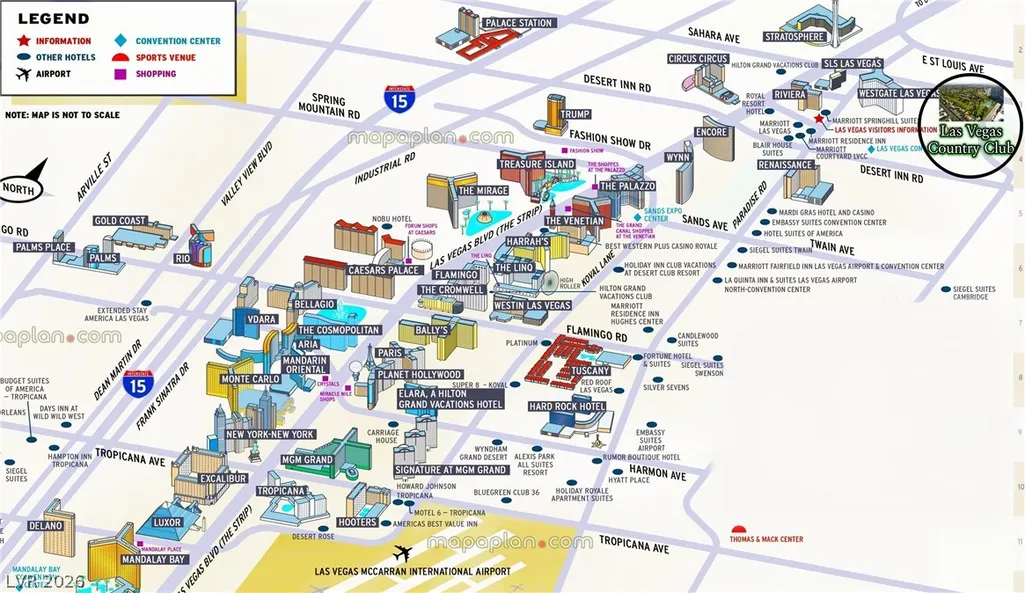
| Directions | 3 MINUTES FROM LAS VEGAS STRIP IN CELEBRITY-FAMOUS LAS VEGAS COUNTRY CLUB ESTATES,FROM PARADISE RD GO E ON DESERT INN RD 1 BLOCK LEFT (N) ON JOE BROWN & IMMED RIGHT INTO LAS VEGAS COUNTRY CLUB GUARD GATES |
| High School | Valley |
| City | Las Vegas |
| Disclosures | Covenants/Restrictions Disclosure |
| Association Name | LAS VEGAS COUNTRY CL |
| View Y/N | Yes |
| Zoning Description | Single Family |
| Lot Size Units | Acres |
| Lot Size Square Feet | 8276 |
| Elementary School | Park, John S.,Park, John S. |
| Year Built Details | RESALE |
| Tax Annual Amount | 5220 |
| Middle/Junior High School | Fremont John C. |
| Property Condition | Resale |
| Virtual Tour | https://www.propertypanorama.com/instaview/las/2813503 |
| Standard Status | Active |
| Property Sub Type Additional | Single Family Residence |
| Expected Active Date | 2026-08-31 |
| PostalCity | Las Vegas |
Interior Features
| Flooring | Carpet,Marble |
|---|---|
| Furnished Y/N | Furnished Or Unfurnished |
| Total Fireplaces | 1 |
| Fireplace Features | Family Room,Glass Doors,Wood Burning |
| Air Conditioning Y/N | Yes |
| Heating Y/N | Yes |
| Window Features | Blinds,Double Pane Windows,Plantation Shutters,Tinted Windows |
| Fireplace Y/N | Yes |
| Full Baths | 3 |
| Half Baths | 1 |
| 3/4 Baths | 1 |
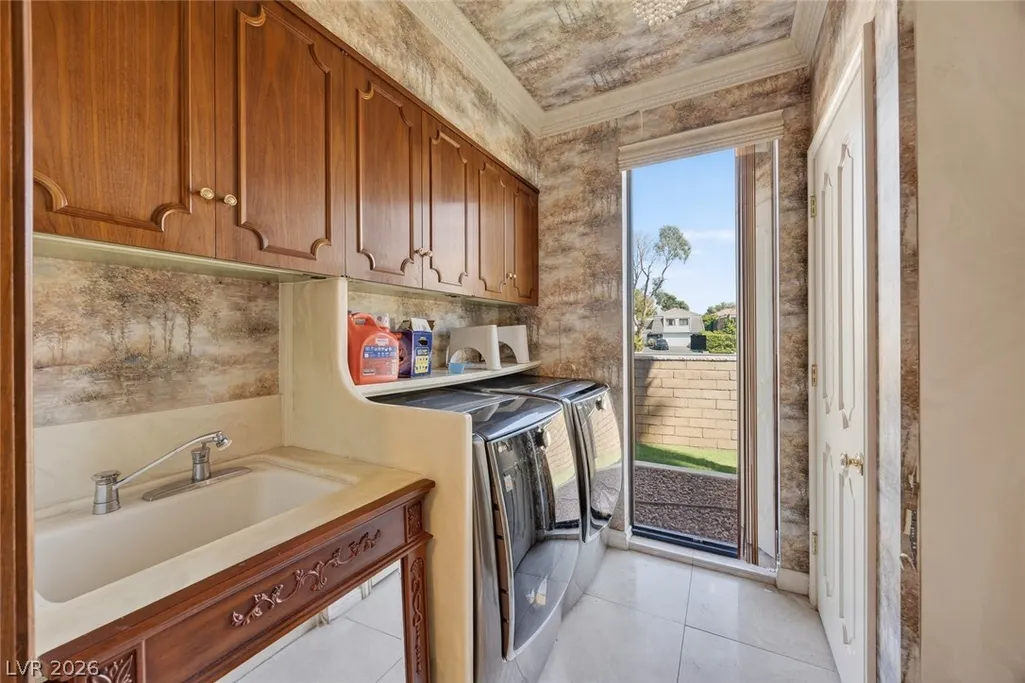
| Laundry Features | Electric Dryer Hookup,Main Level,Laundry Room |
| Total Bedrooms | 2 |
| Total Baths | 5 |
| Bedrooms Possible | 5 |
Exterior Features
| Fencing | Brick,Full |
|---|---|
| Parking Features | Assigned,Attached,Epoxy Flooring,Finished Garage,Garage,Golf Cart Garage,Garage Door Opener,Inside Entrance,Private,Shelves,Storage,Uncovered,Guest |
| Lot Features | Corner Lot,Cul-De-Sac,Fruit Trees,Sprinklers In Rear,Sprinklers In Front,Landscaped,Trees,< 1/4 Acre |
| Water Source | Public |
| Lot Size Area | 0.19 |
| Building Area Total | 4022 |
| Lot Size Acres | 0.19 |
| Road Surface Type | Paved |
| Other Equipment | Intercom |
| Horse Amenities | None |
Amenities
- Foreclosure
- Views
- Short Sale
- New Construction
- Adult 55+
- Lease To Own
- No HOA Fees
- Furnished
- Primary On Main
- Air Conditioning
- Seller Finance
- Green
- Fixer Upper
- Horse
- Golf
- Fireplace
- Deck
- Garage
- Basement
- Pool
Property vs Single Family Average in 89109
Price
Taxes
Year Built

