











Address
1941 Napoleon Drive, Las Vegas, NV
Price
$ 585,000
Property Attributes
- MLS#2813599
- TypeSingle Family
- Listing Status Active
- CountyClark
- CityLas Vegas
- NeighborhoodCity Lights Estate Phase 3
- Zip89156
- Style
- Year Built1989
- Taxes$ 2264
- Price$ 585,000
- Bedrooms3
- Full Bathrooms2
- Half Bathrooms0
- Sqr Footage2552
- Lot Size0.22 Acres
Data Source:
Greater Las Vegas MLS (GLVAR)
Property Description
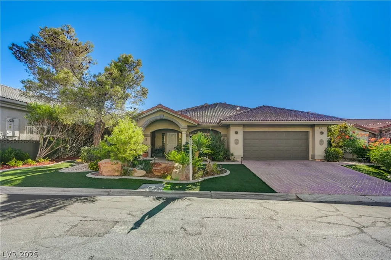
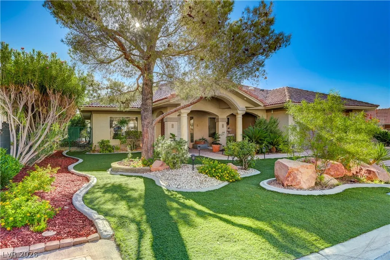
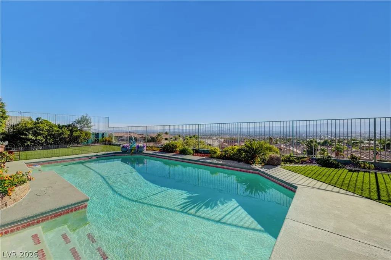
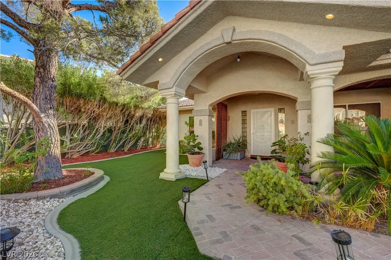
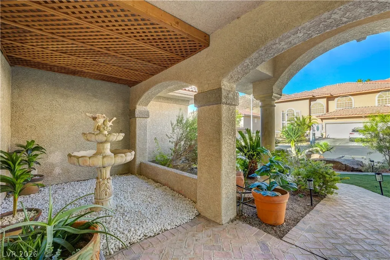
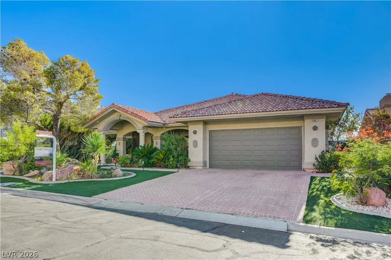
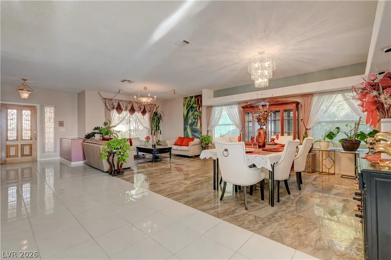
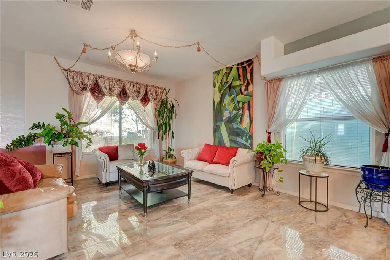
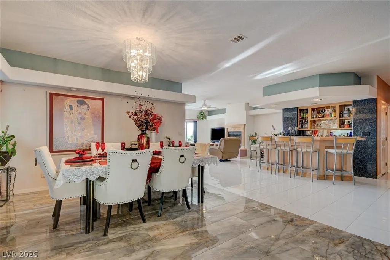
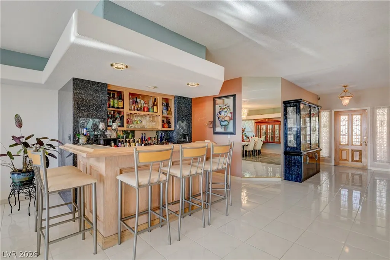
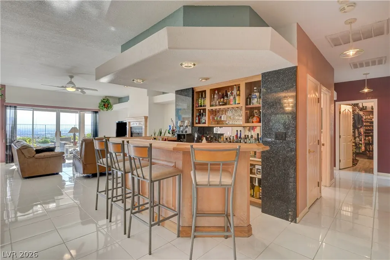
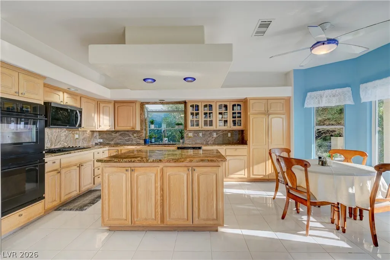
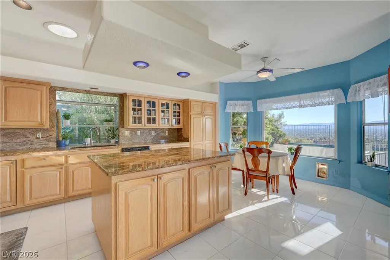
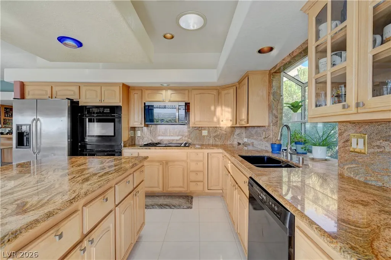
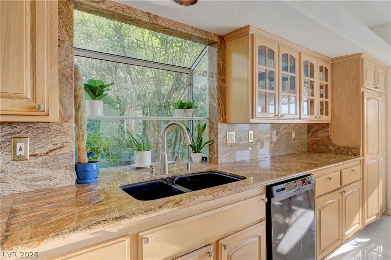
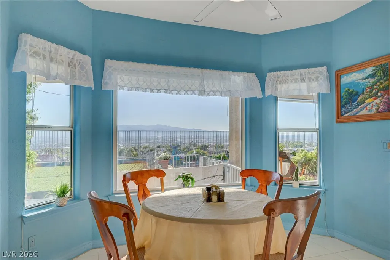
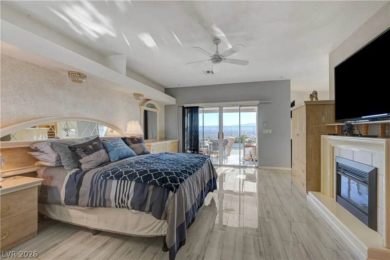
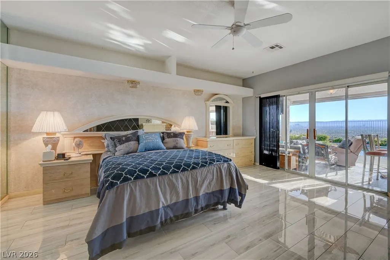
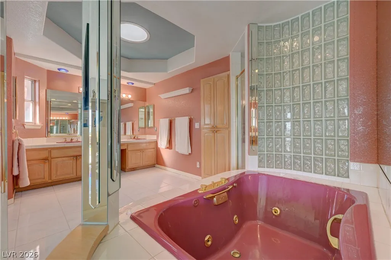
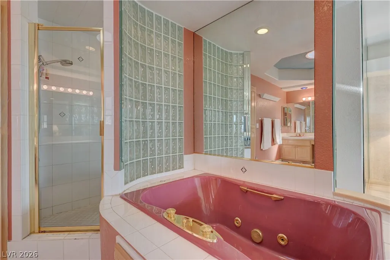
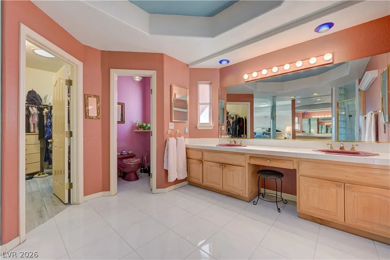
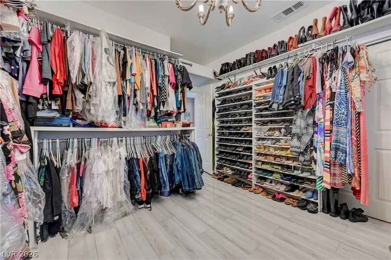
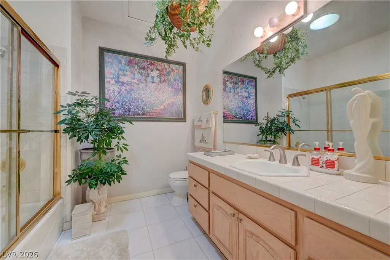
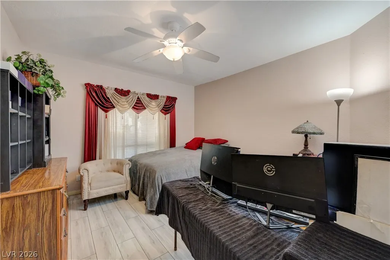
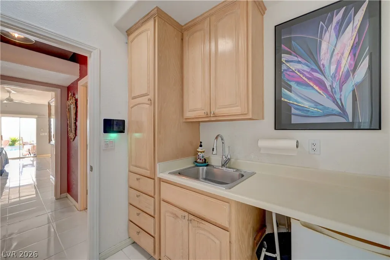
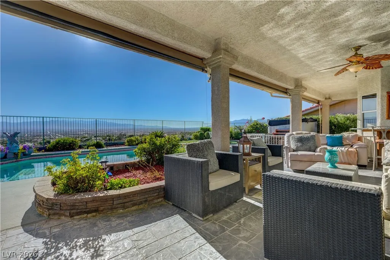
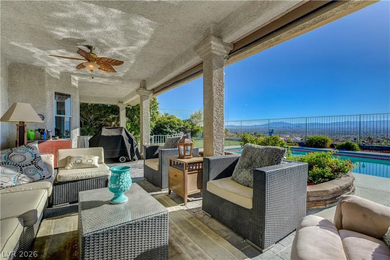
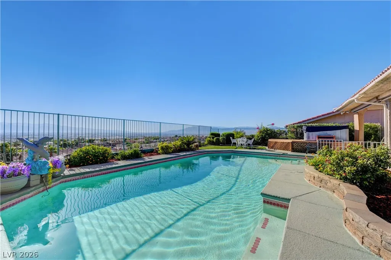
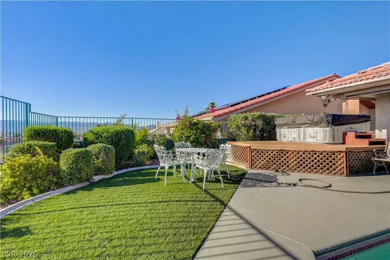
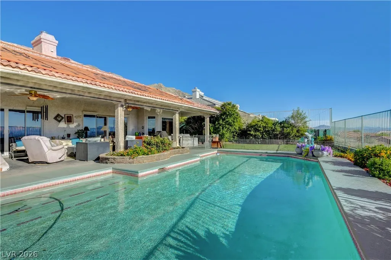
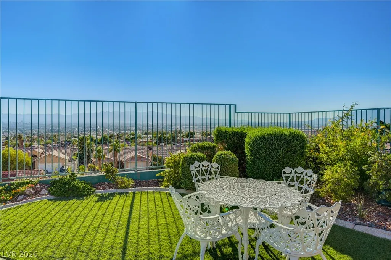
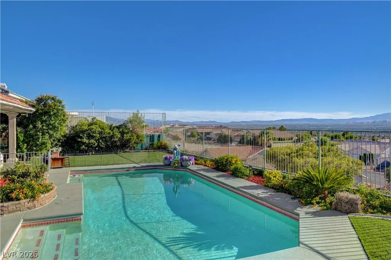
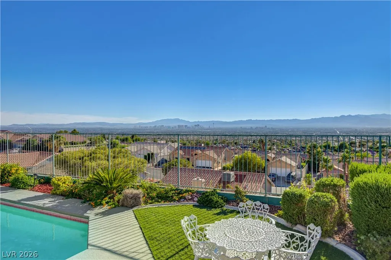
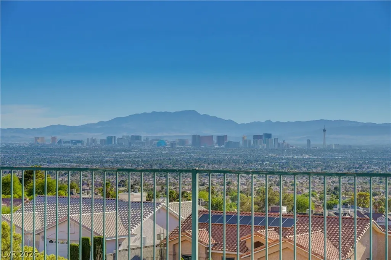
PANORAMIC LAS VEGAS STRIP VIEWS! Elevated single-story home offering unobstructed views of the Las Vegas Strip, city skyline, and surrounding mountains. Designed to maximize natural light, the home features expansive windows, multiple skylights, and an open layout that creates a bright and inviting atmosphere throughout. The spacious living areas include formal living and dining rooms, a wet bar, and a cozy fireplace, making it ideal for both everyday living and entertaining. The gourmet kitchen boasts granite countertops, abundant cabinetry, a large center island, and a sunny breakfast nook overlooking the incredible views. The oversized primary suite offers private backyard access, stunning Strip views, a spa-inspired bath with a soaking tub, walk-in shower, dual vanities, and generous closet space. A dedicated office with built-in cabinetry provides the perfect work from home setup. Step outside to your private backyard oasis featuring a sparkling pool, jacuzzi, lush landscaping, artificial turf, and an ornamental steel view fence that preserves the spectacular scenery. Relax year round beneath the expansive covered patio complete with ceiling fans and roll down shades, creating the perfect space to entertain or unwind while enjoying the spectacular views. The beautifully landscaped front courtyard welcomes you with mature trees, elegant arches, decorative columns, and a tranquil fountain, creating unforgettable curb appeal. HVAC system replaced approximately 1 year ago. Whether you're entertaining poolside or enjoying the city lights from your patio, every day feels like a luxury retreat. Schedule your showing today!
| Elementary School | Middle School | High School |
|---|---|---|
| Mountain View Elementary School | Bailey Dr William(Bob)H Middle School | Sunrise Mountain School High School |
| Price History | |
|---|---|
| 8/31/2026 | Listed $585,000 |
General Features
| Interior Features | Ceiling Fan(s),Primary Downstairs,Window Treatments |
|---|---|
| Sewer | Public Sewer |
| Heating | Central,Gas |
| Cooling | Central Air,Electric |
| Utilities | Underground Utilities |
| Possession | See Agent |
| Roof | Tile |
| Appliances | Dishwasher,Gas Cooktop,Microwave,Refrigerator |
| Exterior Features | Private Yard,Water Feature |
| HOA | 53 |
| Garage Spaces | 2 |
| Association Fee Includes | Association Management |
| Architectural Style | One Story |
| Pool Features | In Ground,Private |
| Private Pool | Yes |
| Security Features | Gated Community |
| Year Built | 1989 |
| Electric | Photovoltaics None |
| View | City,Mountain(s),Strip View |
| Stories | 1 |
| Property SubType | Single Family Residence |
| Additional Parcels Description | --- |
| Assoc Fee Paid Per | Monthly |
| County | Clark |
| Property Type | Residential |
| Association Amenities | Gated |
| HOA / Comm Assn | Yes |
| Attached Garage | Yes |
| Subdivision Name | City Lights Estate Phase 3 |
| Facing Direction | East |
| Garage Y/N | Yes |
| Total Rooms | 7 |
| Status | Active |
| Directions | From I95 & E Charleston, East on Charleston, Left on North Hollywood, Right on E Owens, Left onto Los Feliz, Right on City Lights, Left on Napoleon Dr, House is on the left |
| High School | Sunrise Mountain School |
| City | Las Vegas |
| Disclosures | Covenants/Restrictions Disclosure |
| Association Name | CIty Lights Estate |
| View Y/N | Yes |
| Zoning Description | Single Family |
| Lot Size Units | Acres |
| Lot Size Square Feet | 9583 |
| Spa Features | Above Ground |
| Elementary School | Mountain View,Mountain View |
| Year Built Details | RESALE |
| Tax Annual Amount | 2264 |
| Middle/Junior High School | Bailey Dr William(Bob)H |
| Property Condition | Resale |
| Virtual Tour | https://www.propertypanorama.com/instaview/las/2813599 |
| Days on Market | 14 |
| Standard Status | Active |
| Property Sub Type Additional | Single Family Residence |
| PostalCity | Las Vegas |
Interior Features
| Flooring | Tile |
|---|---|
| Furnished Y/N | Unfurnished |
| Total Fireplaces | 1 |
| Fireplace Features | Family Room,Gas |
| Air Conditioning Y/N | Yes |
| Heating Y/N | Yes |
| Window Features | Blinds |
| Fireplace Y/N | Yes |
| Full Baths | 2 |
| Laundry Features | Gas Dryer Hookup,In Garage |
| Total Bedrooms | 3 |
| Total Baths | 2 |
| Bedrooms Possible | 3 |
Exterior Features
| Fencing | Back Yard,Wrought Iron |
|---|---|
| Parking Features | Attached,Garage,Inside Entrance,Private |
| Lot Features | Garden,Landscaped,Synthetic Grass,< 1/4 Acre |
| Water Source | Public |
| Lot Size Area | 0.22 |
| Building Area Total | 2552 |
| Lot Size Acres | 0.22 |
| Horse Amenities | None |
Amenities
- Foreclosure
- Views
- Short Sale
- New Construction
- Adult 55+
- Lease To Own
- No HOA Fees
- Furnished
- Primary On Main
- Air Conditioning
- Seller Finance
- Green
- Fixer Upper
- Horse
- Golf
- Fireplace
- Deck
- Garage
- Basement
- Pool
Property vs Single Family Average in 89156
Price
Taxes
Year Built

