



Address
1430 Summer Glow Avenue, Henderson, NV
Price
$ 364,900
Property Attributes
- MLS#2814351
- TypeSingle Family
- Listing Status Active
- CountyClark
- CityHenderson
- NeighborhoodStephanie Carriage Homes
- Zip89012
- Style
- Year Built2000
- Taxes$ 1296
- Price$ 364,900
- Bedrooms3
- Full Bathrooms2
- Half Bathrooms0
- Sqr Footage1160
- Lot Size0.06 Acres
Data Source:
Greater Las Vegas MLS (GLVAR)
Property Description
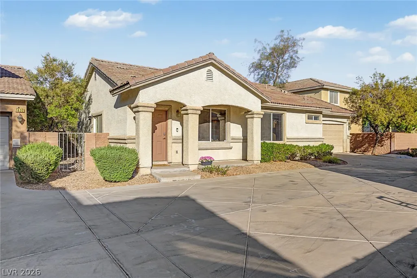
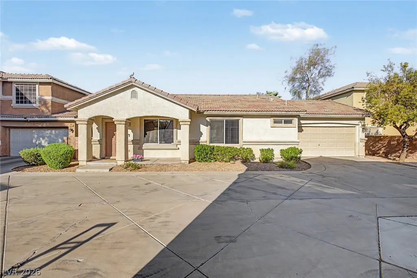
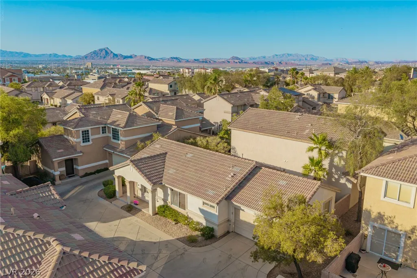
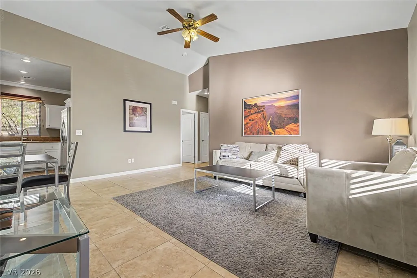
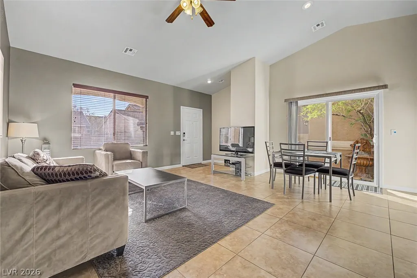
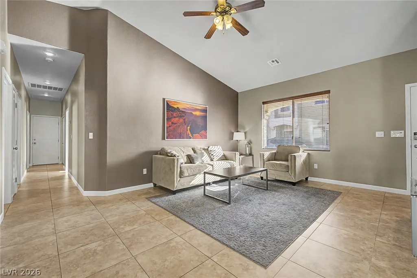
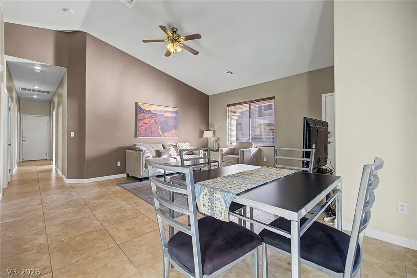
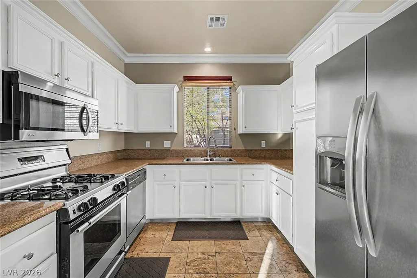
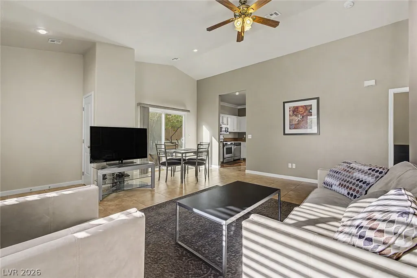
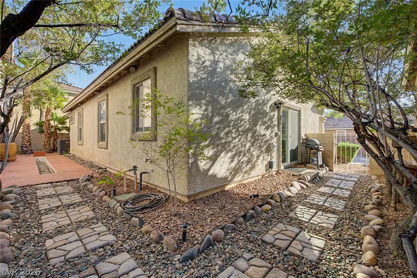
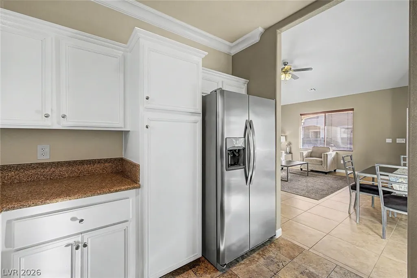
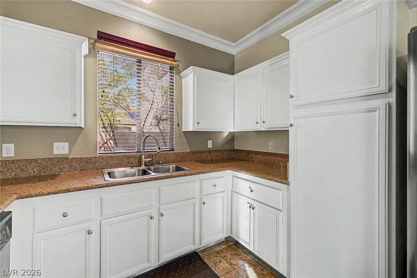
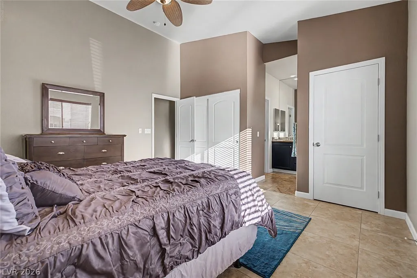
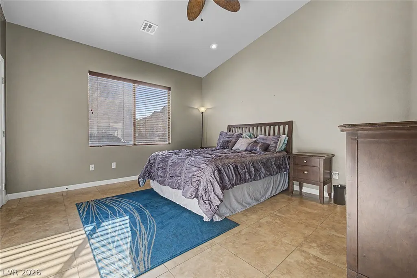
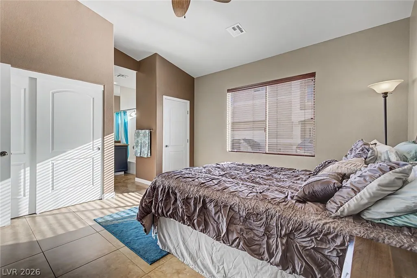
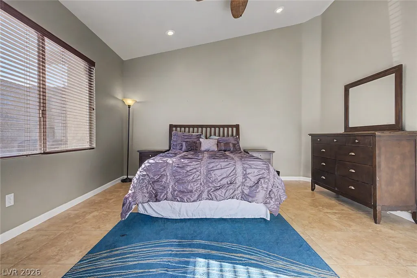
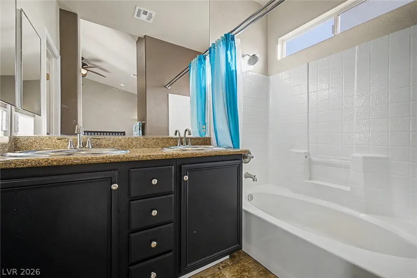
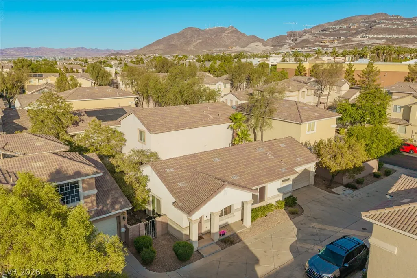
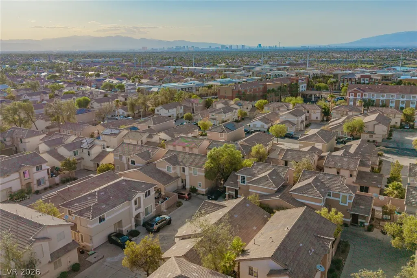
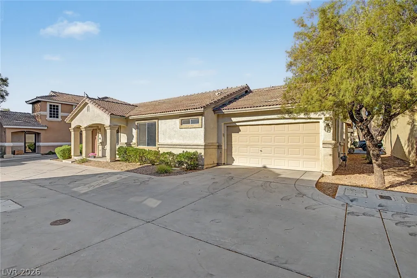
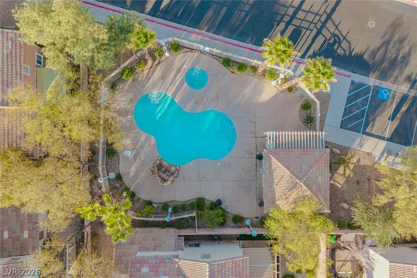
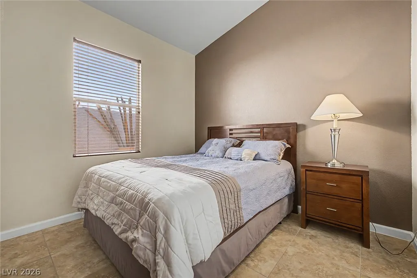
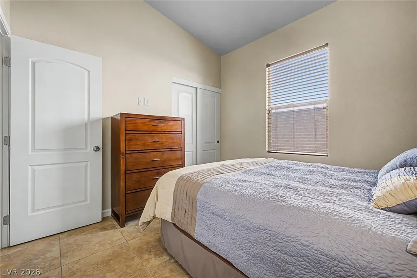
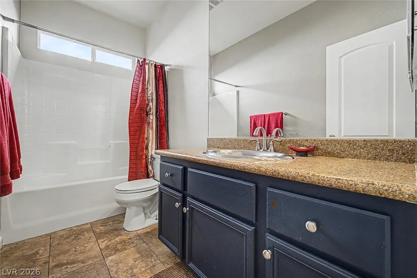
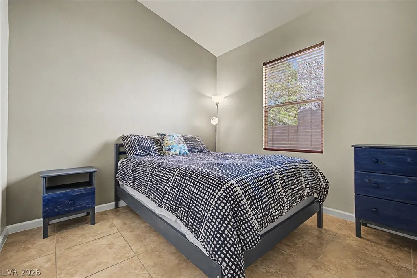
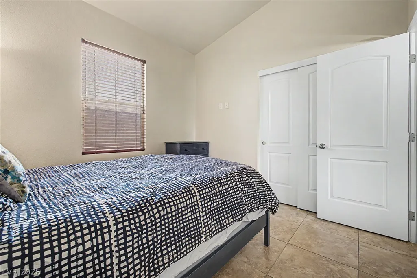
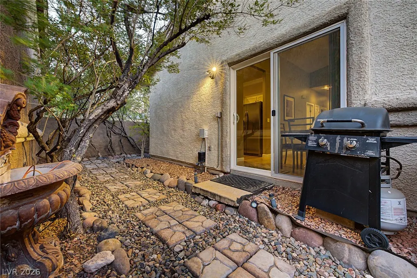
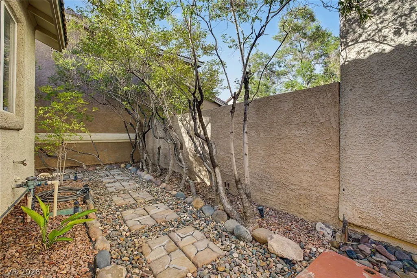
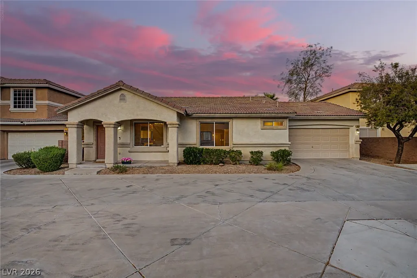
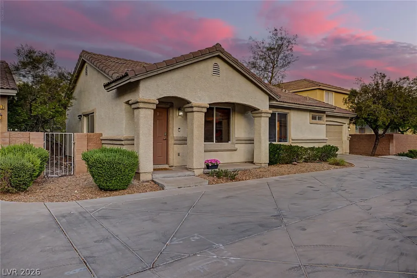
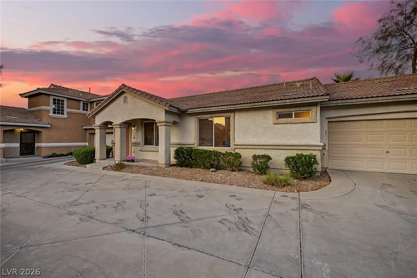
Welcome to this beautifully maintained single-story home nestled in a desirable gated Henderson community just off Stephanie Street between I-215 and Horizon Ridge. Offering 3 bedrooms, 2 bathrooms, and an open-concept floor plan, this move-in ready home combines comfort, convenience, and low-maintenance living. Step inside to soaring vaulted ceilings, abundant natural light, neutral finishes, and spacious living and dining areas designed for everyday living and effortless entertaining. The kitchen features stainless steel appliances, ample cabinetry, generous counter space, and overlooks the main living areas. The private primary suite offers a walk-in closet, dual vanities, and an en suite bathroom, while the secondary bedrooms provide flexibility for family, guests, or a home office. Enjoy the peaceful backyard with mature landscaping, paver walkways, and a private patio perfect for relaxing or outdoor dining. Residents enjoy access to the beautifully maintained resort-style community pool and all the benefits of gated living. Ideally located just minutes from shopping, restaurants, parks, schools, Henderson Hospital, Green Valley Ranch, and convenient access to the 215 Beltway, this exceptional home offers the perfect blend of location, lifestyle, and value.
| Elementary School | Middle School | High School |
|---|---|---|
| Vanderburg Elementary School | Miller Bob Middle School | Coronado High High School |
| Price History | |
|---|---|
| 9/2/2026 | Listed $364,900 |
General Features
| Interior Features | Primary Downstairs,Window Treatments |
|---|---|
| Sewer | Public Sewer |
| Heating | Central,Gas |
| Cooling | Central Air,Electric |
| Utilities | Underground Utilities |
| Possession | Close Of Escrow |
| Roof | Tile |
| Appliances | Dryer,Gas Cooktop,Disposal,Gas Range,Microwave,Refrigerator,Washer |
| Exterior Features | Patio,Sprinkler/Irrigation |
| HOA | 144 |
| Garage Spaces | 2 |
| Association Fee Includes | Association Management,Recreation Facilities |
| Patio/Porch Features | Covered,Patio |
| Architectural Style | One Story |
| Pool Features | Community |
| Security Features | Gated Community |
| Year Built | 2000 |
| Electric | Photovoltaics None |
| Stories | 1 |
| Property SubType | Single Family Residence |
| Community Features | Pool |
| Additional Parcels Description | --- |
| Assoc Fee Paid Per | Monthly |
| County | Clark |
| Property Type | Residential |
| Association Amenities | Gated,Pool,Spa/Hot Tub |
| HOA / Comm Assn | Yes |
| Attached Garage | Yes |
| Energy Efficient | Windows |
| Subdivision Name | Stephanie Carriage Homes |
| Facing Direction | West |
| Garage Y/N | Yes |
| Total Rooms | 6 |
| Status | Active |
| Directions | From 215 and Stephanie, South on Stephanie past Paseo Verde to 1st gate community on the right. Left after gate, First Right. House is on the Right. |
| High School | Coronado High |
| City | Henderson |
| Disclosures | Covenants/Restrictions Disclosure |
| Association Name | Sonoma |
| Zoning Description | Single Family |
| Lot Size Units | Acres |
| Lot Size Square Feet | 2614 |
| Elementary School | Vanderburg, John C.,Vanderburg, John C. |
| Year Built Details | RESALE |
| Tax Annual Amount | 1296 |
| Middle/Junior High School | Miller Bob |
| Property Condition | Resale |
| Virtual Tour | https://vimeo.com/1206135561?share=copy&fl=sv&fe=ci |
| Days on Market | 1 |
| Standard Status | Active |
| Property Sub Type Additional | Single Family Residence |
| PostalCity | Henderson |
Interior Features
| Flooring | Tile |
|---|---|
| Furnished Y/N | Furnished Or Unfurnished |
| Air Conditioning Y/N | Yes |
| Heating Y/N | Yes |
| Window Features | Double Pane Windows,Window Treatments |
| Full Baths | 2 |
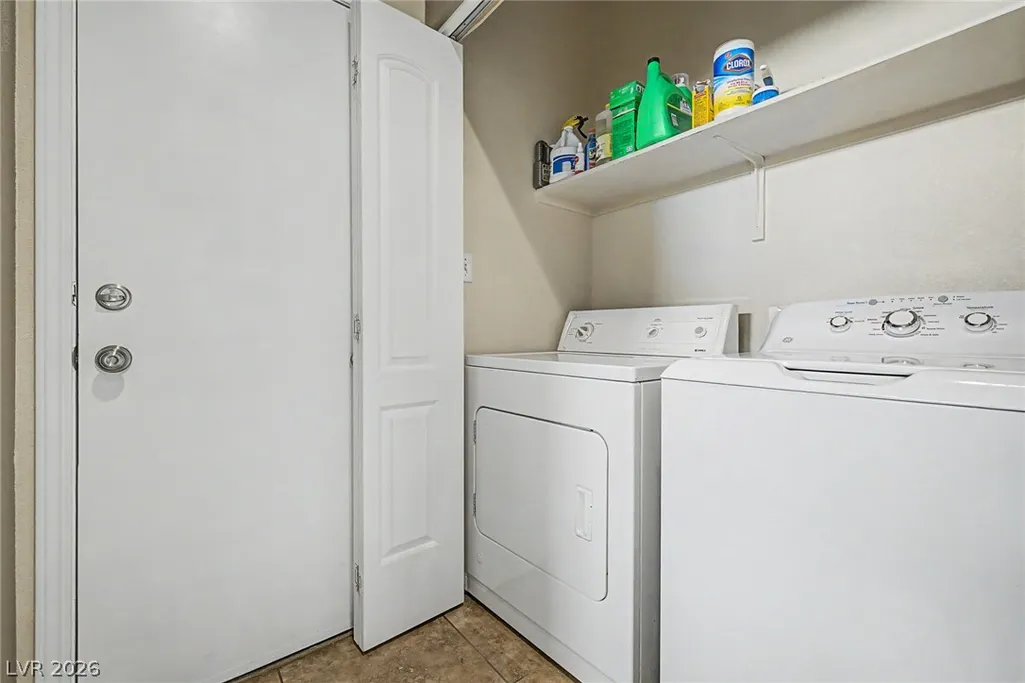
| Laundry Features | Gas Dryer Hookup,Laundry Closet,Laundry Room |
| Total Bedrooms | 3 |
| Total Baths | 2 |
| Bedrooms Possible | 3 |
Exterior Features
| Fencing | Block,Back Yard,Stucco Wall |
|---|---|
| Parking Features | Attached,Finished Garage,Garage,Garage Door Opener,Inside Entrance,Private,Guest |
| Lot Features | Drip Irrigation/Bubblers,Desert Landscaping,Landscaped,< 1/4 Acre |
| Water Source | Public |
| Lot Size Area | 0.06 |
| Building Area Total | 1160 |
| Lot Size Acres | 0.06 |
| Horse Amenities | None |
Amenities
- Foreclosure
- Views
- Short Sale
- New Construction
- Adult 55+
- Lease To Own
- No HOA Fees
- Furnished
- Primary On Main
- Air Conditioning
- Seller Finance
- Green
- Fixer Upper
- Horse
- Golf
- Fireplace
- Deck
- Garage
- Basement
- Pool
Property vs Single Family Average in 89012
Price
Taxes
Year Built

