












Address
6312 Lautman Ridge Court, Las Vegas, NV
Price
$ 925,000
Property Attributes
- MLS#2815714
- TypeSingle Family
- Listing Status Active
- CountyClark
- CityLas Vegas
- NeighborhoodHighland Hills Phase 2
- Zip89141
- Style
- Year Built2019
- Taxes$ 6263
- Price$ 925,000
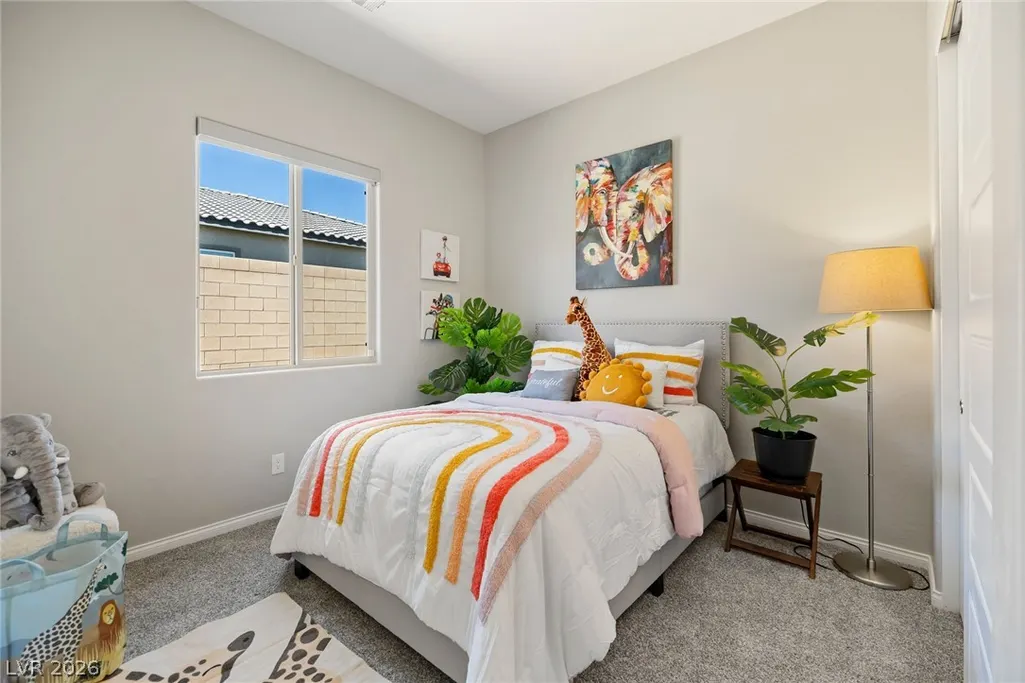
- Bedrooms4
- Full Bathrooms3
- Half Bathrooms1
- Sqr Footage2670
- Lot Size0.19 Acres
Data Source:
Greater Las Vegas MLS (GLVAR)
Property Description
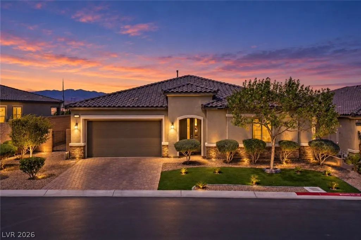
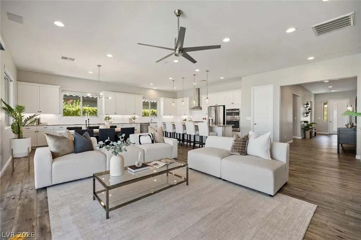
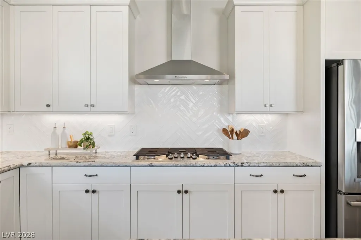
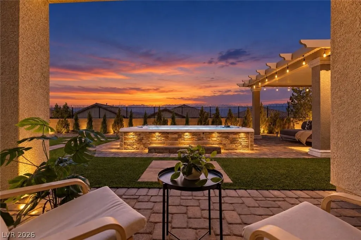
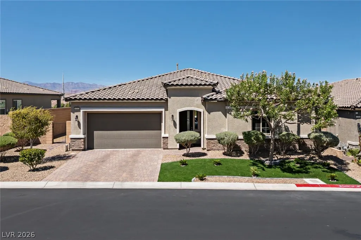
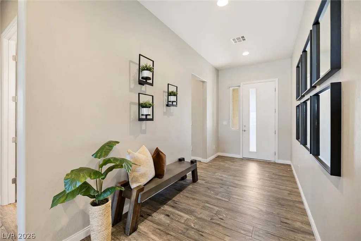
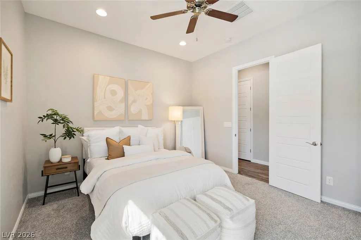
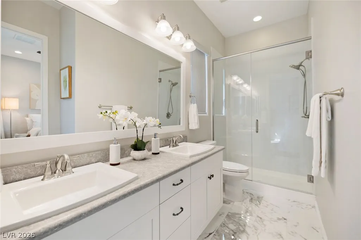
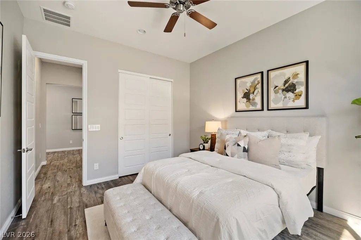
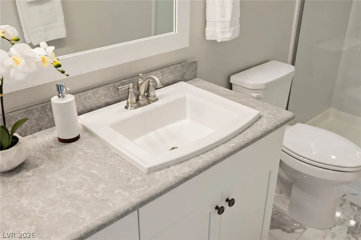
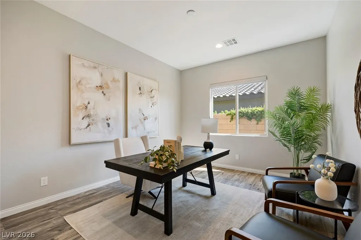
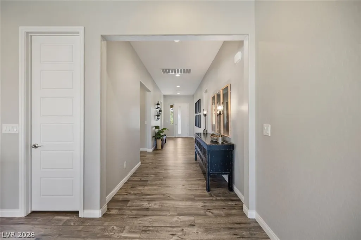
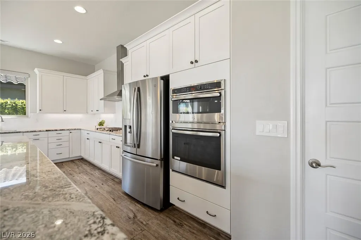
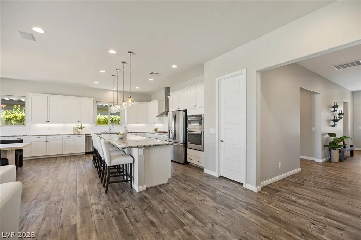
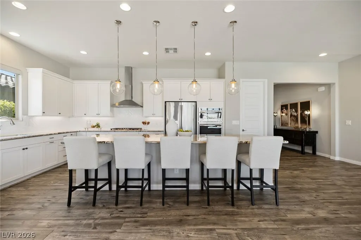
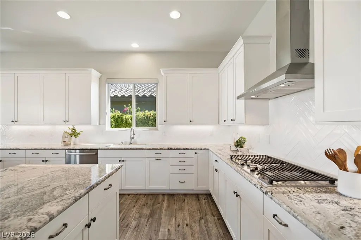
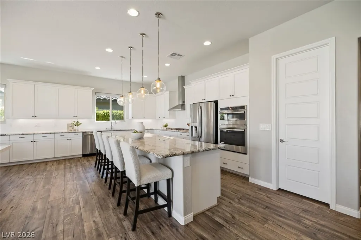
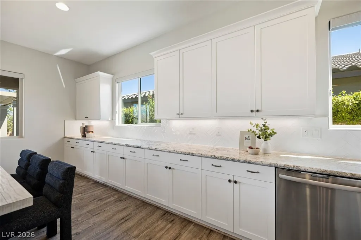
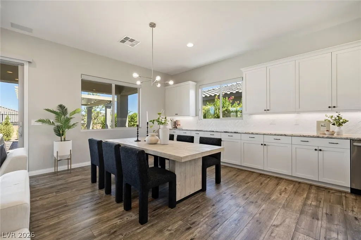
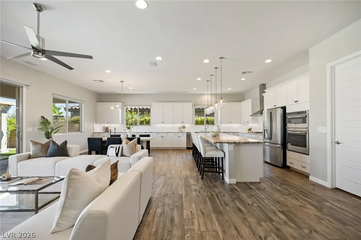
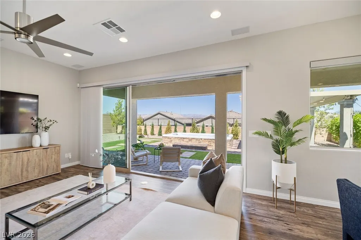
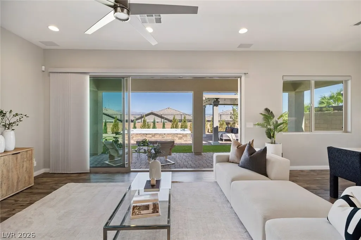
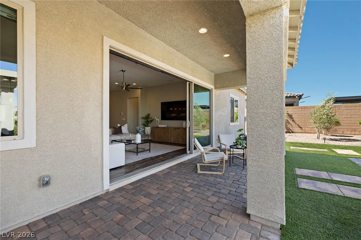
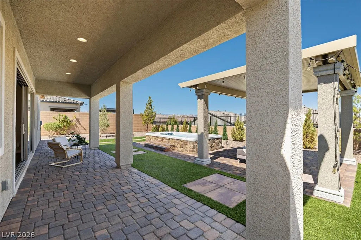
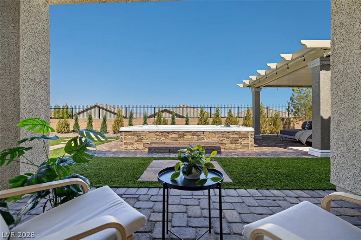
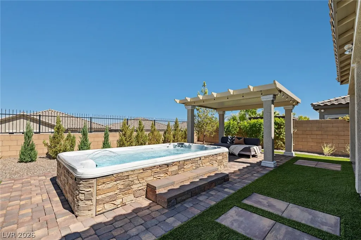
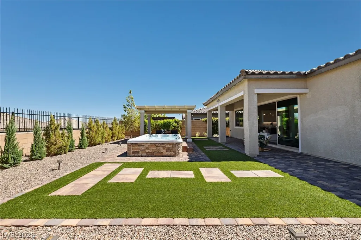
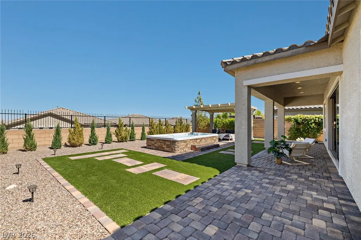
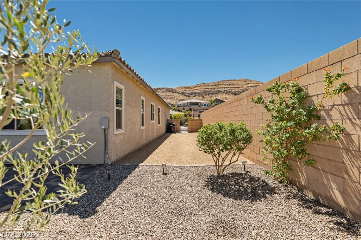
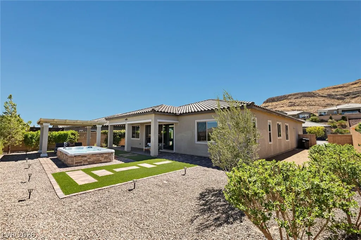
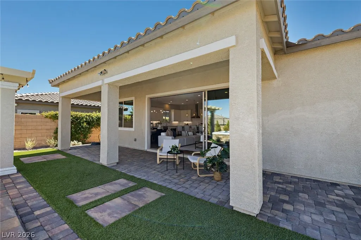
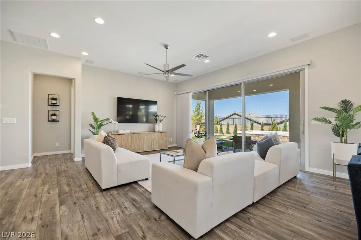
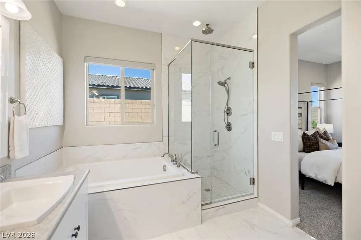
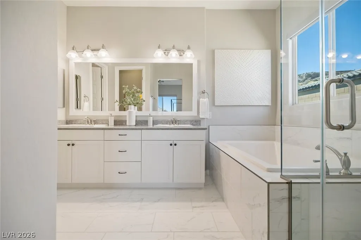
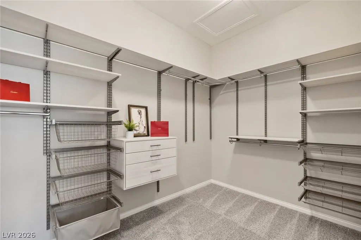
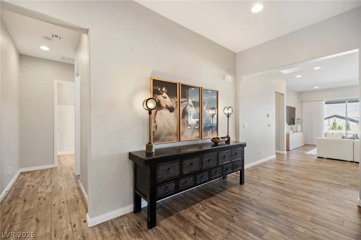
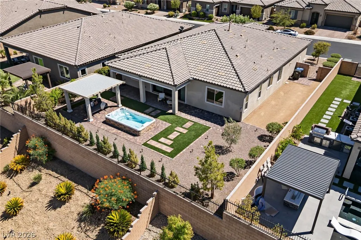
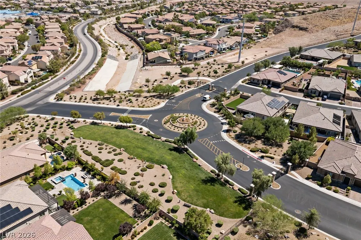
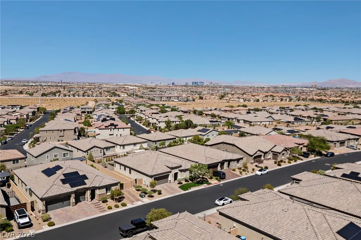
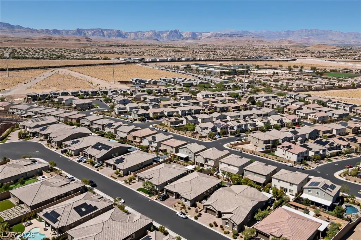
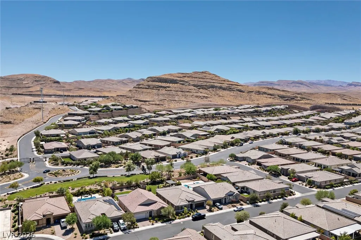
Set behind the gates of Highland Hills, this inviting home is part of Stirling Heights by Richmond American, a collection known for its versatile single-story floor plans and generous lot sizes. Comfortable living, thoughtful upgrades and mountain views come together in a setting designed to help you slow down and enjoy the moment. Spacious living areas feel both functional and welcoming, while a dedicated flex space adds versatility as a home office, study or creative escape. The kitchen is enhanced by an upgraded extended countertop, creating additional space for casual dining and gathering with family or friends, while upgraded stacking doors open the home to the outdoors and create a seamless connection between indoor and outdoor living. The primary bath features a rain shower, adding a spa-like touch to the everyday routine. Outside, the backyard becomes your own private escape, complete with a built-in swim spa with resistance-current system for swimming, exercise and hydrotherapy. The beautiful mountain views that set the backdrop for quiet mornings, sunset conversations or relaxing evenings under the Las Vegas sky. Additional features include a tankless water heater and water softener, adding comfort and efficiency throughout the home. With its gated setting, adaptable layout, generous homesite and thoughtful upgrades, this home offers a refined balance of privacy, comfort and everyday livability.
| Elementary School | Middle School | High School |
|---|---|---|
| Frias Elementary School | Tarkanian Middle School | Desert Oasis High School |
| Price History | |
|---|---|
| 9/10/2026 | Listed $925,000 |
General Features
| Interior Features | Bedroom on Main Level,Ceiling Fan(s),Primary Downstairs,Window Treatments |
|---|---|
| Sewer | Public Sewer |
| Heating | Gas,High Efficiency,Zoned |
| Cooling | Electric,High Efficiency |
| Utilities | Underground Utilities |
| Possession | Close Of Escrow |
| Roof | Tile |
| Appliances | Built-In Gas Oven,Double Oven,Dryer,Dishwasher,Disposal,Microwave,Refrigerator,Water Softener Owned,Washer |
| Exterior Features | Patio,Sprinkler/Irrigation |
| HOA | 291 |
| Garage Spaces | 2 |
| Association Fee Includes | Association Management |
| Patio/Porch Features | Covered,Patio |
| Architectural Style | One Story |
| Security Features | Gated Community |
| Year Built | 2019 |
| Electric | Photovoltaics None |
| View | Mountain(s) |
| Stories | 1 |
| Property SubType | Single Family Residence |
| Additional Parcels Description | --- |
| Assoc Fee Paid Per | Quarterly |
| County | Clark |
| Property Type | Residential |
| Association Amenities | Gated |
| HOA / Comm Assn | Yes |
| Attached Garage | Yes |
| Energy Efficient | Windows,HVAC |
| Subdivision Name | Highland Hills Phase 2 |
| Facing Direction | South |
| Garage Y/N | Yes |
| Total Rooms | 9 |
| Status | Active |
| Directions | South on Jones Blvd, pass Shinnecock/Erie, continue on Starr Hills, right on W Bobby Williamson, right on Mt Cass, right on Lautman Ridge, property is on the right. |
| High School | Desert Oasis |
| City | Las Vegas |
| Disclosures | Covenants/Restrictions Disclosure |
| Association Name | Thoroughbred |
| View Y/N | Yes |
| Zoning Description | Single Family |
| Lot Size Units | Acres |
| Lot Size Square Feet | 8276 |
| Spa Features | Above Ground,Outdoor Hot Tub |
| Elementary School | Frias, Charles & Phyllis,Frias, Charles & Phyllis |
| Year Built Details | RESALE |
| Tax Annual Amount | 6263 |
| Middle/Junior High School | Tarkanian |
| Property Condition | Resale |
| Virtual Tour | https://u.listvt.com/mls/264569581 |
| Days on Market | 4 |
| Builder Name | Richmond A |
| Standard Status | Active |
| Virtual Tour | https://visualize.lasvegassir.com/6312lautmanridgecourt |
| Property Sub Type Additional | Single Family Residence |
| PostalCity | Las Vegas |
Interior Features
| Flooring | Carpet,Luxury Vinyl Plank,Tile |
|---|---|
| Furnished Y/N | Unfurnished |
| Air Conditioning Y/N | Yes |
| Heating Y/N | Yes |
| Window Features | Blinds,Double Pane Windows,Plantation Shutters,Window Treatments |
| Full Baths | 2 |
| Half Baths | 1 |
| 3/4 Baths | 1 |
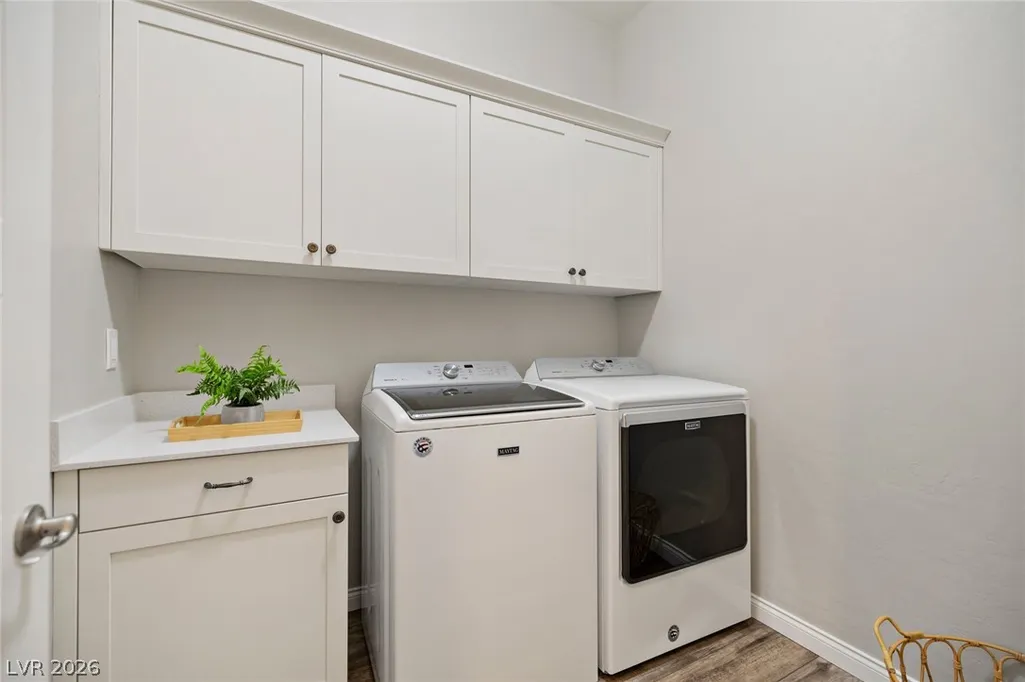
| Laundry Features | Gas Dryer Hookup,Main Level,Laundry Room |
| Total Bedrooms | 4 |
| Total Baths | 4 |
| Bedrooms Possible | 5 |
Exterior Features
| Fencing | Block,Back Yard,Wrought Iron |
|---|---|
| Parking Features | Attached,Garage,Private |
| Lot Features | Drip Irrigation/Bubblers,Desert Landscaping,Landscaped,Rocks,Synthetic Grass,Trees,< 1/4 Acre |
| Water Source | Public |
| Lot Size Area | 0.19 |
| Spa | Yes |
| Building Area Total | 2670 |
| Lot Size Acres | 0.19 |
| Builder Model | Paige |
| Horse Amenities | None |
Amenities
- Foreclosure
- Views
- Short Sale
- New Construction
- Adult 55+
- Lease To Own
- No HOA Fees
- Furnished
- Primary On Main
- Air Conditioning
- Seller Finance
- Green
- Fixer Upper
- Horse
- Golf
- Fireplace
- Deck
- Garage
- Basement
- Pool
Property vs Single Family Average in 89141
Price
Taxes
Year Built

