




Address
1265 Olivia Parkway, Henderson, NV
Price
$ 675,000
Property Attributes
- MLS#2816114
- TypeSingle Family
- Listing Status Active
- CountyClark
- CityHenderson
- NeighborhoodTuscany Parcel 14
- Zip89011
- Style
- Year Built2018
- Taxes$ 5302
- Price$ 675,000
- Bedrooms4
- Full Bathrooms3
- Half Bathrooms0
- Sqr Footage2459
- Lot Size0.14 Acres
Data Source:
Greater Las Vegas MLS (GLVAR)
Property Description
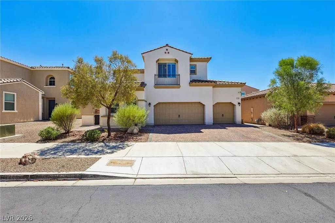
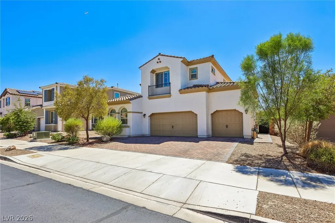
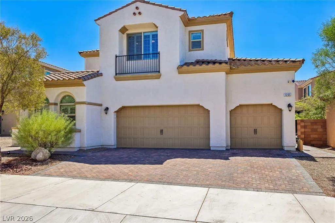
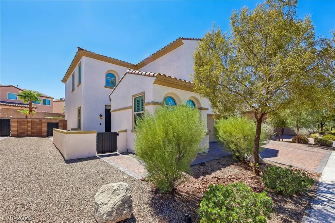
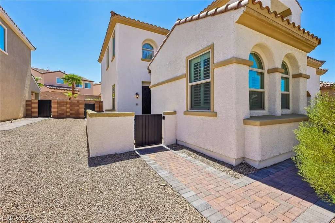
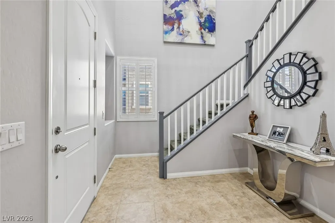
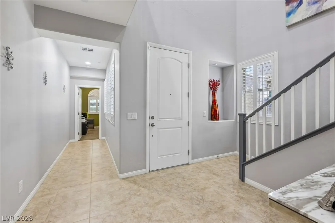
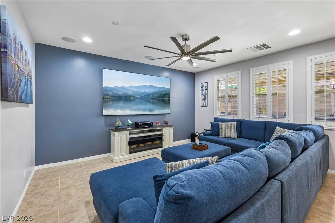
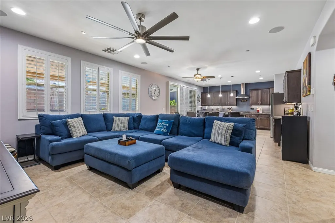
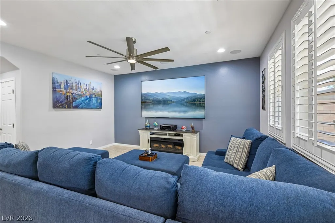
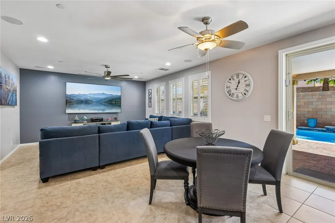
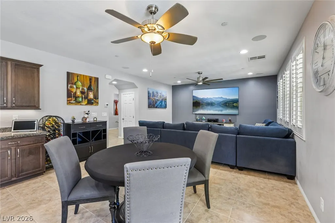
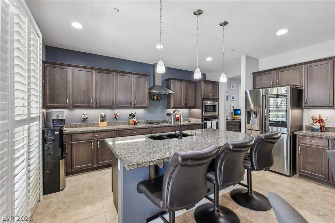
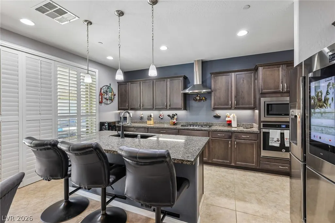
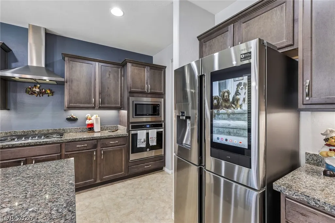
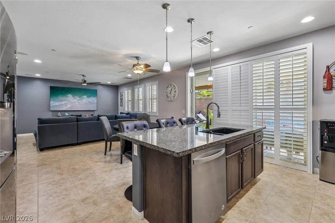
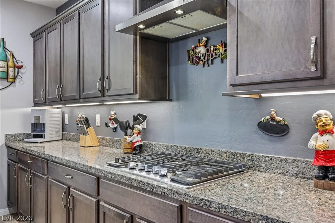
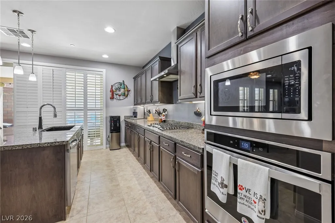
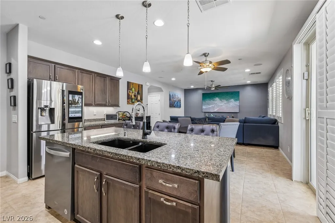
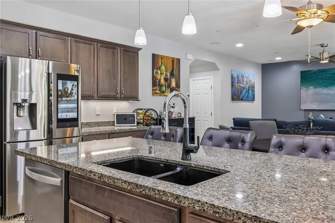
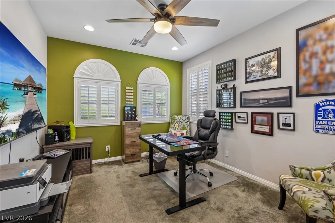
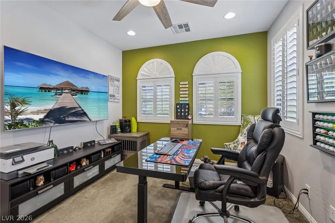
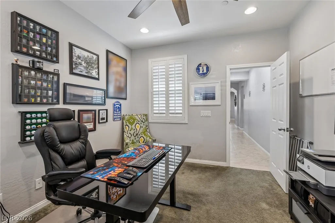
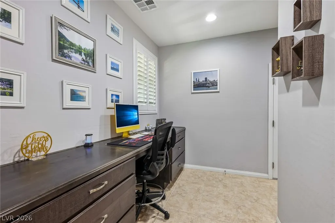
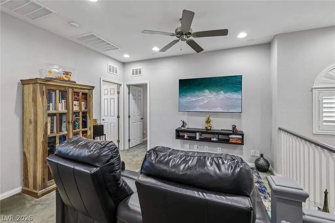
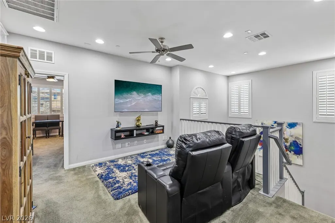
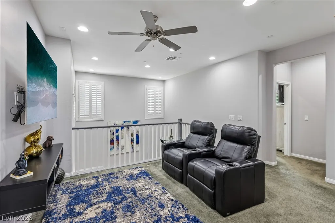
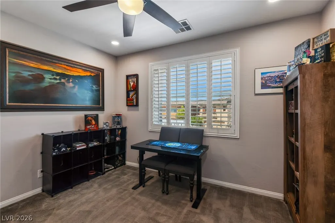
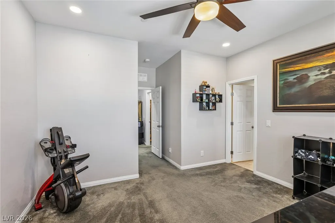
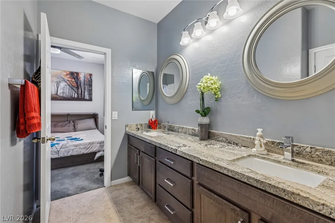
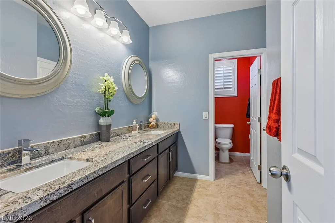
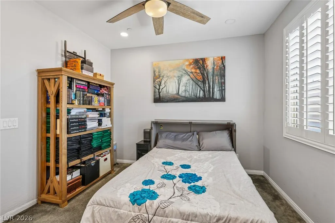
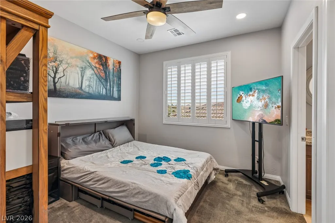
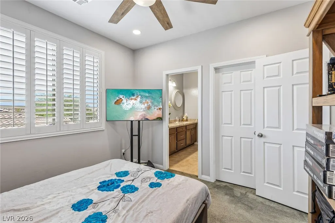
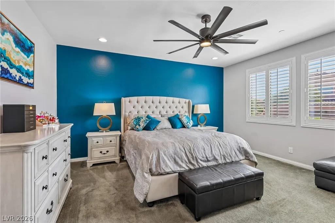
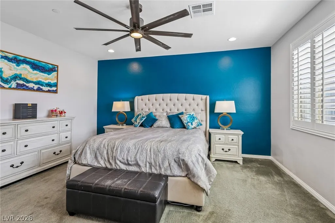
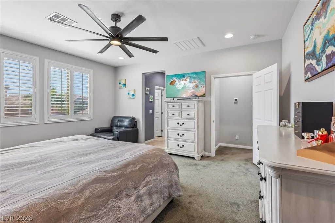
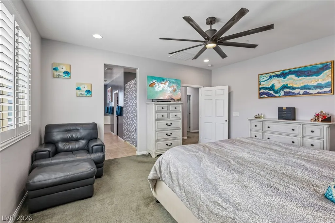
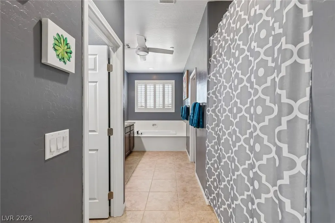
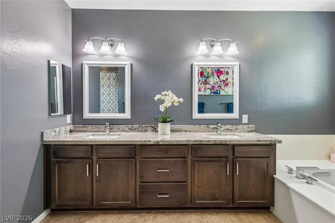
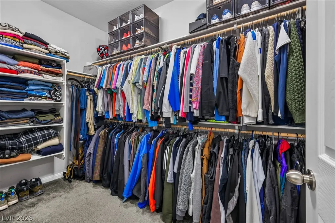
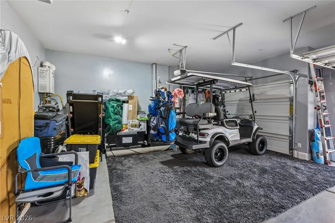
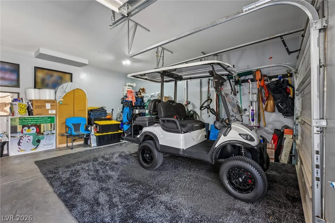
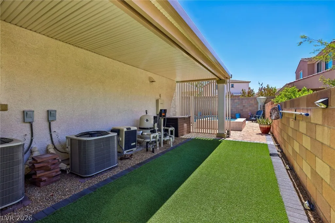
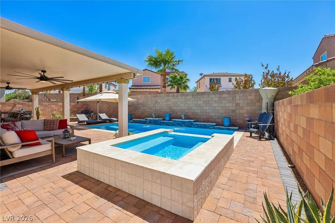
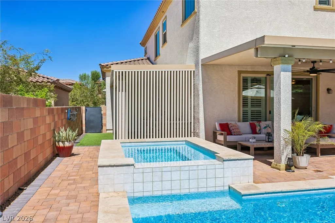
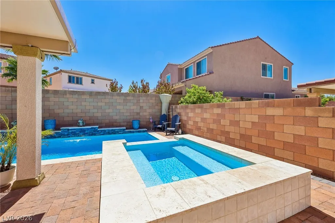
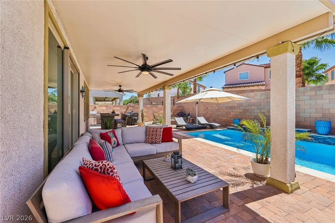
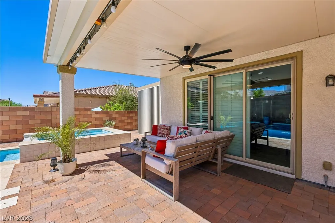
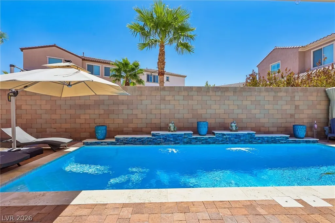
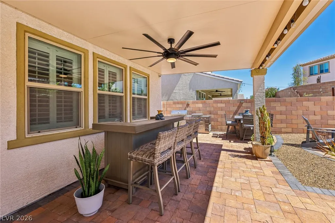
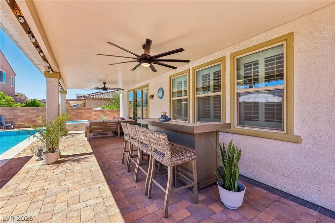
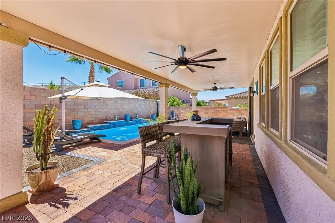
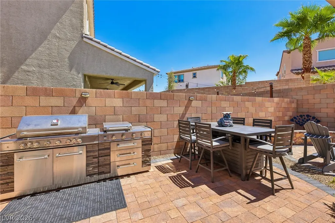
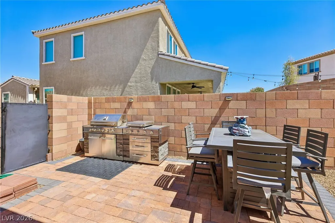
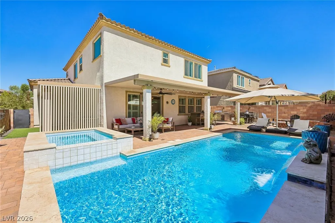
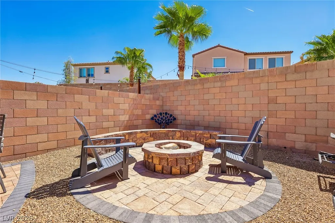
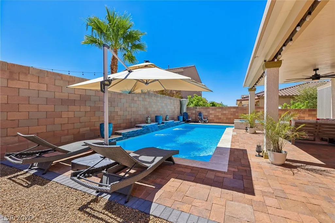
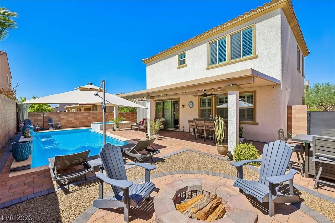
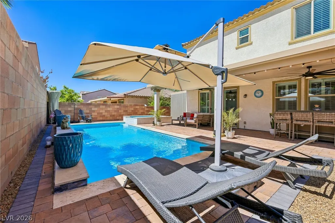
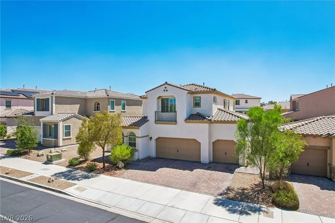
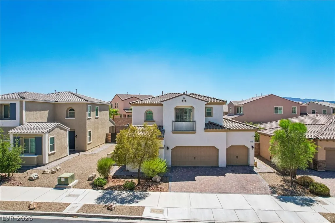
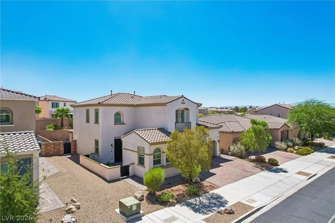
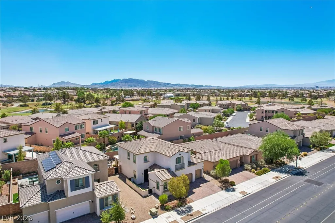
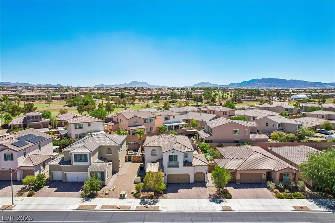
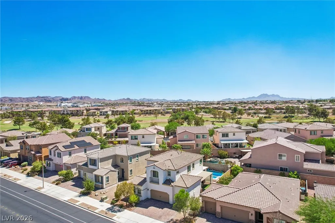
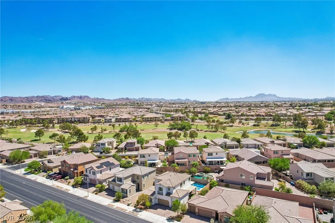
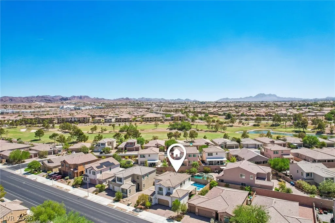
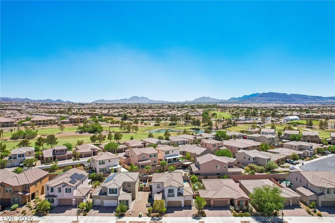
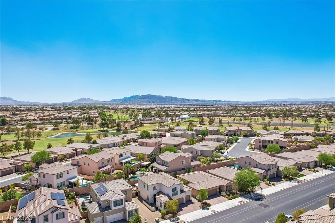
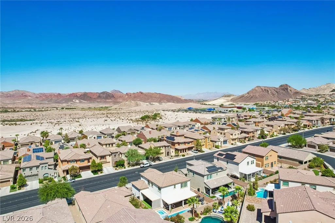
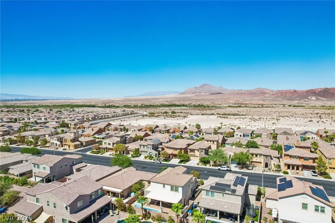
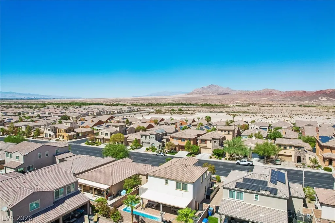
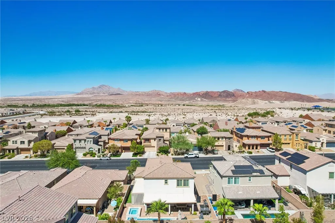
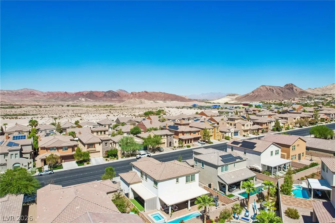
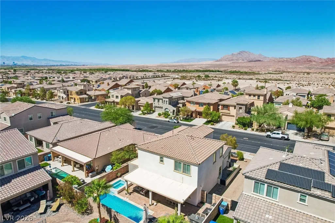
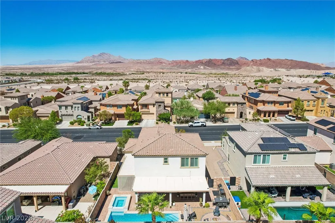
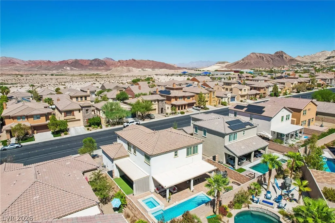
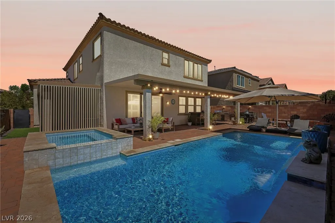
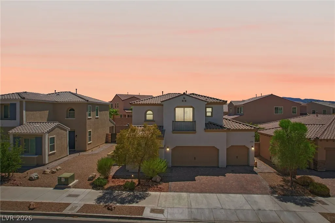
Welcome to 1265 Olivia Parkway, a spacious retreat tucked inside the guard-gated golf community of Tuscany in Henderson. With 2,459 sq ft, 4 bedrooms plus an upstairs loft and a large 3-car garage, this home offers plenty of room to spread out, unwind, and create a space that works for everyday life. Thoughtfully maintained inside and out, it feels like a true haven to come home to. The kitchen features granite countertops and new smart appliances, while plantation shutters add a polished touch throughout. Upstairs, the generous primary suite provides its own private escape with a beautifully finished bath featuring a soaking tub and oversized shower. Step outside and the backyard may quickly become your favorite part of the home. A new pool with a water feature, relaxing spa, and firepit creates your own private resort, whether you're cooling off on a summer afternoon or spending an evening outside with friends under the extended covered patio. And then there's Tuscany itself. This guard-gated community is designed around an active, social lifestyle with Chimera Golf Club right in the neighborhood, a newly renovated clubhouse, huge resort-style and lap pools, pickleball and racquetball courts, an exercise room, group fitness, billiards, and a craft area. Grab dinner or drinks at Slice 19 Bar & Grill without even leaving the community. Best of all, this home comes with a beautiful golf cart, so getting around Tuscany might just become half the fun. This is more than a home; it's your own little escape in Henderson.
| Elementary School | Middle School | High School |
|---|---|---|
| Josh Elementary School | Brown B. Mahlon Middle School | Basic Academy High School |
| Price History | |
|---|---|
| 9/10/2026 | Listed $675,000 |
General Features
| Interior Features | Bedroom on Main Level,Window Treatments |
|---|---|
| Sewer | Public Sewer |
| Heating | Central,Gas |
| Cooling | Central Air,Electric |
| Utilities | Underground Utilities |
| Possession | Close Of Escrow |
| Roof | Tile |
| Appliances | Built-In Gas Oven,Dryer,Dishwasher,Disposal,Refrigerator,Tankless Water Heater,Washer |
| Exterior Features | Patio |
| HOA | 220 |
| Garage Spaces | 3 |
| Association Fee Includes | Association Management,Clubhouse,Recreation Facilities,Security |
| Patio/Porch Features | Covered,Patio |
| Architectural Style | Two Story |
| Pool Features | In Ground,Private,Community |
| Private Pool | Yes |
| Year Built | 2018 |
| Electric | Photovoltaics None |
| Stories | 2 |
| Property SubType | Single Family Residence |
| Community Features | Pool |
| Additional Parcels Description | --- |
| Assoc Fee Paid Per | Monthly |
| County | Clark |
| Property Type | Residential |
| Association Amenities | Basketball Court,Dog Park,Gated,Jogging Path,Park,Pool,Guard,Spa/Hot Tub |
| HOA / Comm Assn | Yes |
| Attached Garage | Yes |
| Energy Efficient | Windows |
| Subdivision Name | Tuscany Parcel 14 |
| Facing Direction | North |
| Garage Y/N | Yes |
| Total Rooms | 8 |
| Status | Active |
| Directions | From 215 E, left on Cadence Crest, right on Water St., through the roundabout to Guard House to 1265 Olivia Pkwy |
| High School | Basic Academy |
| City | Henderson |
| Association Name | Tuscany |
| Zoning Description | Single Family |
| Lot Size Units | Acres |
| Lot Size Square Feet | 6098 |
| Elementary School | Josh, Stevens,Josh, Stevens |
| Year Built Details | RESALE |
| Tax Annual Amount | 5302 |
| Middle/Junior High School | Brown B. Mahlon |
| Property Condition | Resale |
| Virtual Tour | https://www.zillow.com/view-imx/80734049-2e26-4741-a98b-39deddc5fb54?wl=true&setAttribution=mls&initialViewType=pano |
| Standard Status | Active |
| Virtual Tour | https://www.zillow.com/view-imx/80734049-2e26-4741-a98b-39deddc5fb54?initialViewType=pano |
| Property Sub Type Additional | Single Family Residence |
| PostalCity | Henderson |
Interior Features
| Flooring | Carpet,Tile |
|---|---|
| Furnished Y/N | Unfurnished |
| Air Conditioning Y/N | Yes |
| Heating Y/N | Yes |
| Window Features | Double Pane Windows,Plantation Shutters |
| Full Baths | 3 |
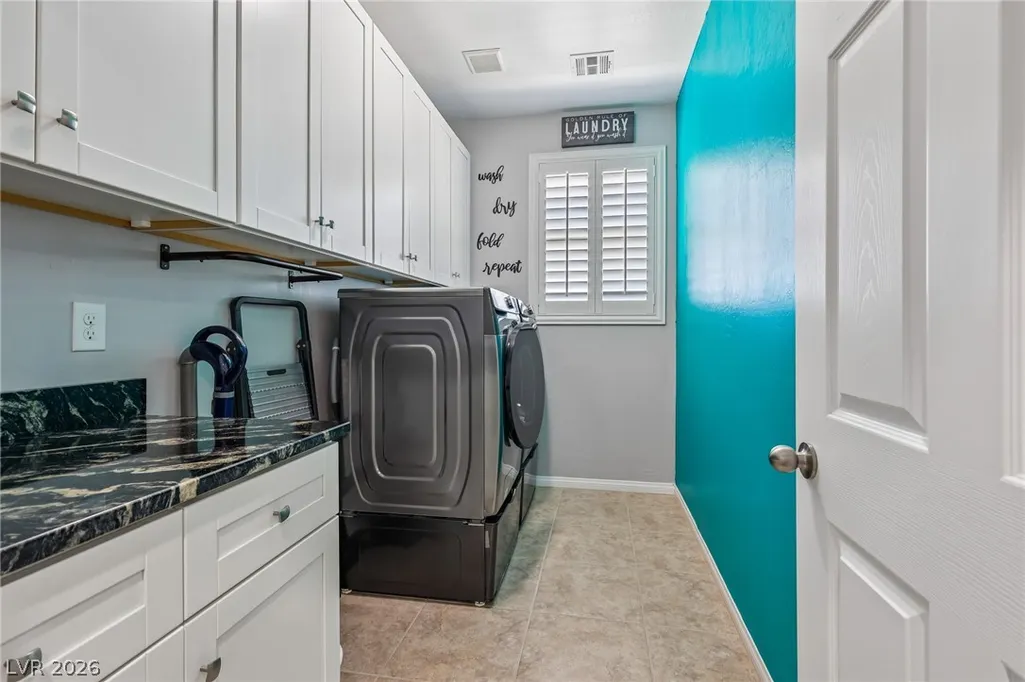
| Laundry Features | Gas Dryer Hookup,Upper Level |
| Total Bedrooms | 4 |
| Total Baths | 3 |
| Bedrooms Possible | 5 |
Exterior Features
| Fencing | Block,Back Yard |
|---|---|
| Parking Features | Attached,Garage,Private |
| Lot Features | Desert Landscaping,Landscaped,< 1/4 Acre |
| Water Source | Public |
| Lot Size Area | 0.14 |
| Spa | Yes |
| Building Area Total | 2459 |
| Lot Size Acres | 0.14 |
| Horse Amenities | None |
Amenities
- Foreclosure
- Views
- Short Sale
- New Construction
- Adult 55+
- Lease To Own
- No HOA Fees
- Furnished
- Primary On Main
- Air Conditioning
- Seller Finance
- Green
- Fixer Upper
- Horse
- Golf
- Fireplace
- Deck
- Garage
- Basement
- Pool
Property vs Single Family Average in 89011
Price
Taxes
Year Built

