



Address
1810 Pebble Cove Avenue, Las Vegas, NV
Price
$ 419,000
Property Attributes
- MLS#2817000
- TypeSingle Family
- Listing Status Active
- CountyClark
- CityLas Vegas
- NeighborhoodStory Book Homes - Pebble Cove
- Zip89123
- Style
- Year Built2019
- Taxes$ 3892
- Price$ 419,000
- Bedrooms4
- Full Bathrooms2
- Half Bathrooms0
- Sqr Footage1588
- Lot Size0.1 Acres
Data Source:
Greater Las Vegas MLS (GLVAR)
Property Description
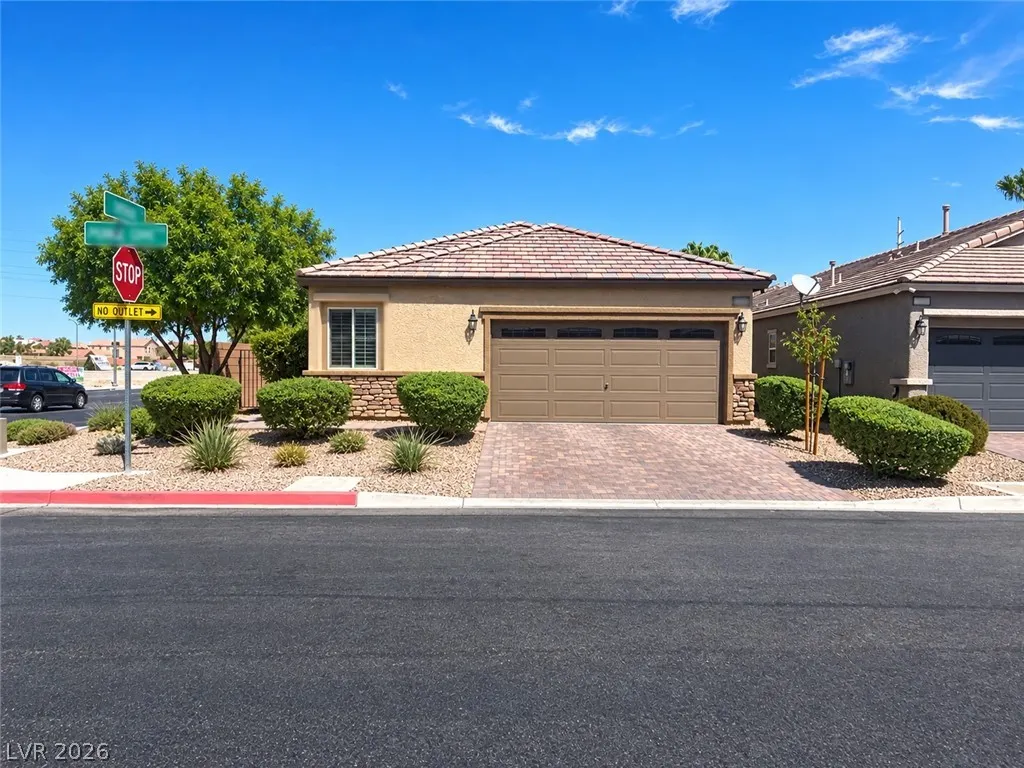
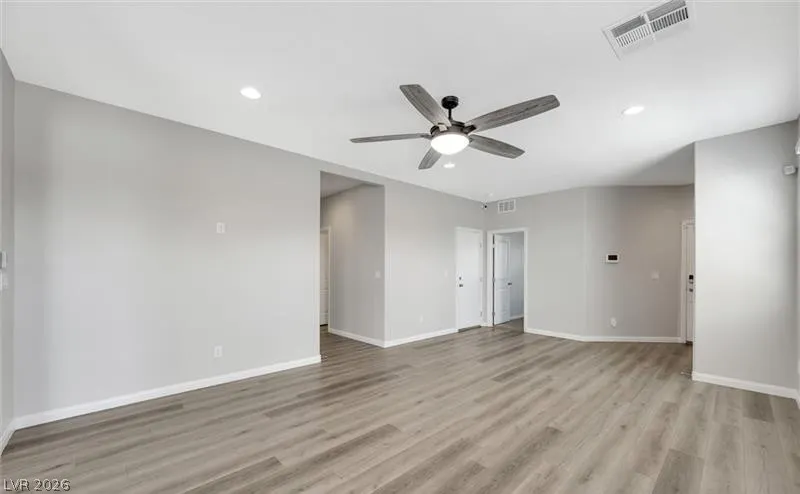
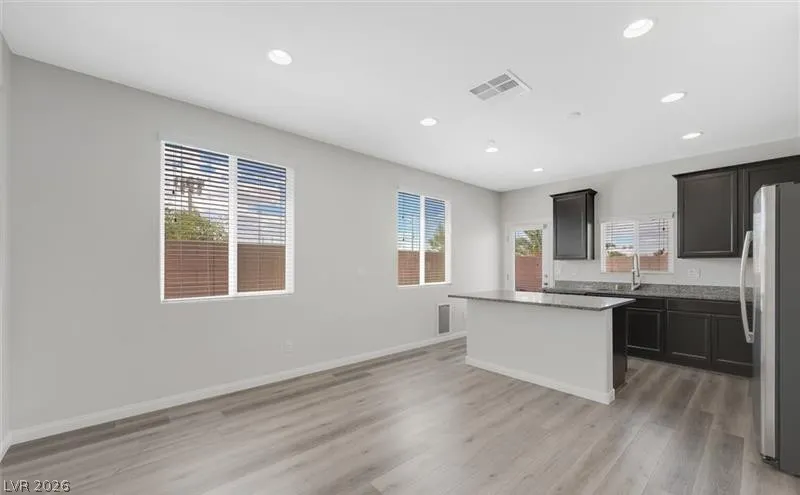
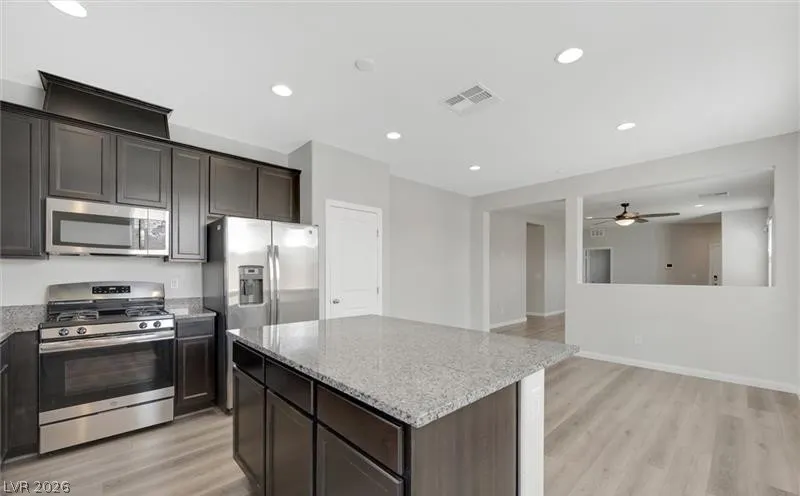
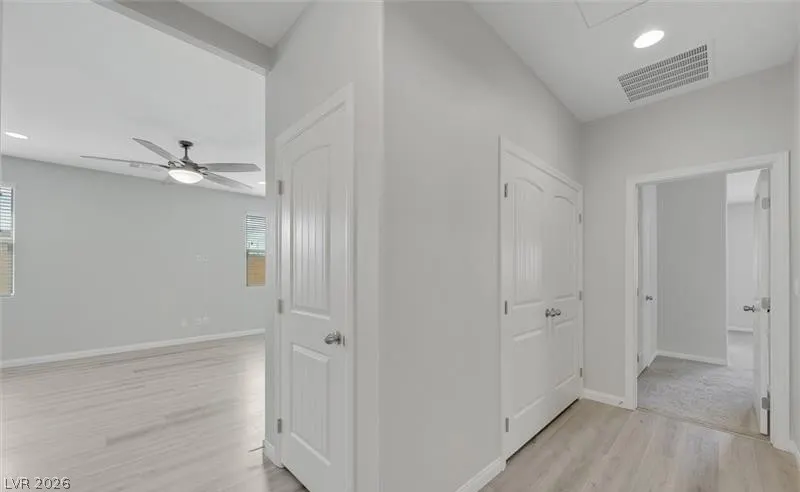
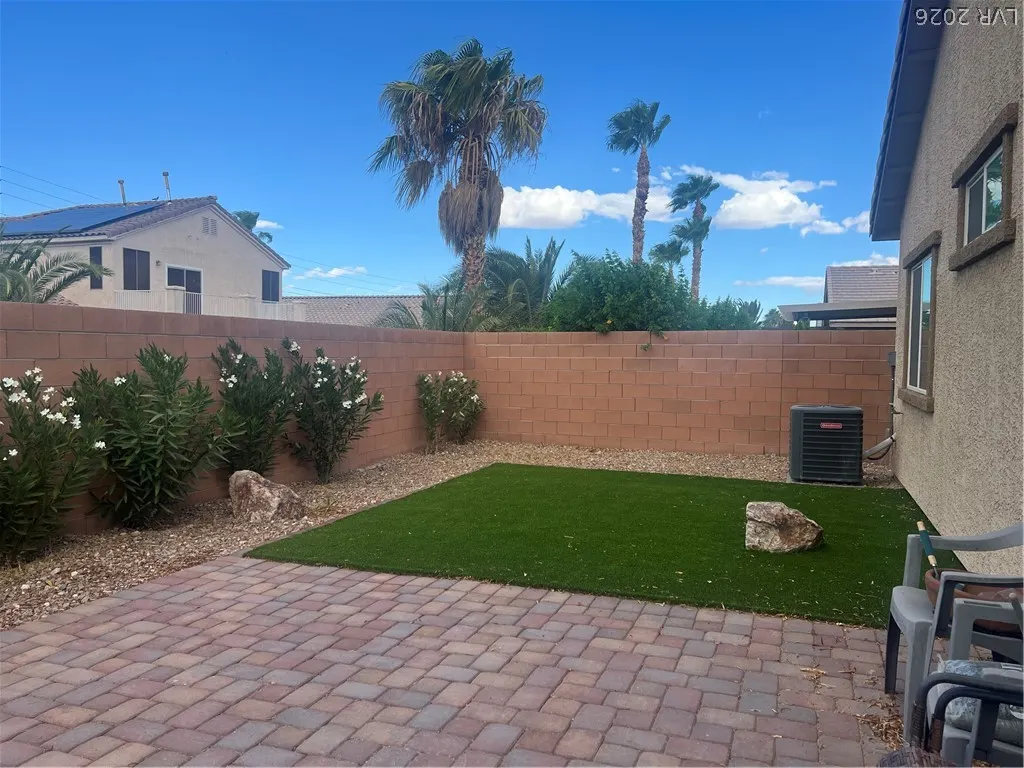
Discover the perfect blend of comfort, convenience, and modern living in this beautifully maintained single-story home, ideally located in the desirable Pebble Cove community of Las Vegas. The open-concept layout creates a welcoming flow between the living spaces, making it easy to entertain guests or enjoy comfortable everyday living. The kitchen provides a functional gathering space with modern appliances and plenty of room for meal preparation, while the home's single-story design offers easy accessibility and an efficient use of space. The backyard is designed for low-maintenance living, giving you more time to enjoy the Las Vegas lifestyle. The home also benefits from its location near shopping, dining, schools, major roadways and I-215, providing convenient access throughout the Las Vegas Valley. Whether you're a first-time buyer, downsizing, relocating to Las Vegas, or simply looking for a newer single-story home a convenient location, 1810 Pebble Cove offers an opportunity worth seeing in person. Come see why this home could be the perfect next chapter for you.
| Elementary School | Middle School | High School |
|---|---|---|
| Roberts Elementary School | Schofield Jack Lund Middle School | Silverado High School |
| Price History | |
|---|---|
| 9/9/2026 | Listed $419,000 |
General Features
| Interior Features | Ceiling Fan(s),Primary Downstairs,Window Treatments,Programmable Thermostat |
|---|---|
| Sewer | Public Sewer |
| Heating | Central,Gas,High Efficiency |
| Cooling | Central Air,Electric,ENERGY STAR Qualified Equipment,High Efficiency |
| Utilities | Cable Available,Underground Utilities |
| Possession | Close Of Escrow |
| Roof | Tile |
| Appliances | Dryer,Disposal,Gas Range,Microwave,Refrigerator,Washer |
| Exterior Features | Barbecue,Patio,Private Yard,Sprinkler/Irrigation |
| HOA | 82 |
| Garage Spaces | 2 |
| Association Fee Includes | Association Management |
| Patio/Porch Features | Patio |
| Architectural Style | One Story |
| Security Features | Security System Owned |
| Year Built | 2019 |
| Electric | Photovoltaics None |
| Stories | 1 |
| Property SubType | Single Family Residence |
| Additional Parcels Description | --- |
| Assoc Fee Paid Per | Monthly |
| County | Clark |
| Property Type | Residential |
| HOA / Comm Assn | Yes |
| Attached Garage | Yes |
| Energy Efficient | Windows,Radiant Attic Barrier,HVAC,Roof |
| Subdivision Name | Story Book Homes - Pebble Cove |
| Facing Direction | South |
| Garage Y/N | Yes |
| Total Rooms | 8 |
| Status | Active |
| Directions | From I-215 E take exit 7 for Eastern Avenue. Use the right lane to take the Eastern Ave South ramp. Use the right lane to turn right onto S Eastern Ave. Turn right onto E Serene Ave. Turn right onto Pebble Cove Ave and house will be on the left. |
| High School | Silverado |
| City | Las Vegas |
| Disclosures | Covenants/Restrictions Disclosure |
| Association Name | SBH 10 |
| Zoning Description | Single Family |
| Lot Size Units | Acres |
| Lot Size Square Feet | 4356 |
| Elementary School | Roberts, Aggie,Roberts, Aggie |
| Year Built Details | RESALE |
| Tax Annual Amount | 3892 |
| Middle/Junior High School | Schofield Jack Lund |
| Property Condition | Resale |
| Virtual Tour | https://www.propertypanorama.com/instaview/las/2817000 |
| Days on Market | 8 |
| Standard Status | Active |
| Property Sub Type Additional | Single Family Residence |
| PostalCity | Las Vegas |
Interior Features
| Flooring | Carpet,Laminate |
|---|---|
| Furnished Y/N | Unfurnished |
| Air Conditioning Y/N | Yes |
| Heating Y/N | Yes |
| Window Features | Blinds,Double Pane Windows,Low-Emissivity Windows |
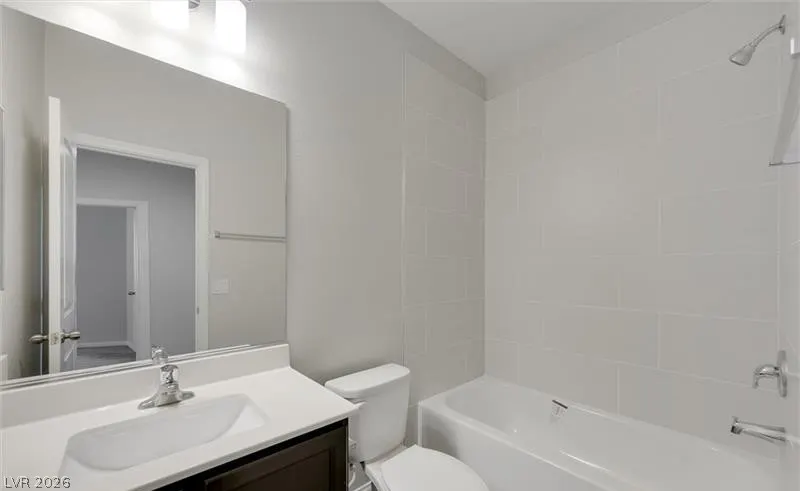
| Full Baths | 1 |
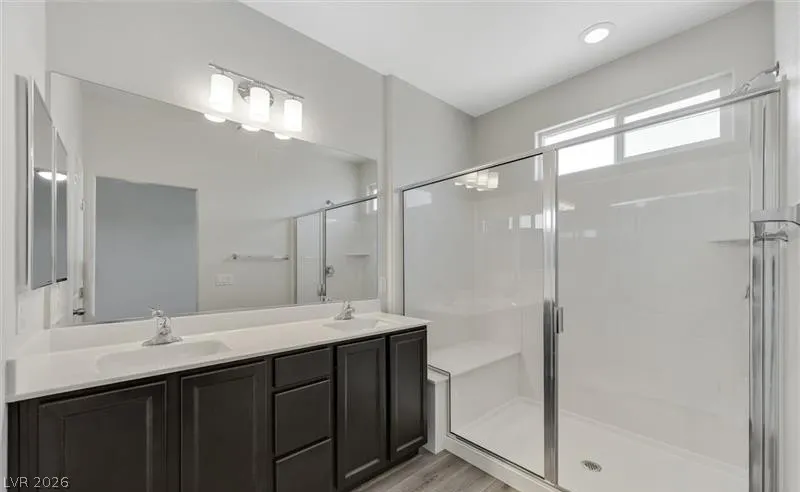
| 3/4 Baths | 1 |
| Laundry Features | Gas Dryer Hookup,Laundry Closet,Main Level |
| Total Bedrooms | 4 |
| Total Baths | 2 |
| Bedrooms Possible | 4 |
Exterior Features
| Fencing | Block,Back Yard |
|---|---|
| Parking Features | Attached,Finished Garage,Garage,Garage Door Opener,Inside Entrance,Private |
| Lot Features | Corner Lot,Drip Irrigation/Bubblers,Desert Landscaping,Landscaped,Rocks,Sprinklers On Side,< 1/4 Acre |
| Water Source | Public |
| Lot Size Area | 0.1 |
| Building Area Total | 1588 |
| Lot Size Acres | 0.1 |
| Horse Amenities | None |
Amenities
- Foreclosure
- Views
- Short Sale
- New Construction
- Adult 55+
- Lease To Own
- No HOA Fees
- Furnished
- Primary On Main
- Air Conditioning
- Seller Finance
- Green
- Fixer Upper
- Horse
- Golf
- Fireplace
- Deck
- Garage
- Basement
- Pool
Property vs Single Family Average in 89123
Price
Taxes
Year Built

