
Open House Sat, Sep 26th 11:00 AM - 03:00 PM



Address
1166 Golf Club Drive, Laughlin, NV
Price
$ 314,900
Property Attributes
- MLS#2818025
- TypeSingle Family
- Listing Status Active
- CountyClark
- CityLaughlin
- NeighborhoodDesert Springs
- Zip89029
- Style
- Year Built2000
- Taxes$ 3500
- Price$ 314,900
- Bedrooms2
- Full Bathrooms2
- Half Bathrooms0
- Sqr Footage1450
Data Source:
Greater Las Vegas MLS (GLVAR)
Property Description
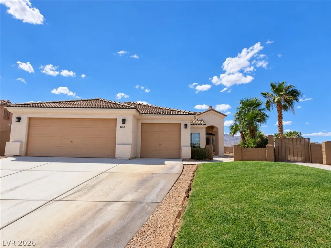
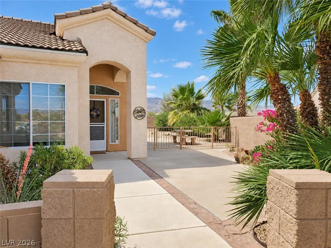
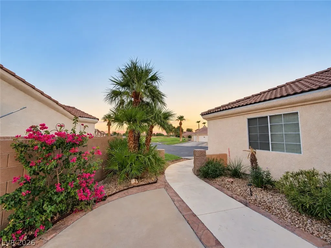
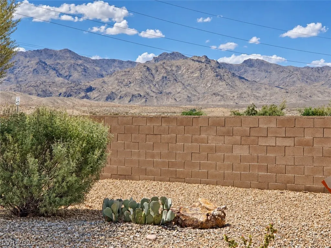
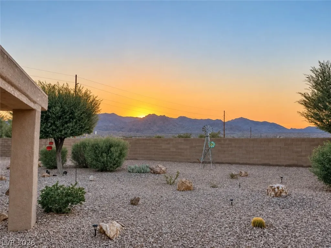
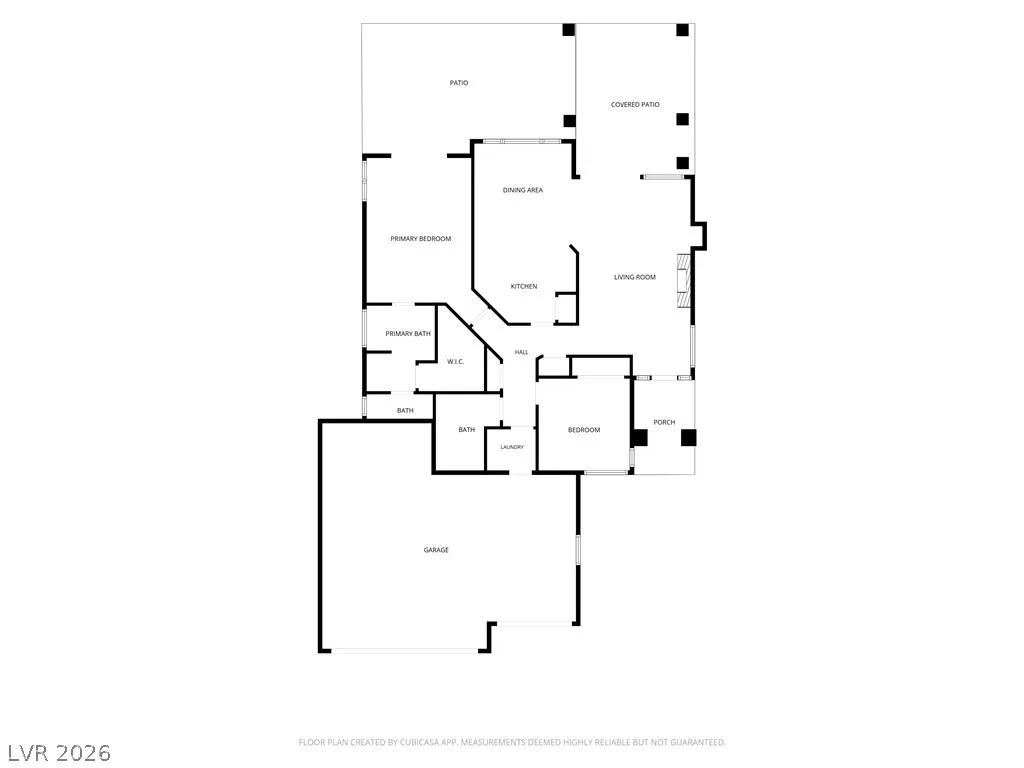
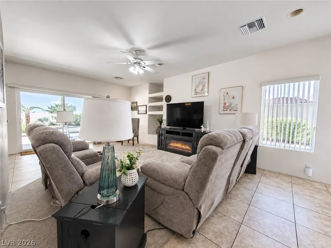
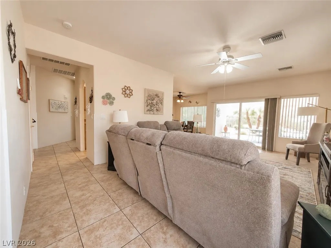
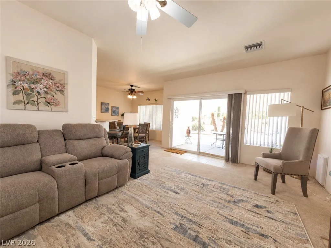
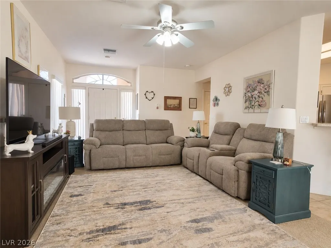
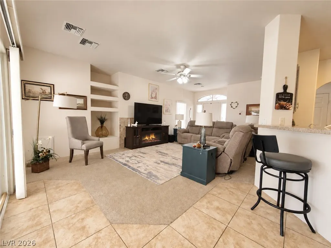
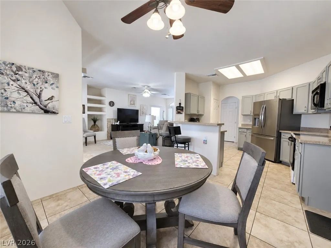
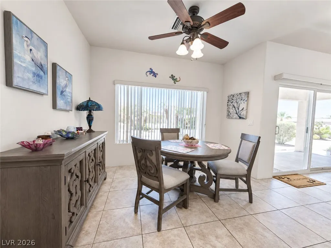
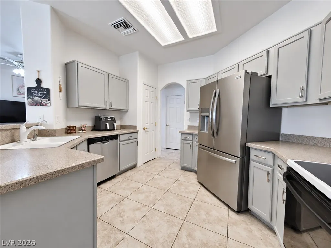
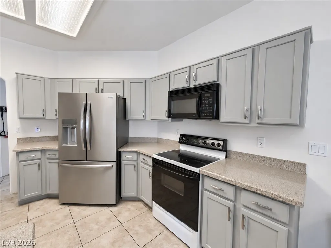
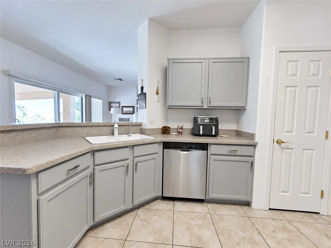
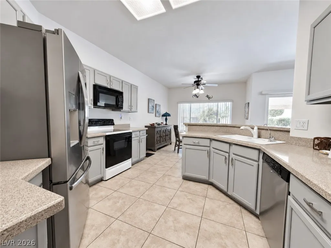
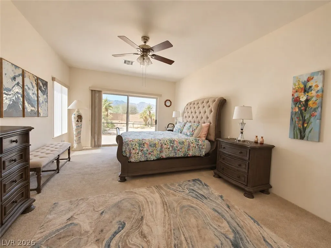
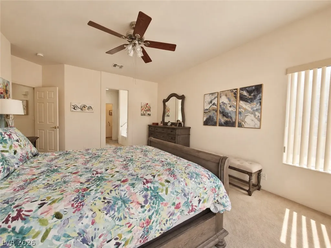
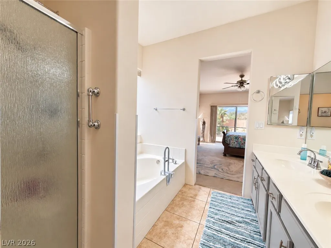
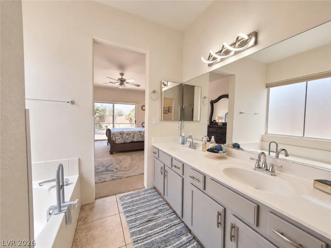
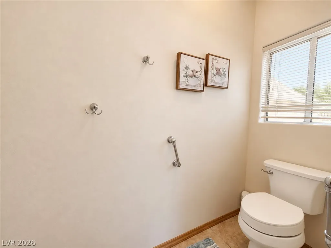
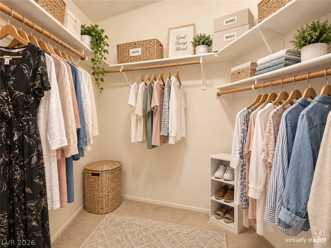
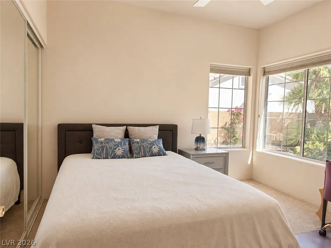
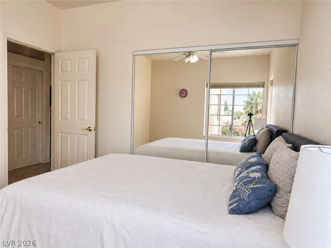
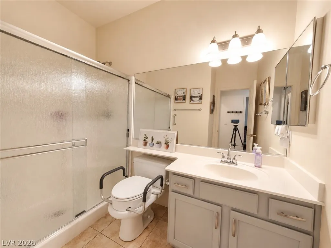
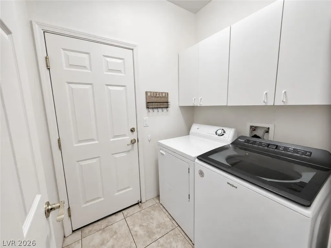
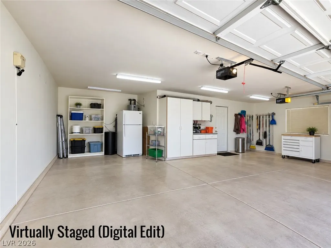
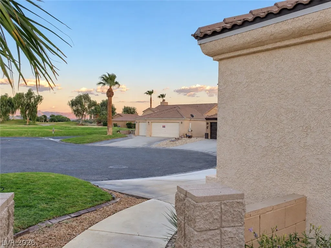
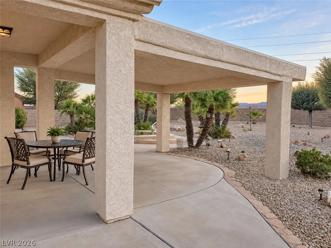
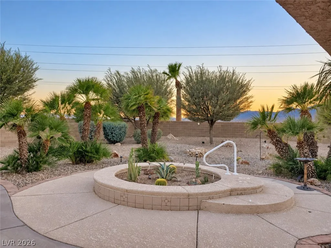
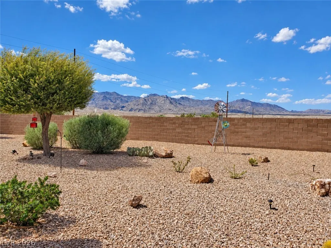
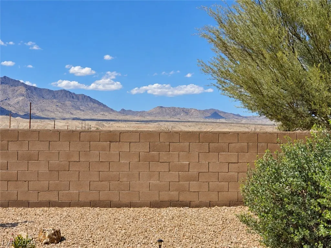
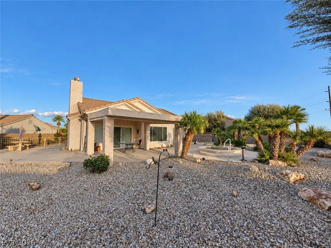
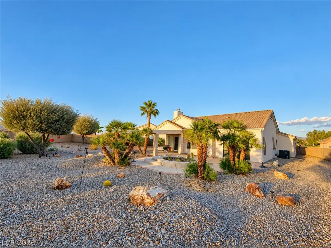
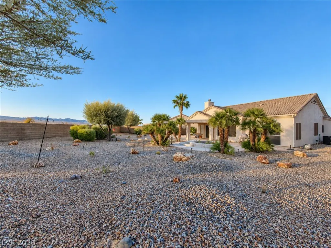
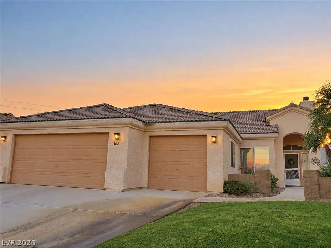
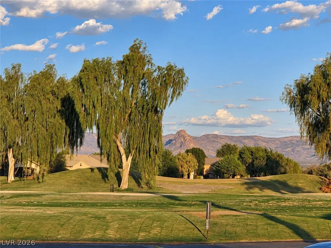
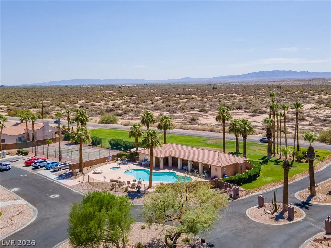
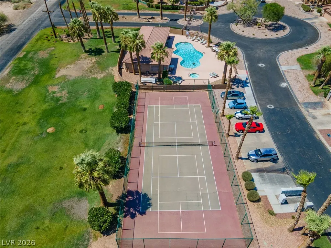
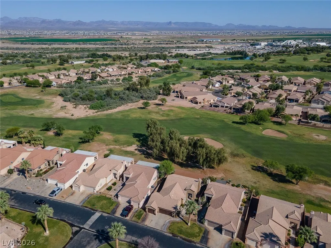
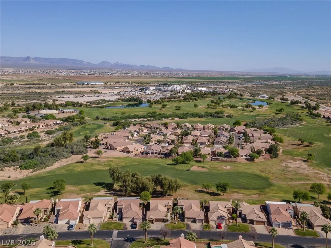
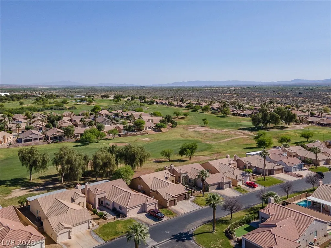
MOVE-IN READY! Welcome to Desert Springs, a 55+ gated community in Laughlin, Nevada. This home is situated in a cul-de-sac with an extra large backyard, covered patio with beautiful views of the surrounding mountains, creating the ideal outdoor setting for relaxing, entertaining, and enjoying sunrises and sunsets. Inside, you'll find a cozy floorplan with two bedrooms and two bathrooms, this functional layout makes this home's interior inviting. The kitchen offers plenty of space for everyday living and entertaining. Spacious 3 car garage with extra area for storage, desert toys, boats, hobbies, etc. One of the features of this home is a recently installed HVAC unit. Thoughtfully designed for comfort and convenience, making it ideal as a full-time residence, seasonal retreat, or second home. The home's comfortable layout, and welcoming atmosphere create a space that is both comfortable and cozy. Residents of Desert Springs enjoy community amenities including a clubhouse, swimming pool, spa, exercise room, and tennis courts. Outdoor enthusiasts will appreciate the close proximity to the Colorado River, Lake Mohave, golfing, boating, fishing, hiking, and many recreational opportunities. Conveniently located just minutes from casinos, dining, shopping, entertainment, this home offers the perfect blend of relaxation, recreation, and everyday convenience.
| Elementary School | Middle School | High School |
|---|---|---|
| Bennett Elementary School | Laughlin Middle School | Laughlin High School |
| Price History | |
|---|---|
| 9/16/2026 | Listed $314,900 |
General Features
| Interior Features | Bathroom on Main Level,Bedroom on Main Level,Ceiling Fan(s),Primary Downstairs,Window Treatments |
|---|---|
| Sewer | Public Sewer |
| Heating | Central,Electric |
| Cooling | Central Air,Electric |
| Utilities | Electricity Available |
| Possession | Close Of Escrow |
| Roof | Tile |
| Appliances | Dryer,Electric Range,Disposal,Microwave,Refrigerator,Washer |
| Exterior Features | Courtyard,Porch,Patio,Private Yard |
| HOA | 162 |
| Garage Spaces | 3 |
| Association Fee Includes | Association Management,Maintenance Grounds |
| Patio/Porch Features | Covered,Patio,Porch |
| Architectural Style | One Story |
| Pool Features | Community |
| Security Features | Gated Community |
| Year Built | 2000 |
| Electric | Photovoltaics None |
| View | Mountain(s) |
| Stories | 1 |
| Property SubType | Single Family Residence |
| Community Features | Pool |
| Additional Parcels Description | --- |
| Assoc Fee Paid Per | Monthly |
| County | Clark |
| Property Type | Residential |
| Association Amenities | Clubhouse,Fitness Center,Gated,Pool,Spa/Hot Tub,Tennis Court(s) |
| HOA / Comm Assn | Yes |
| Attached Garage | Yes |
| Energy Efficient | HVAC |
| Subdivision Name | Desert Springs |
| Facing Direction | East |
| Garage Y/N | Yes |
| Total Rooms | 3 |
| Status | Active |
| Directions | Needles Highway to Aha Macav Parkway, enter through gate at Desert Springs, left on Golf Club Drive, home will be on the left in cul-de-sac |
| High School | Laughlin |
| City | Laughlin |
| Disclosures | Covenants/Restrictions Disclosure |
| Association Name | Desert Springs |
| View Y/N | Yes |
| Senior Community Y/N | Yes |
| Zoning Description | Single Family |
| Lot Size Units | Acres |
| Lot Size Square Feet | 14000 |
| Elementary School | Bennett, William G.,Bennett, William G. |
| Year Built Details | RESALE |
| Tax Annual Amount | 3500 |
| Middle/Junior High School | Laughlin |
| Property Condition | Resale |
| Virtual Tour | https://www.propertypanorama.com/instaview/las/2818025 |
| Days on Market | 5 |
| Standard Status | Active |
| Property Sub Type Additional | Single Family Residence |
| PostalCity | Laughlin |
Interior Features
| Flooring | Carpet,Tile |
|---|---|
| Furnished Y/N | Furnished Or Unfurnished |
| Total Fireplaces | 1 |
| Fireplace Features | Living Room,Other |
| Air Conditioning Y/N | Yes |
| Heating Y/N | Yes |
| Window Features | Blinds |
| Fireplace Y/N | Yes |
| Full Baths | 1 |
| 3/4 Baths | 1 |
| Laundry Features | Electric Dryer Hookup,Main Level,Laundry Room |
| Total Bedrooms | 2 |
| Total Baths | 2 |
| Bedrooms Possible | 2 |
Exterior Features
| Fencing | Block,Back Yard,Wrought Iron |
|---|---|
| Parking Features | Attached,Finished Garage,Garage,Garage Door Opener,Inside Entrance,Private |
| Lot Features | Cul-De-Sac,Desert Landscaping,Landscaped,No Rear Neighbors |
| Water Source | Public |
| Building Area Total | 1450 |
| Road Surface Type | Paved |
| Horse Amenities | None |
Amenities
- Foreclosure
- Views
- Short Sale
- New Construction
- Adult 55+
- Lease To Own
- No HOA Fees
- Furnished
- Primary On Main
- Air Conditioning
- Seller Finance
- Green
- Fixer Upper
- Horse
- Golf
- Fireplace
- Deck
- Garage
- Basement
- Pool
Property vs Single Family Average in 89029
Price
Taxes
Year Built

