
















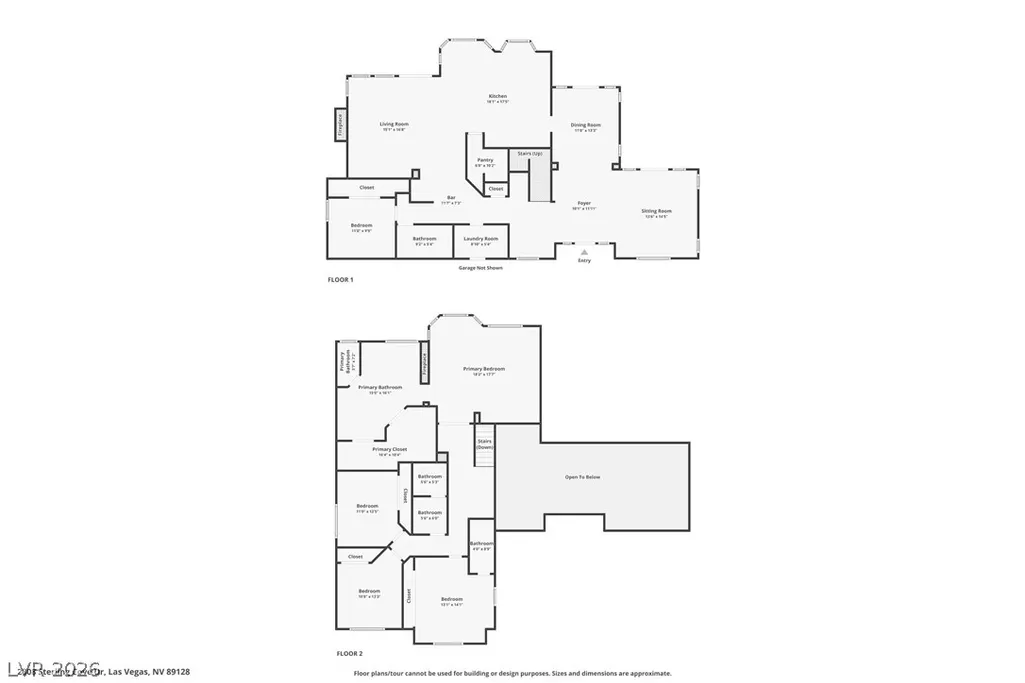
Address
2808 Sterling Cove Drive, Las Vegas, NV
Price
$ 1,495,000
Property Attributes
- MLS#2818091
- TypeSingle Family
- Listing Status Active
- CountyClark
- CityLas Vegas
- NeighborhoodSpinnaker Cove 2nd Amd
- Zip89128
- Style
- Year Built1991
- Taxes$ 5717
- Price$ 1,495,000
- Bedrooms5
- Full Bathrooms4
- Half Bathrooms0
- Sqr Footage3049
- Lot Size0.21 Acres
Data Source:
Greater Las Vegas MLS (GLVAR)
Property Description
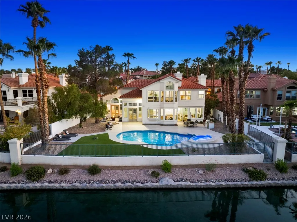
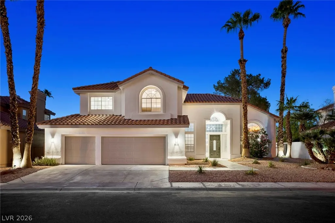
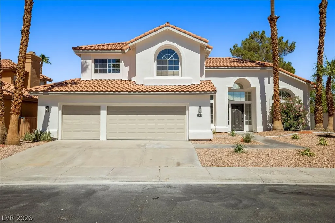
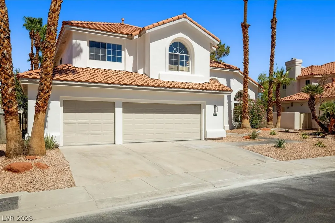
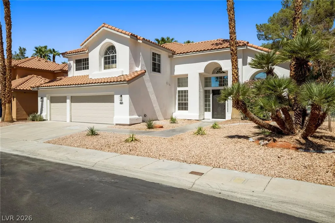
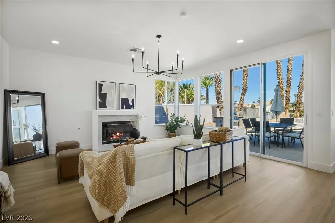
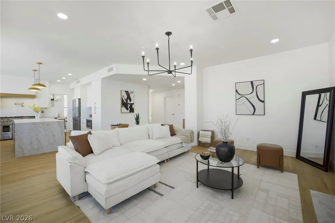
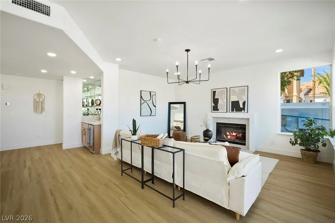
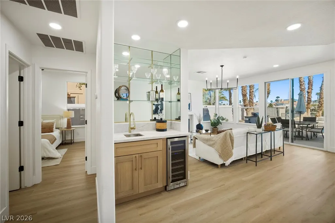
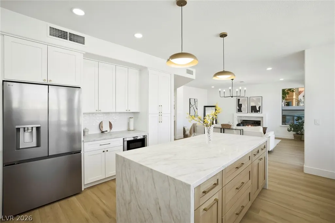
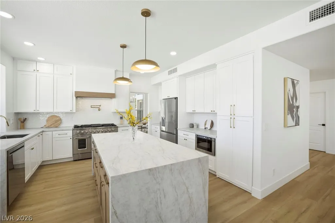
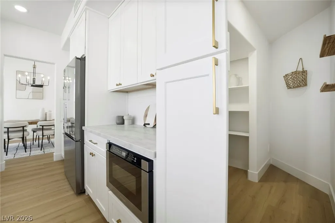
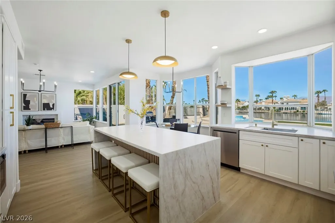
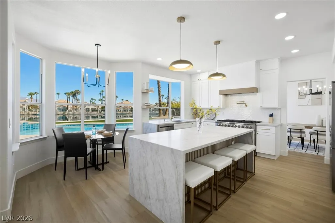
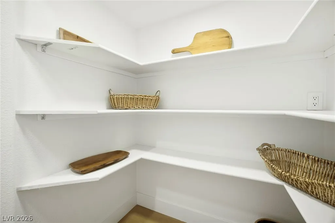
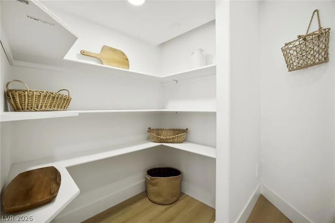
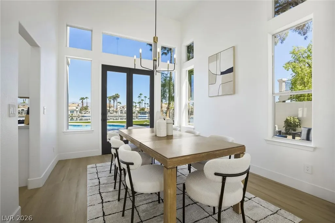
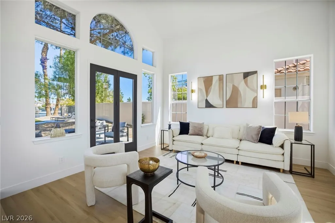
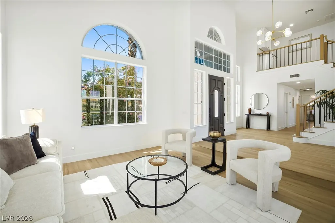
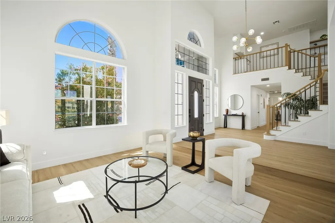
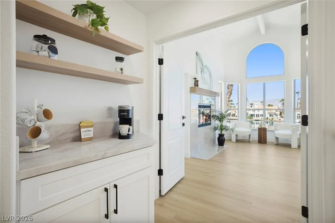
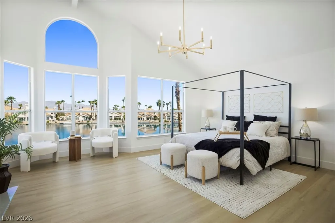
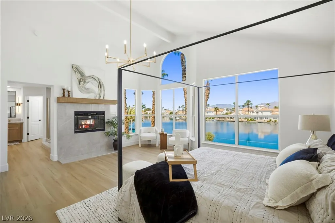
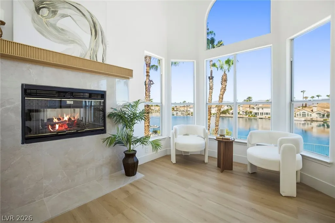
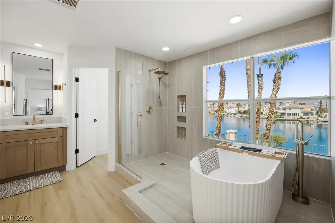
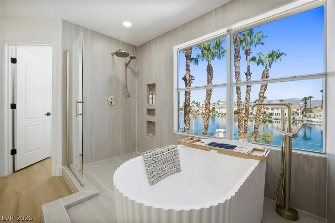
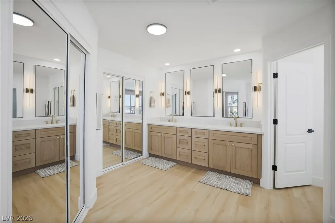
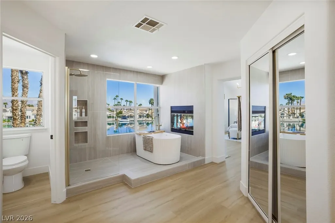
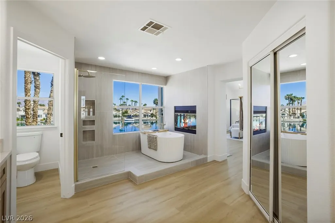
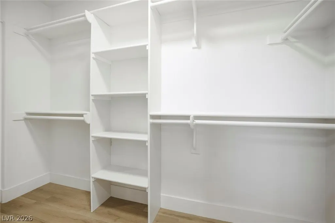
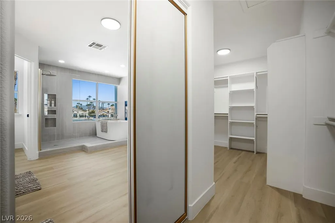
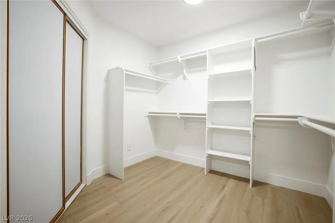
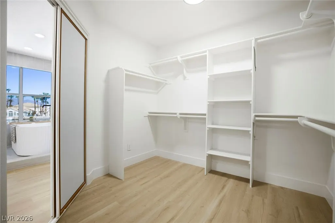
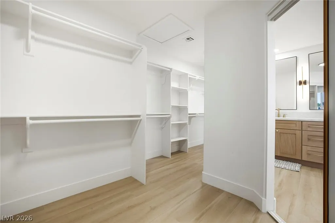
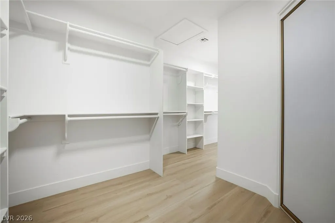
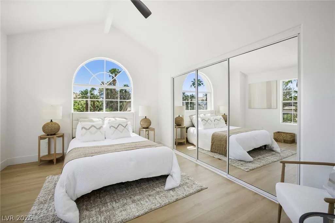
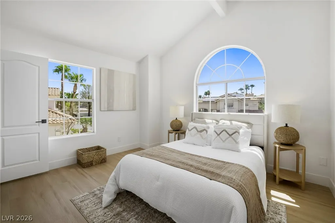
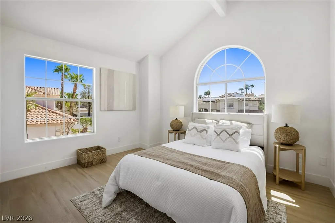
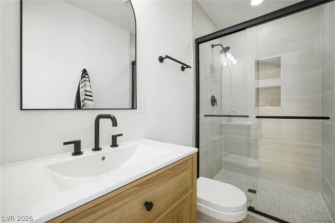
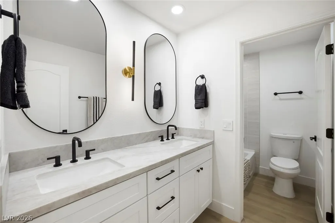
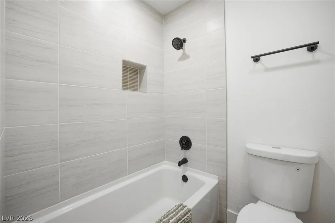
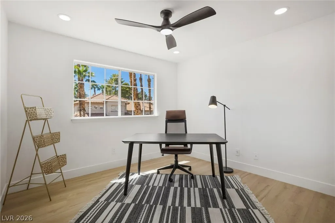
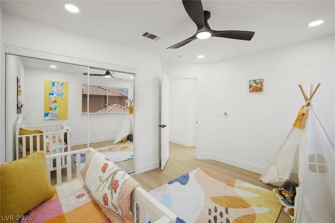
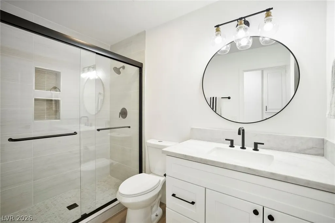
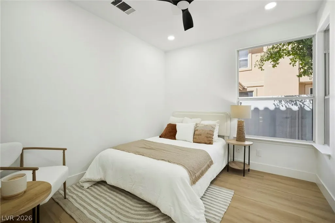
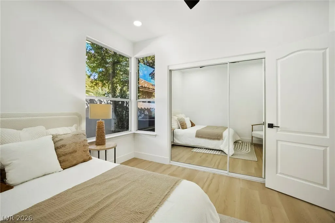
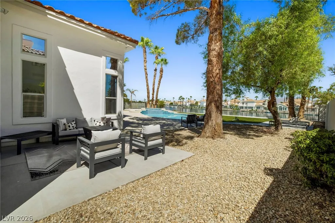
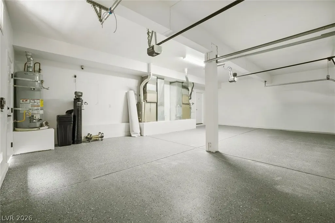
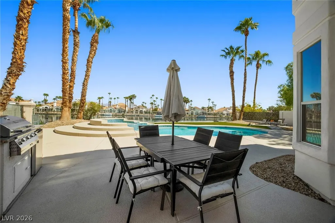
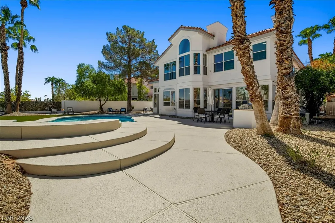
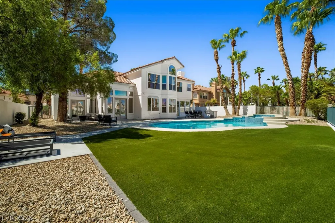
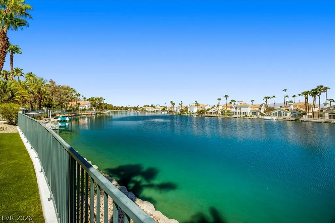
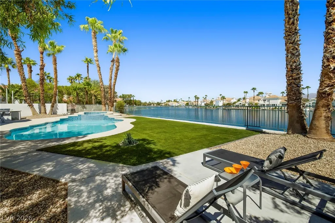
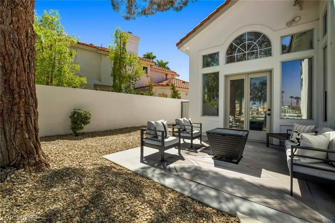
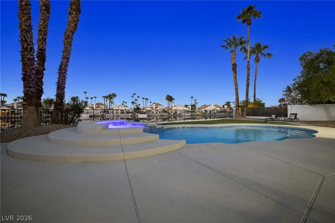
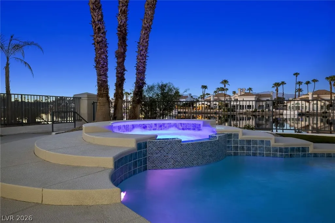
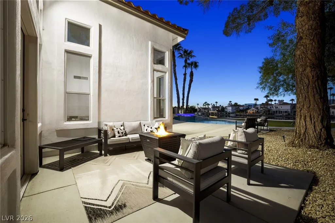
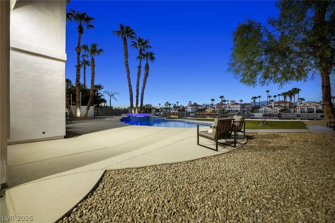
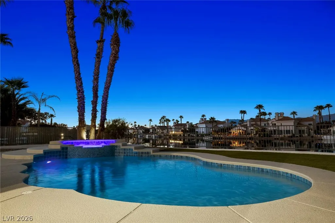
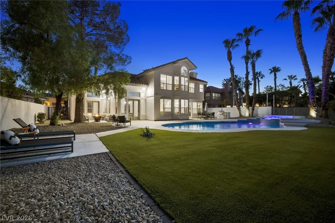
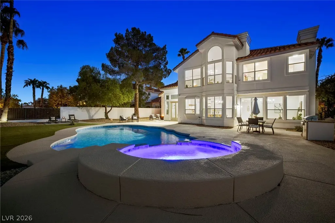
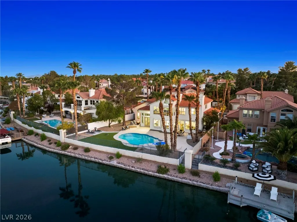
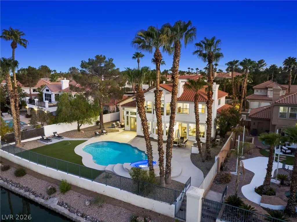
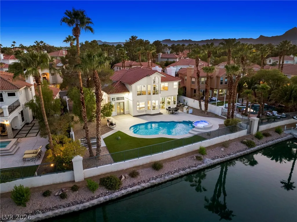
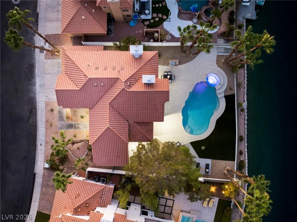
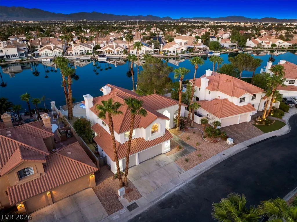
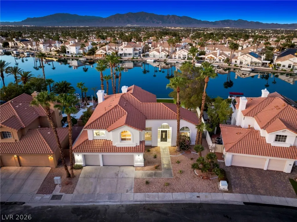
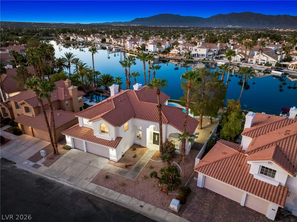
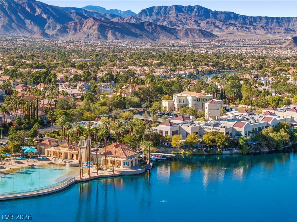
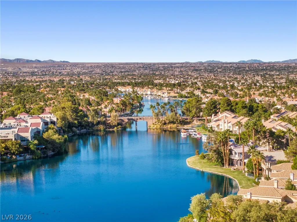
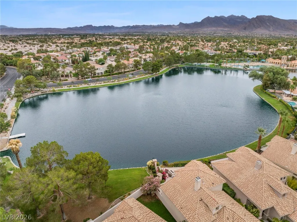
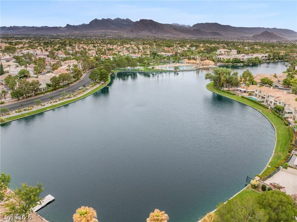
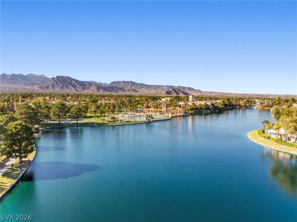
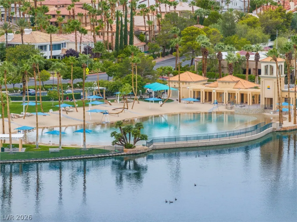
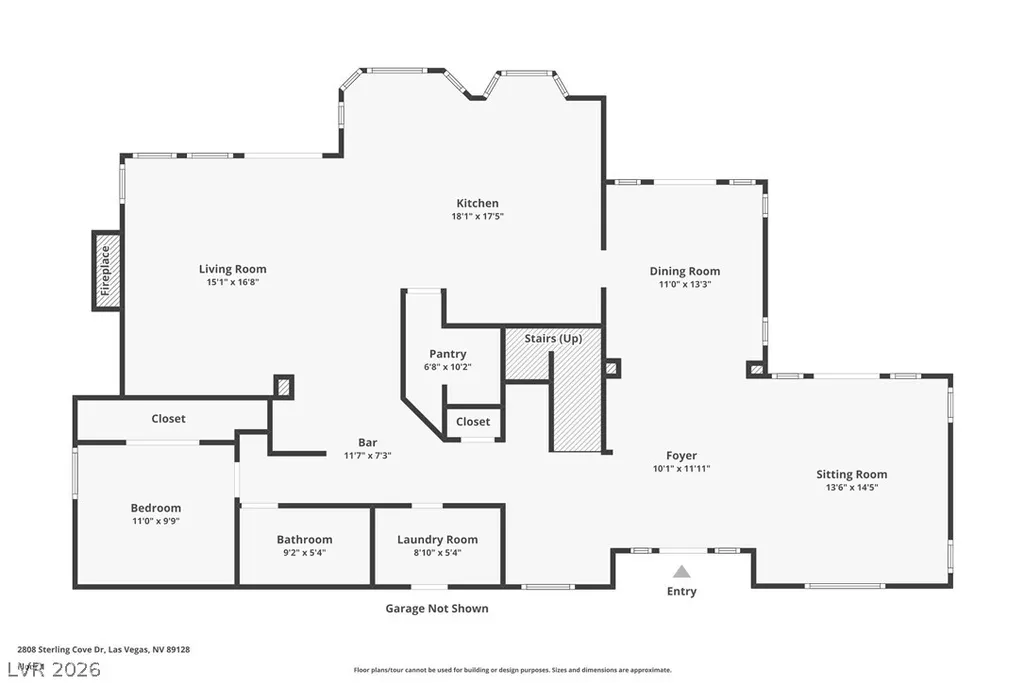
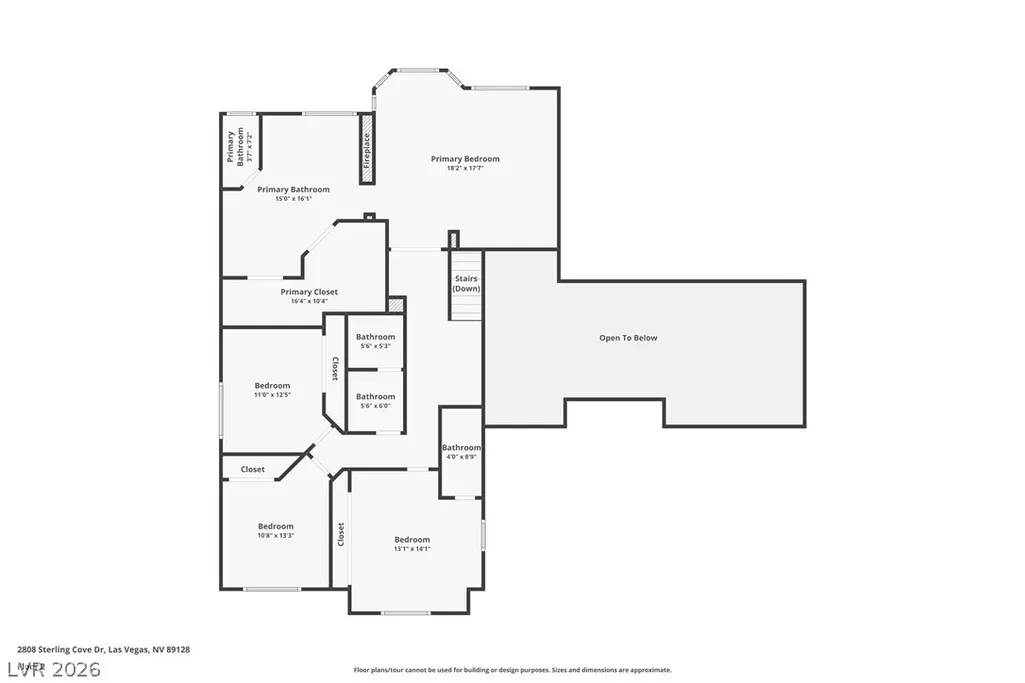
Experience waterfront living at its finest in this beautiful 5 bed, 4 bath fully renovated luxury home on Lake Jacqueline, the largest sought-after lake in Desert Shores. At nearly 3100 sf, the inviting curb appeal and mature landscaping make a lasting first impression. Inside, you'll walk into unobstructed views of the lake with a spacious foyer, soaring ceilings, formal living and dining and stylish finishes.The generous family room features a wet bar and fireplace, creating the perfect space for relaxing or entertaining. The chef-inspired kitchen offers designer touches with two-tiered cabinetry, large island, waterfall counters, high-end 8-burner range, drawer microwave, pot-filler, plus the conveniences of a lazy susan, cabinet pull-outs, and spacious Hidden Pantry. Enter into the impressive primary suite overlooking the water from a bay window sitting area and adjacent coffee/tea bar. The spa-like bathroom features dual sinks, custom lighting, large shower with fluted tub, 2-way FP and dual entry walk-in closet. A 2nd ensuite bedroom provides added comfort with additional BR’s up and one down offering flexibility for guests, an office, or multigenerational living. Step outside to your own private retreat with unmatched water and mountain views featuring multiple patios, new BBQ, sparkling pool/spa with new plaster and tile and new HVACs, pool equip, & Water Heater/Softener. This exceptional Desert Shores home offers space, style, and a low-maintenance lifestyle all in one unforgettable setting!
| Elementary School | Middle School | High School |
|---|---|---|
| Kahre Elementary School | Becker Middle School | Cimarron-Memorial High School |
| Price History | |
|---|---|
| 9/12/2026 | Listed $1,495,000 |
General Features
| Interior Features | Bedroom on Main Level,Ceiling Fan(s) |
|---|---|
| Sewer | Public Sewer |
| Heating | Central,Gas |
| Cooling | Central Air,Electric |
| Utilities | Underground Utilities |
| Possession | Close Of Escrow |
| Roof | Tile |
| Appliances | Dryer,Dishwasher,Disposal,Gas Range,Gas Water Heater,Microwave,Refrigerator,Wine Refrigerator,Washer |
| Exterior Features | Built-in Barbecue,Barbecue,Patio,Private Yard |
| HOA | 120 |
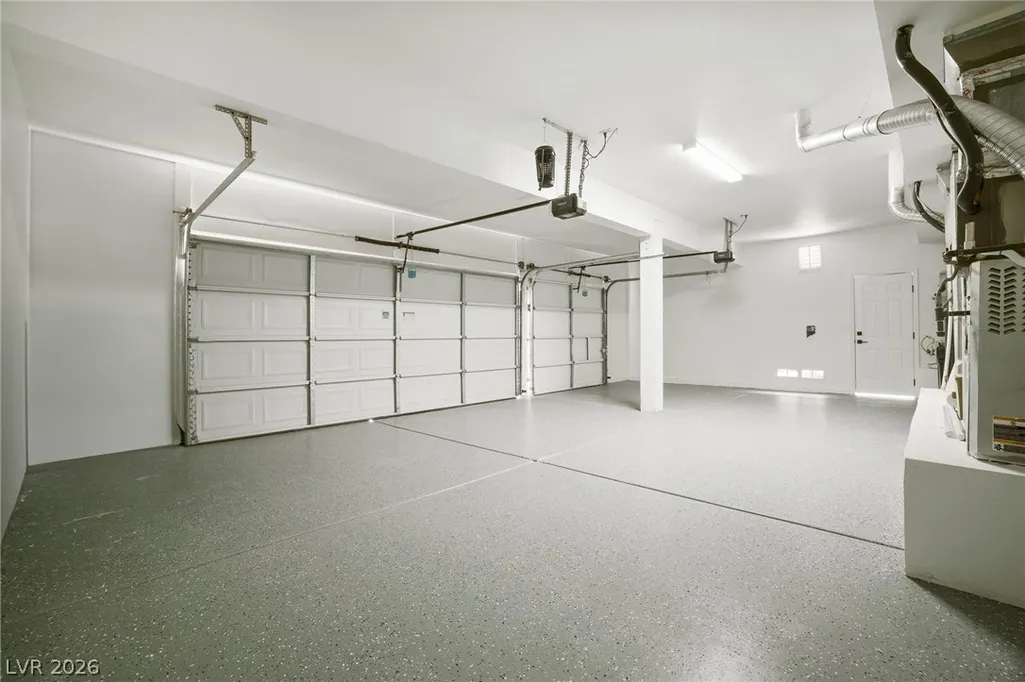
| Garage Spaces | 3 |
| Association Fee Includes | Association Management |
| Patio/Porch Features | Patio |
| Architectural Style | Two Story |
| Pool Features | In Ground,Private,Community |
| Private Pool | Yes |
| Security Features | Gated Community |
| Construction Materials | Frame,Stucco |
| Year Built | 1991 |
| Electric | Photovoltaics None |
| View | Lake |
| Stories | 2 |
| Property SubType | Single Family Residence |
| Percent Ownership | Single Family Residential |
| Community Features | Pool |
| Additional Parcels Description | --- |
| Assoc Fee Paid Per | Monthly |
| County | Clark |
| Property Type | Residential |
| Association Amenities | Clubhouse,Gated,Playground,Pool |
| HOA / Comm Assn | Yes |
| Attached Garage | Yes |
| Energy Efficient | Windows |
| Subdivision Name | Spinnaker Cove 2nd Amd |
| Facing Direction | East |
| Garage Y/N | Yes |
| Total Rooms | 10 |
| Status | Active |
| Directions | From Regatta Dr & Buffalo Dr. Head toward Mariner Dr, Turn right onto Mariner Dr, Continue onto Coral Shores Dr, Turn left onto Spinnaker Cove Dr, Turn left onto Sterling Cove Dr. Property will be on the left. |
| High School | Cimarron-Memorial |
| City | Las Vegas |
| Disclosures | Covenants/Restrictions Disclosure |
| Association Name | Desert Shores |
| View Y/N | Yes |
| Zoning Description | Single Family |
| Lot Size Units | Acres |
| Lot Size Square Feet | 9148 |
| Spa Features | In Ground |
| Elementary School | Kahre, Marc,Kahre, Marc |
| Year Built Details | RESALE |
| Tax Annual Amount | 5717 |
| Middle/Junior High School | Becker |
| Property Condition | Resale |
| Virtual Tour | https://www.propertypanorama.com/instaview/las/2818091 |
| Days on Market | 1 |
| Standard Status | Active |
| Property Sub Type Additional | Single Family Residence |
| PostalCity | Las Vegas |
Interior Features
| Flooring | Luxury Vinyl Plank |
|---|---|
| Furnished Y/N | Unfurnished |
| Total Fireplaces | 2 |
| Fireplace Features | Bath,Family Room,Gas,Primary Bedroom,Multi-Sided |
| Air Conditioning Y/N | Yes |
| Heating Y/N | Yes |
| Window Features | Double Pane Windows |
| Fireplace Y/N | Yes |
| Full Baths | 2 |
| 3/4 Baths | 2 |
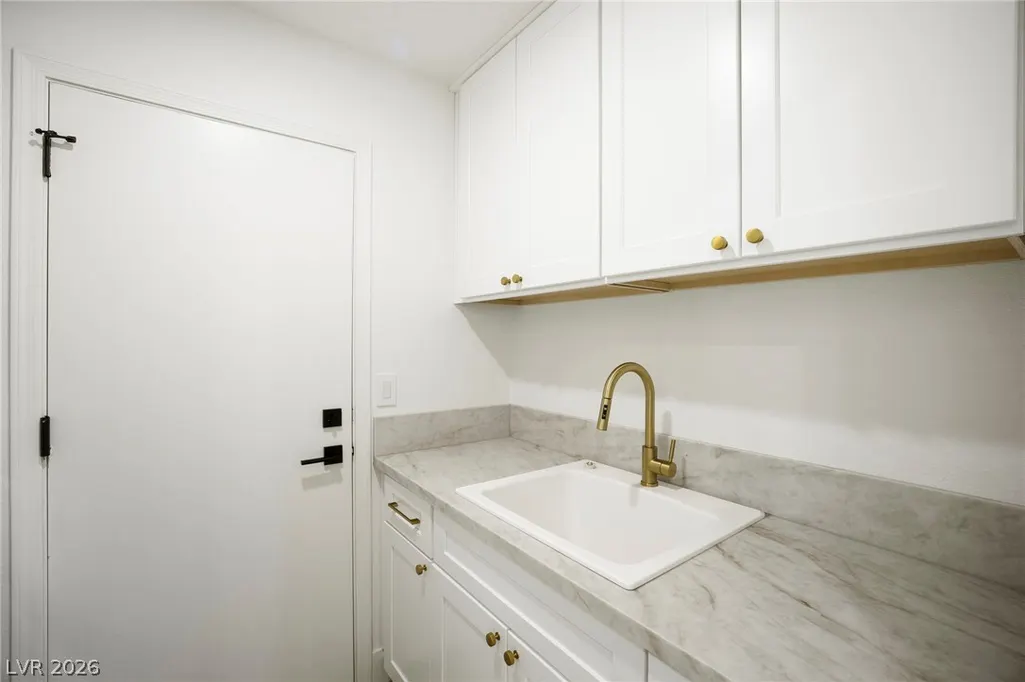
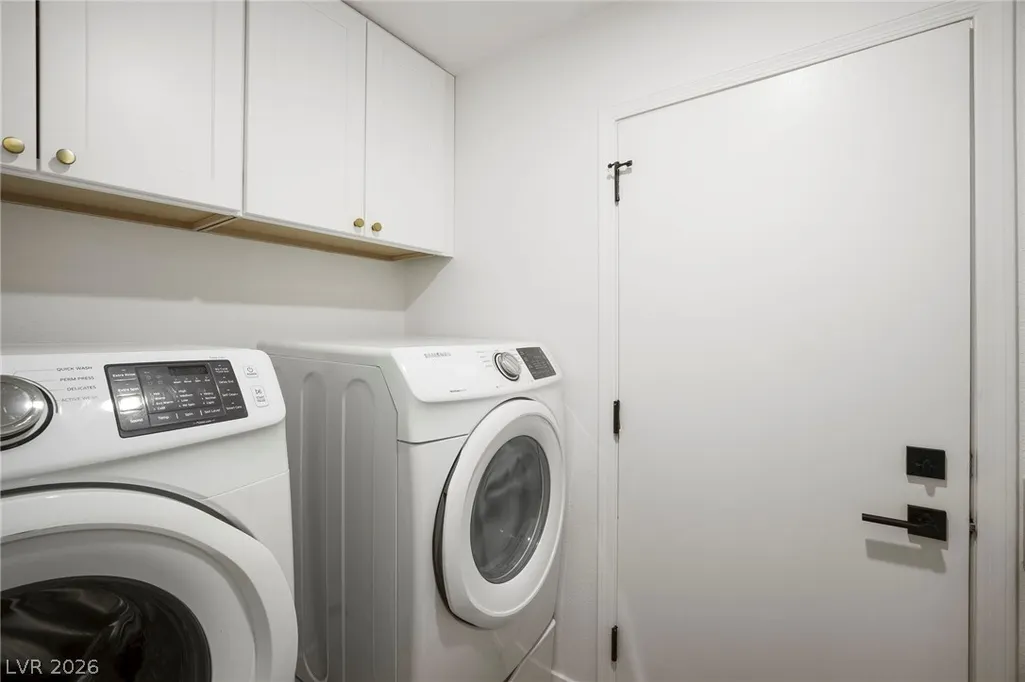
| Laundry Features | Cabinets,Gas Dryer Hookup,Main Level,Laundry Room,Sink |
| Total Bedrooms | 5 |
| Total Baths | 4 |
| Bedrooms Possible | 5 |
Exterior Features
| Fencing | Block,Back Yard,Wrought Iron |
|---|---|
| Parking Features | Attached,Garage,Garage Door Opener,Inside Entrance,Private |
| Lot Features | Landscaped,Rocks,Synthetic Grass,Trees,< 1/4 Acre |
| Water Source | Public |
| Lot Size Area | 0.21 |
| Spa | Yes |
| Building Area Total | 3049 |
| Lot Size Acres | 0.21 |
| Horse Amenities | None |
Amenities
- Foreclosure
- Views
- Short Sale
- New Construction
- Adult 55+
- Lease To Own
- No HOA Fees
- Furnished
- Primary On Main
- Air Conditioning
- Seller Finance
- Green
- Fixer Upper
- Horse
- Golf
- Fireplace
- Deck
- Garage
- Basement
- Pool
Property vs Single Family Average in 89128
Price
Taxes
Year Built

