
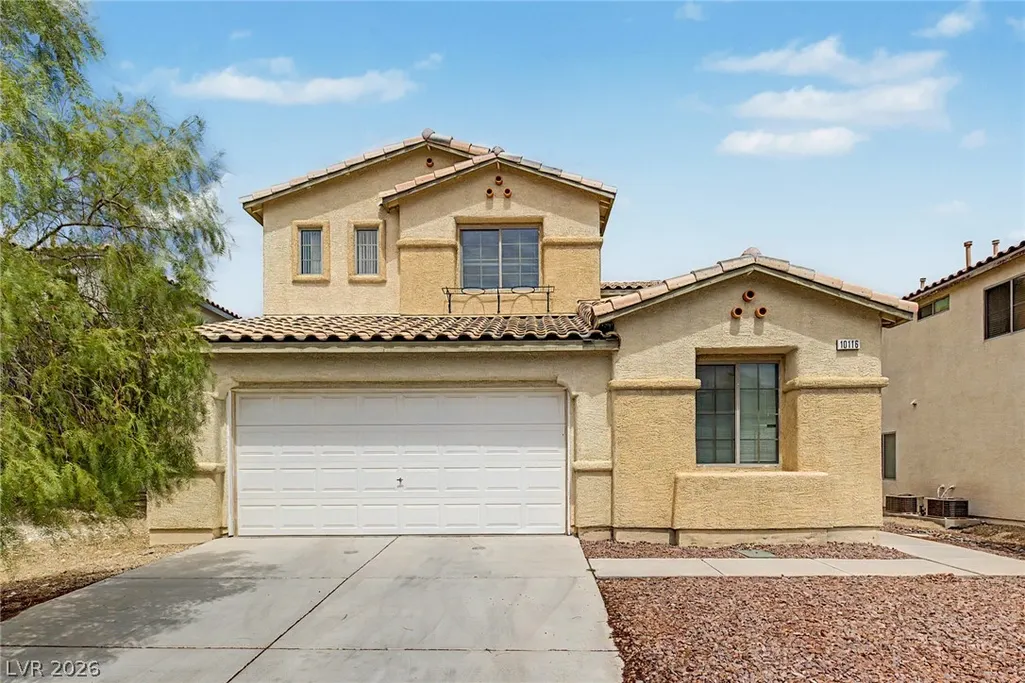
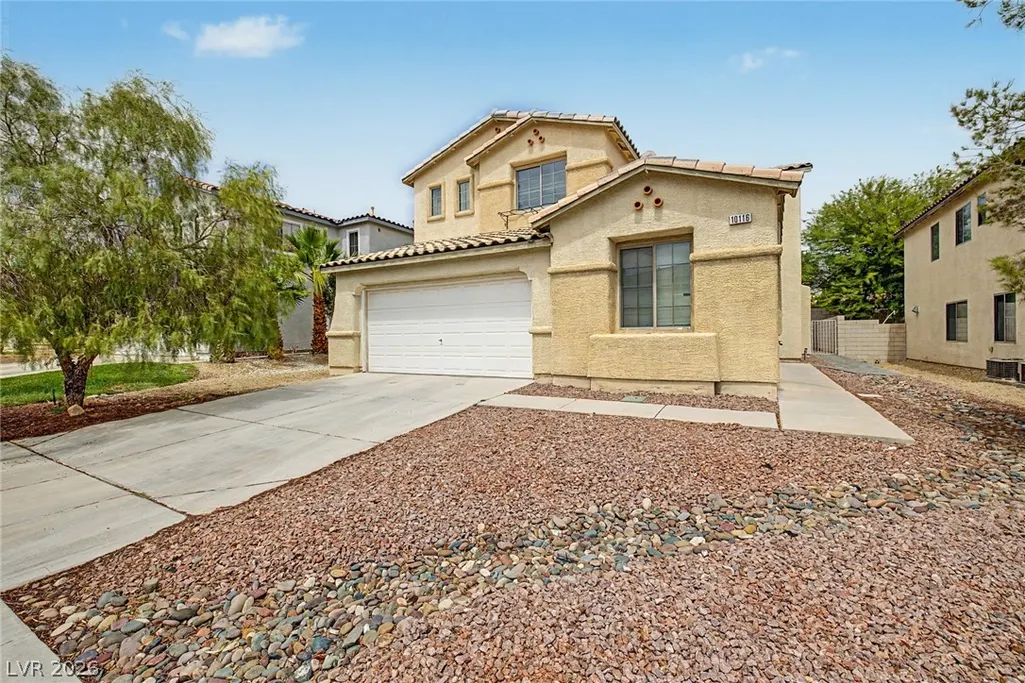
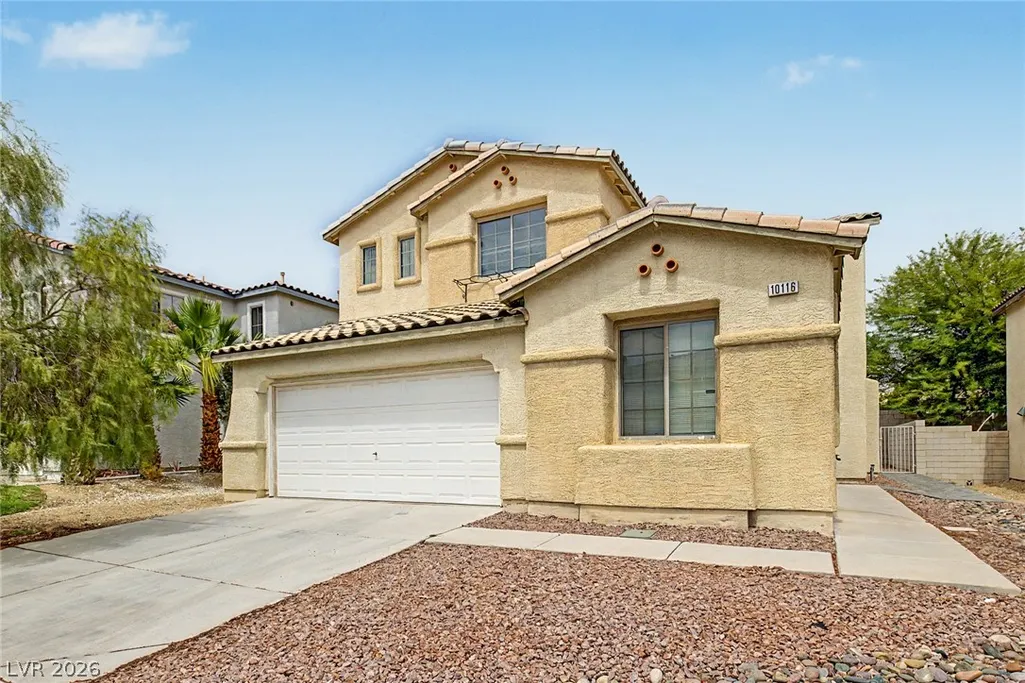
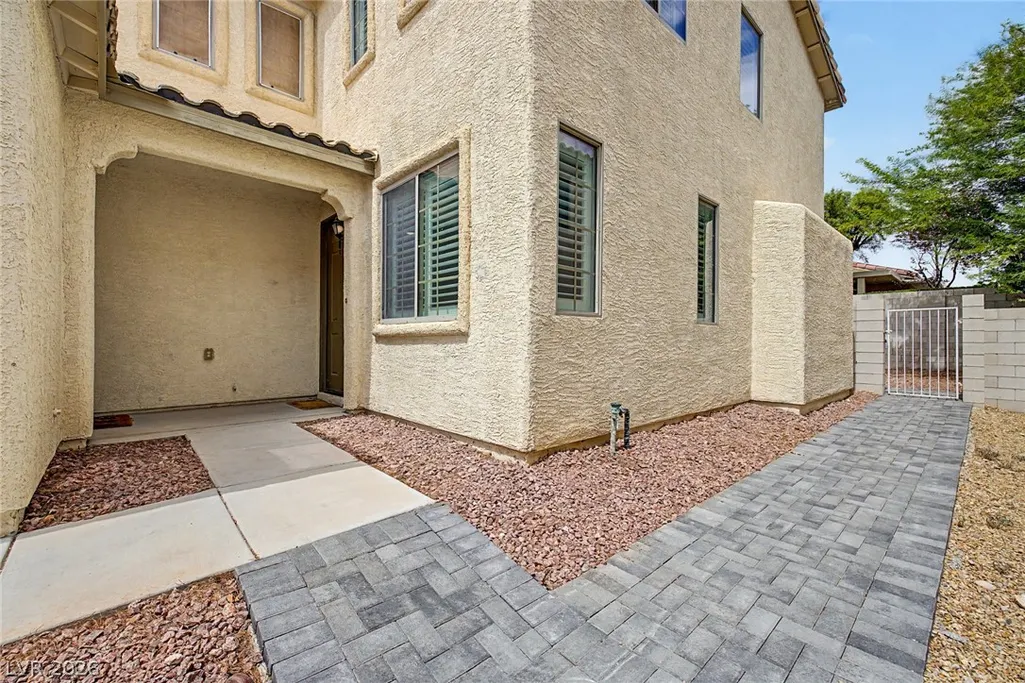





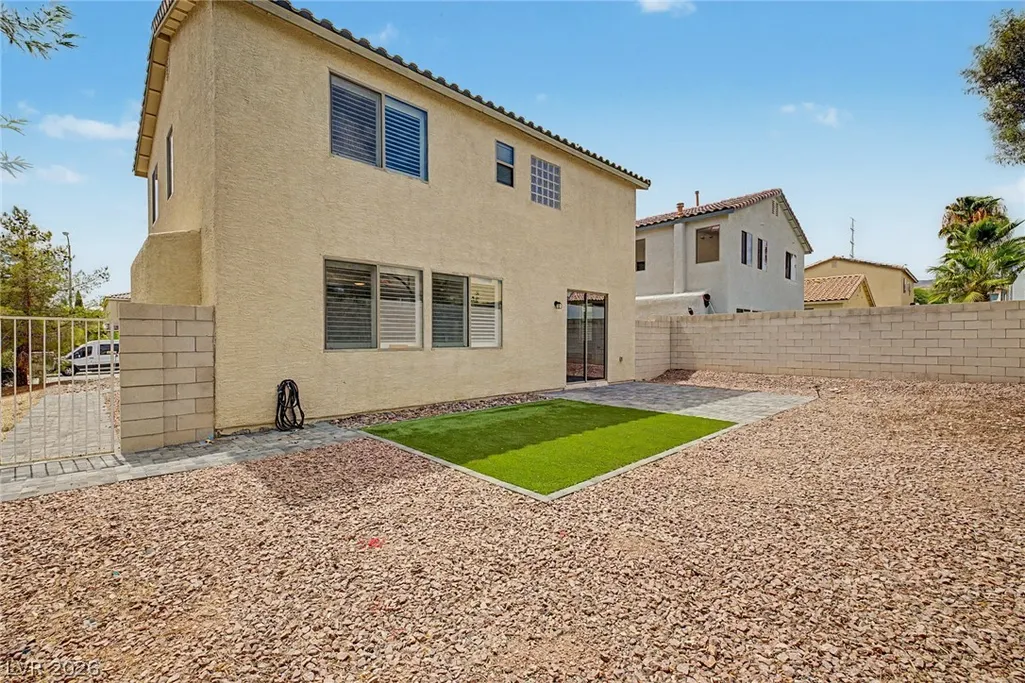
Address
10116 Whitney Falls Court, Las Vegas, NV
Price
$ 599,999
Property Attributes
- MLS#2818277
- TypeSingle Family
- Listing Status Active
- CountyClark
- CityLas Vegas
- NeighborhoodSection 30 R2-45 #7 Phase 1
- Zip89148
- Style
- Year Built2004
- Taxes$ 2537
- Price$ 599,999
- Bedrooms4
- Full Bathrooms3
- Half Bathrooms1
- Sqr Footage2482
- Lot Size0.12 Acres
Data Source:
Greater Las Vegas MLS (GLVAR)
Property Description
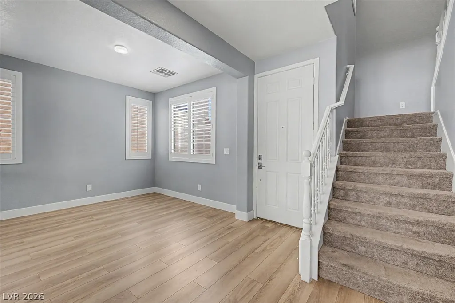
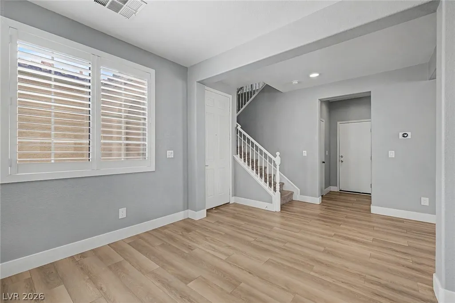
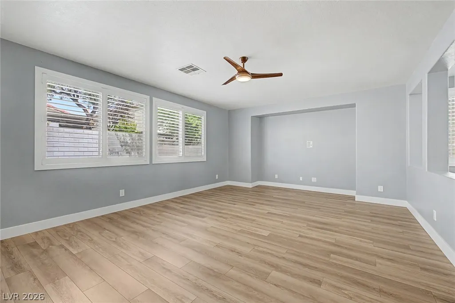
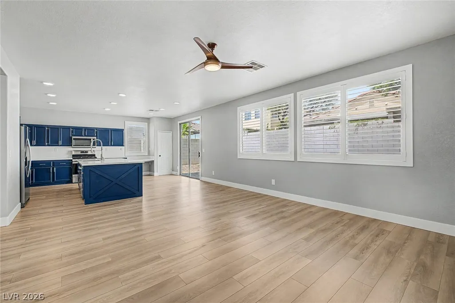
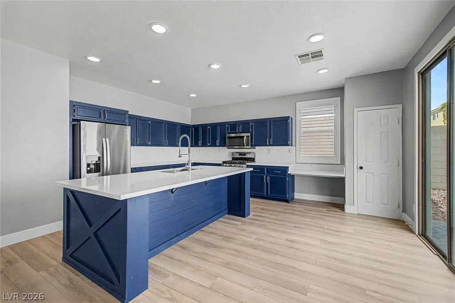
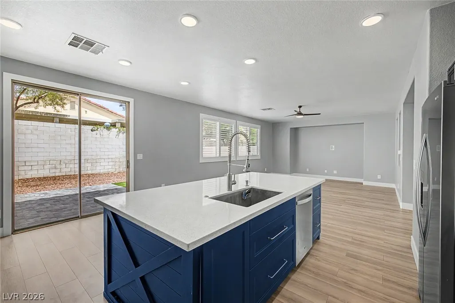
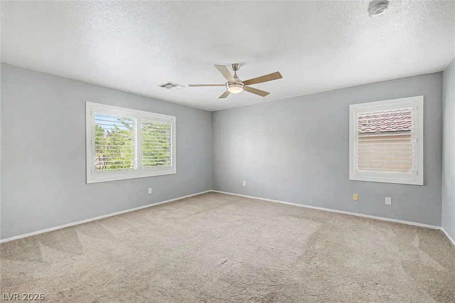
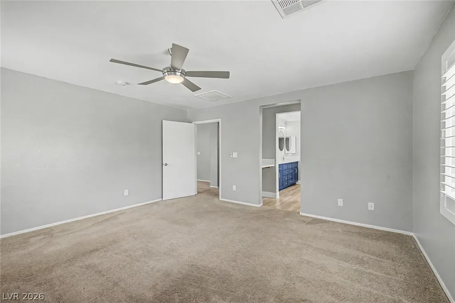
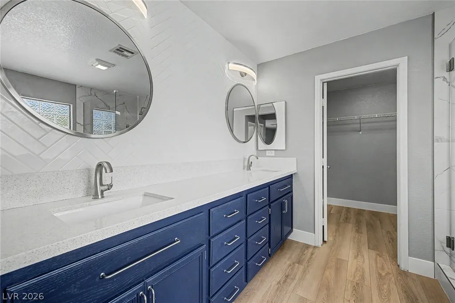
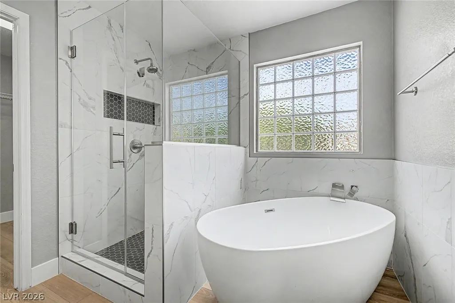
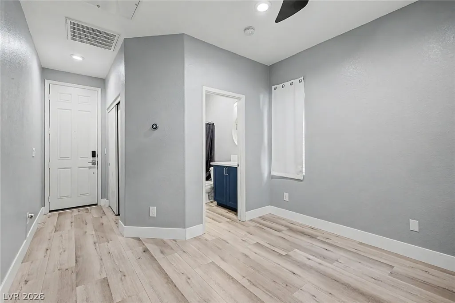
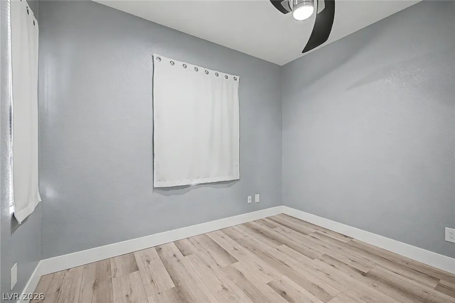
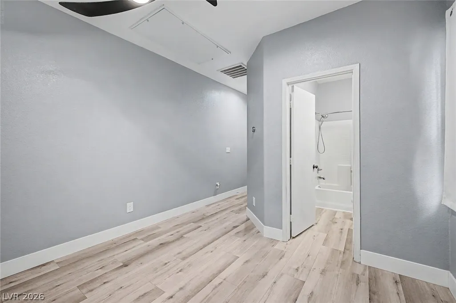
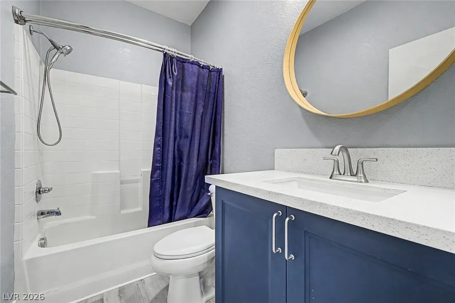
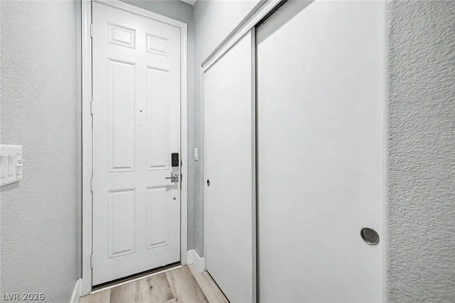
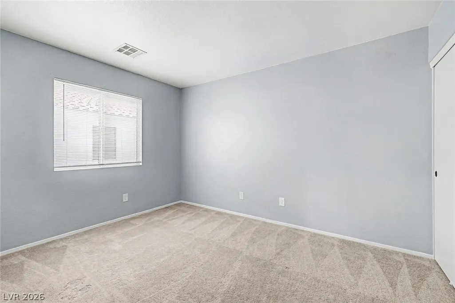
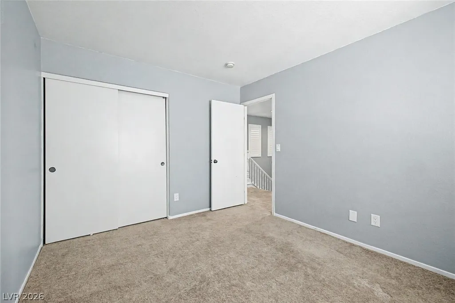
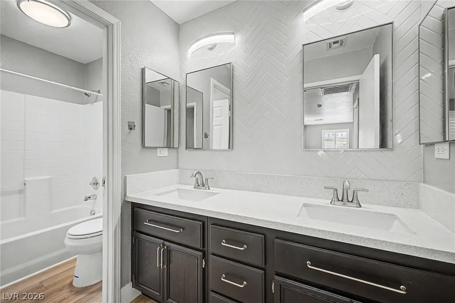
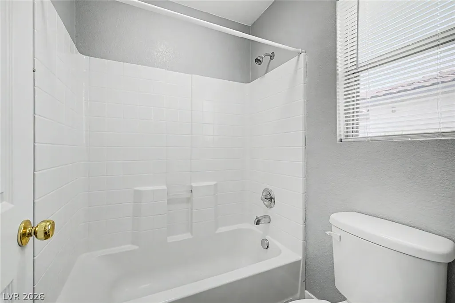
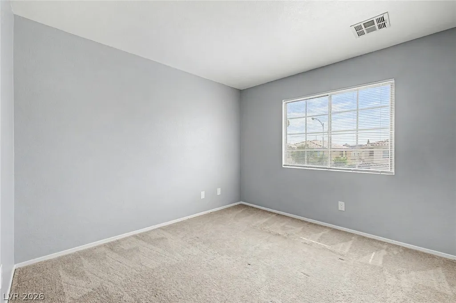
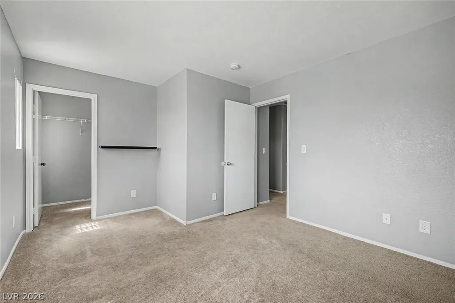
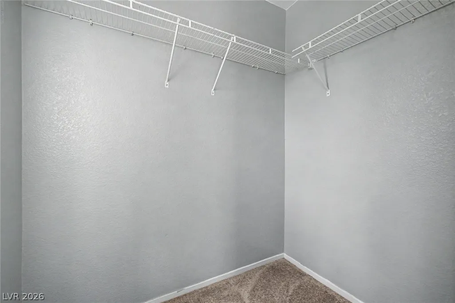
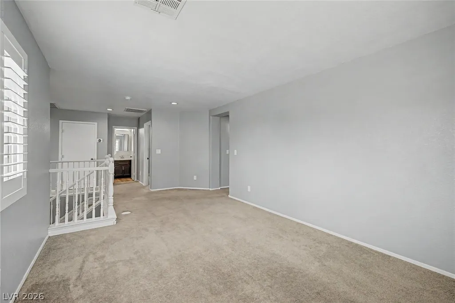
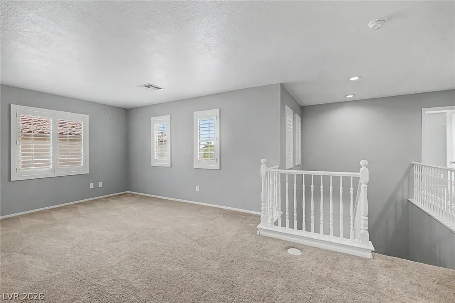
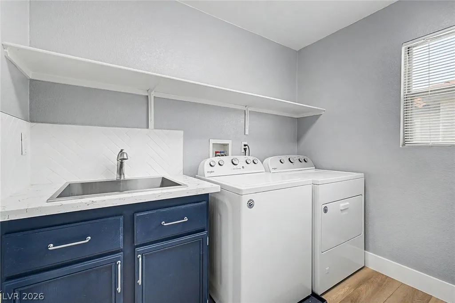
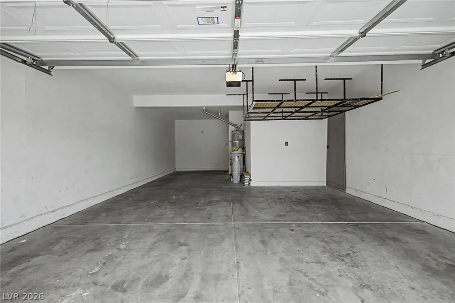
Beautifully remodeled 4 bed 3.5 bath home with a private casita! Thoughtful attention to detail is evident throughout, from the herringbone subway-tile backsplashes to the stylish, cohesive finishes. The centerpiece of the main level is an oversized, farmhouse-style kitchen island topped with quartz and featuring a large single-basin sink with an industrial-style faucet. The kitchen also offers stainless steel appliances and a convenient built-in desk or workspace. Luxury vinyl plank flooring extends throughout the downstairs and the upstairs wet areas. The studio-style casita features a separate private entrance and its own full bathroom, offering excellent flexibility for guests, a home office, or additional living space. Upstairs, you’ll find three bedrooms and a generously sized loft ideal for recreation or relaxation. The stunning primary bathroom features a freestanding soaking tub, glass-enclosed shower, and quartz countertops that coordinate with the kitchen and additional bathrooms. The laundry room includes a deep stainless steel utility sink for added convenience. A three-car tandem garage completes the home with an electric-vehicle charging outlet and overhead storage. Just a stones throw away from Bishop Gorman and other sought after schools. Next to Summerlin South for quick access to great parks and recreation areas.
| Elementary School | Middle School | High School |
|---|---|---|
| Batterman Elementary School | Fertitta Frank & Victoria Middle School | Durango High School |
| Price History | |
|---|---|
| 9/13/2026 | Listed $599,999 |
General Features
| Interior Features | Bedroom on Main Level,Ceiling Fan(s),Full Bath on Main Level,Window Treatments,Programmable Thermostat |
|---|---|
| Sewer | Public Sewer |
| Heating | Central,Electric,Gas,Multiple Heating Units,Radiator(s),Zoned |
| Cooling | Central Air,Electric,2 Units |
| Utilities | Underground Utilities |
| Possession | Close Of Escrow |
| Roof | Tile |
| Appliances | Dryer,Dishwasher,Disposal,Gas Range,Gas Water Heater,Microwave,Refrigerator,Water Heater,Washer |
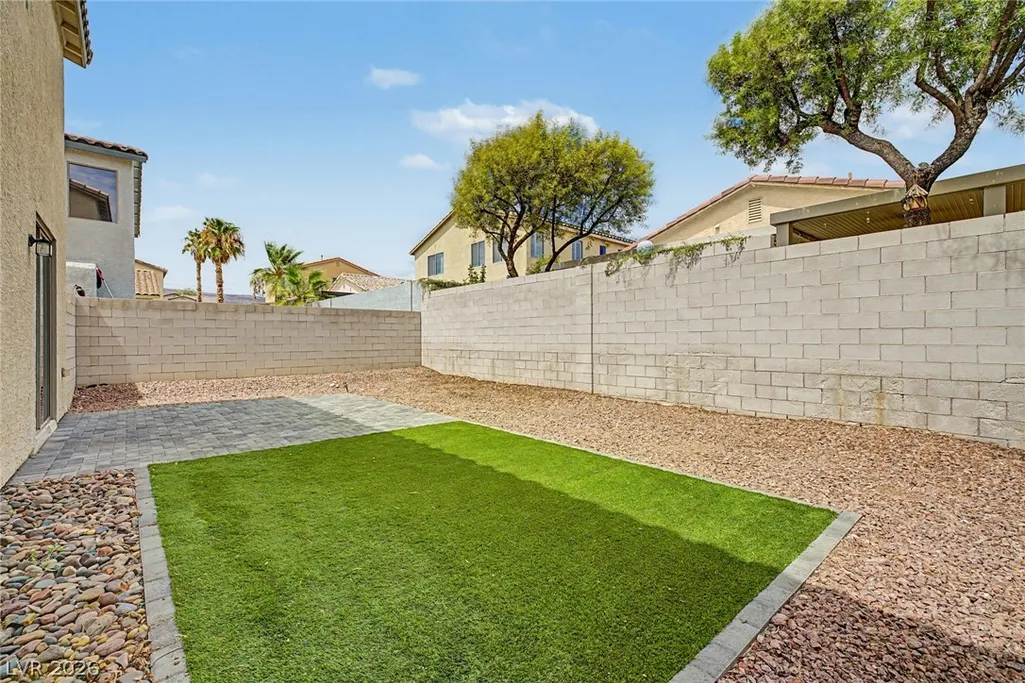
| Exterior Features | Private Yard,Sprinkler/Irrigation |
| HOA | 23 |
| Garage Spaces | 3 |
| Association Fee Includes | Association Management |
| Architectural Style | Two Story |
| Construction Materials | Frame,Stucco,Drywall |
| Year Built | 2004 |
| Electric | Photovoltaics None,220 Volts in Garage |
| Stories | 2 |
| Property SubType | Single Family Residence |
| Percent Ownership | Single Family Residential |
| Additional Parcels Description | --- |
| Assoc Fee Paid Per | Monthly |
| County | Clark |
| Property Type | Residential |
| HOA / Comm Assn | Yes |
| Attached Garage | Yes |
| Energy Efficient | Windows |
| Subdivision Name | Section 30 R2-45 #7 Phase 1 |
| Facing Direction | South |
| Garage Y/N | Yes |
| Total Rooms | 9 |
| Status | Active |
| Directions | From 215 head west on Russell, North on Hualapai Way, East on Diablo Dr., North on Cold Lake St., West of Whitney Falls, 5th house on right. |
| High School | Durango |
| City | Las Vegas |
| Disclosures | Principal is Real Estate Licensed,Covenants/Restrictions Disclosure |
| Association Name | Shadow Mountain |
| Zoning Description | Single Family |
| Lot Size Units | Acres |
| Lot Size Square Feet | 5227 |
| Elementary School | Batterman, Kathy,Batterman, Kathy |
| Year Built Details | RESALE |
| Tax Annual Amount | 2537 |
| Middle/Junior High School | Fertitta Frank & Victoria |
| Property Condition | Resale |
| Virtual Tour | https://www.propertypanorama.com/instaview/las/2818277 |
| Standard Status | Active |
| Property Sub Type Additional | Single Family Residence |
| PostalCity | Las Vegas |
Interior Features
| Flooring | Carpet,Luxury Vinyl Plank |
|---|---|
| Furnished Y/N | Unfurnished |
| Air Conditioning Y/N | Yes |
| Heating Y/N | Yes |
| Window Features | Blinds,Double Pane Windows,Plantation Shutters,Window Treatments |
| Full Baths | 3 |
| Half Baths | 1 |
| Laundry Features | Cabinets,Gas Dryer Hookup,Laundry Room,Sink,Upper Level |
| Total Bedrooms | 4 |
| Total Baths | 4 |
| Bedrooms Possible | 6 |
Exterior Features
| Fencing | Block,Back Yard |
|---|---|
| Parking Features | Attached,Finished Garage,Garage,Garage Door Opener,Guest,Inside Entrance,Private,Storage,Tandem |
| Lot Features | Cul-De-Sac,Drip Irrigation/Bubblers,Desert Landscaping,Landscaped,Rocks,Synthetic Grass,< 1/4 Acre |
| Water Source | Public |
| Lot Size Area | 0.12 |
| Building Area Total | 2482 |
| Lot Size Acres | 0.12 |
| Road Surface Type | Paved |
| Other Equipment | Water Softener Loop |
| Horse Amenities | None |
Amenities
- Foreclosure
- Views
- Short Sale
- New Construction
- Adult 55+
- Lease To Own
- No HOA Fees
- Furnished
- Primary On Main
- Air Conditioning
- Seller Finance
- Green
- Fixer Upper
- Horse
- Golf
- Fireplace
- Deck
- Garage
- Basement
- Pool
Property vs Single Family Average in 89148
Price
Taxes
Year Built

