

Address
3182 Moonflower Drive, Las Vegas, NV
Price
$ 695,000
Property Attributes
- MLS#2818385
- TypeSingle Family
- Listing Status Active
- CountyClark
- CityLas Vegas
- NeighborhoodDesert Inn Lewis Homes
- Zip89146
- Style
- Year Built1979
- Taxes$ 2235
- Price$ 695,000
- Bedrooms4
- Full Bathrooms2
- Half Bathrooms1
- Sqr Footage2163
- Lot Size0.26 Acres
Data Source:
Greater Las Vegas MLS (GLVAR)
Property Description
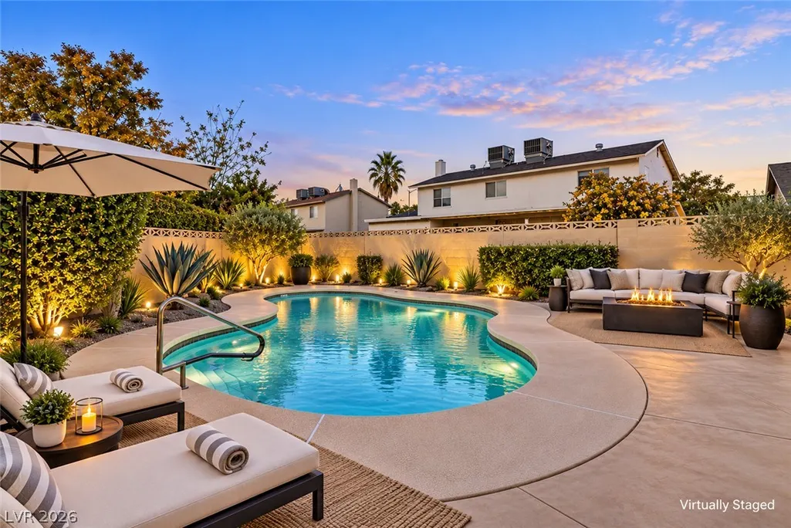
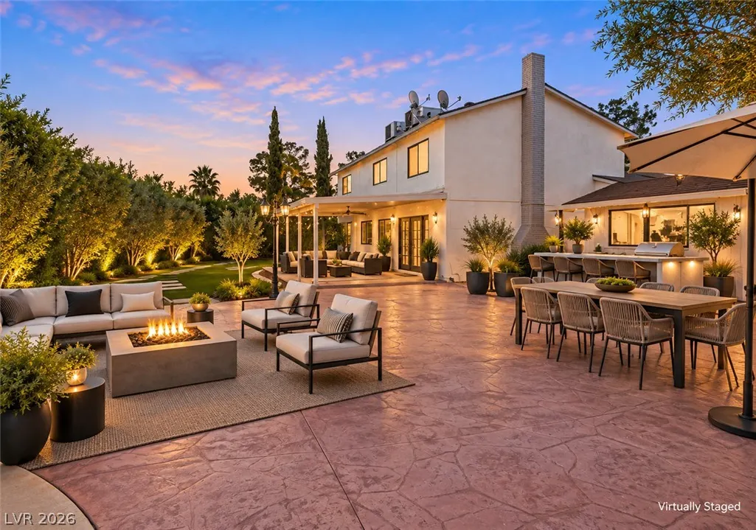
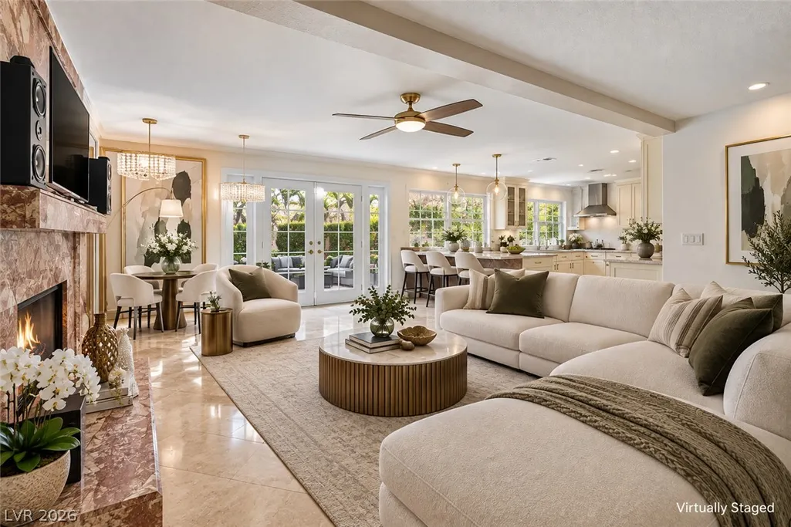
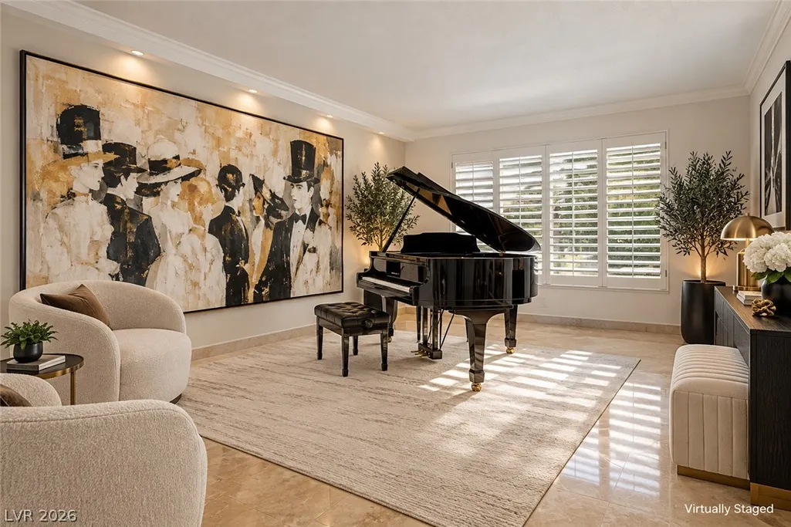
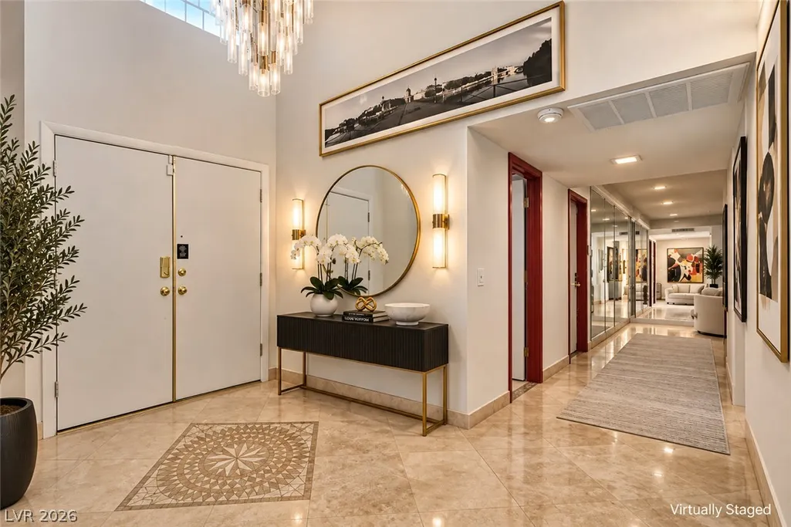
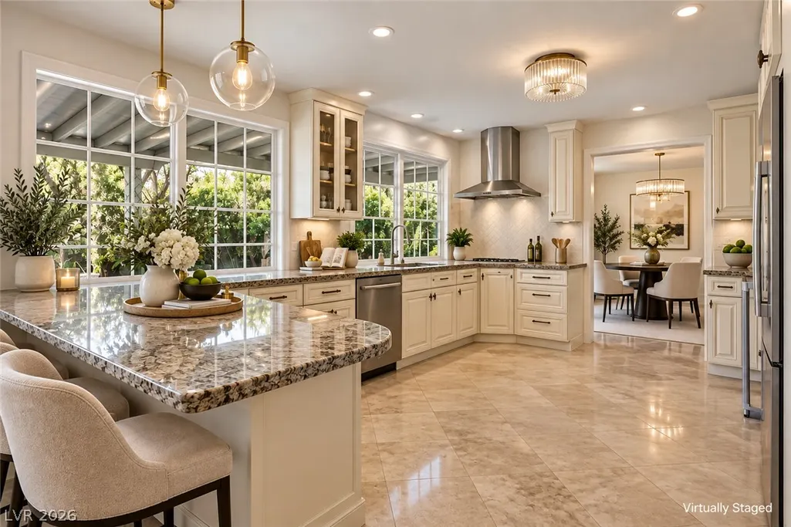
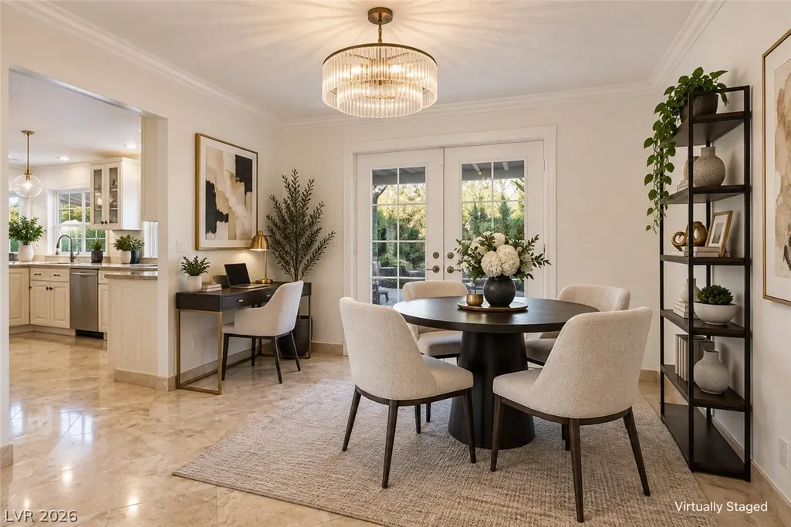
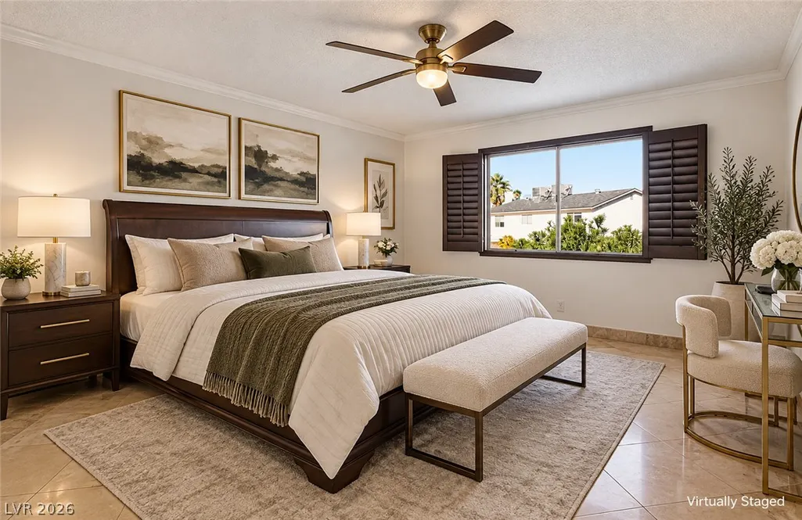
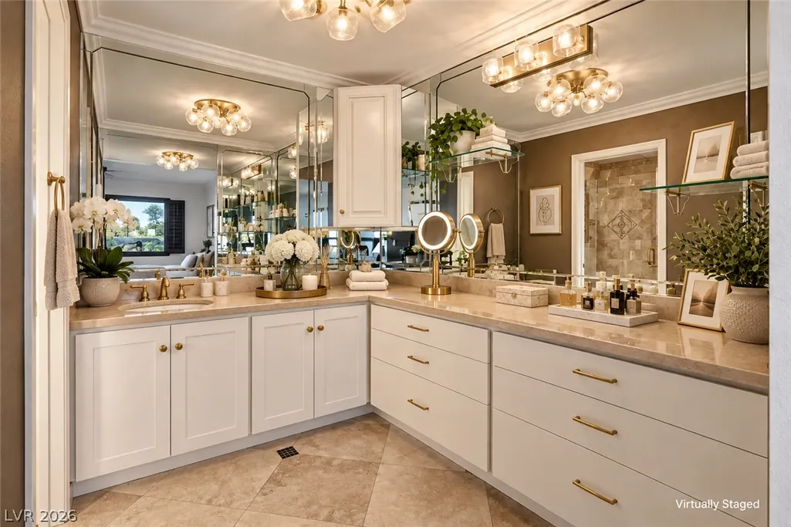
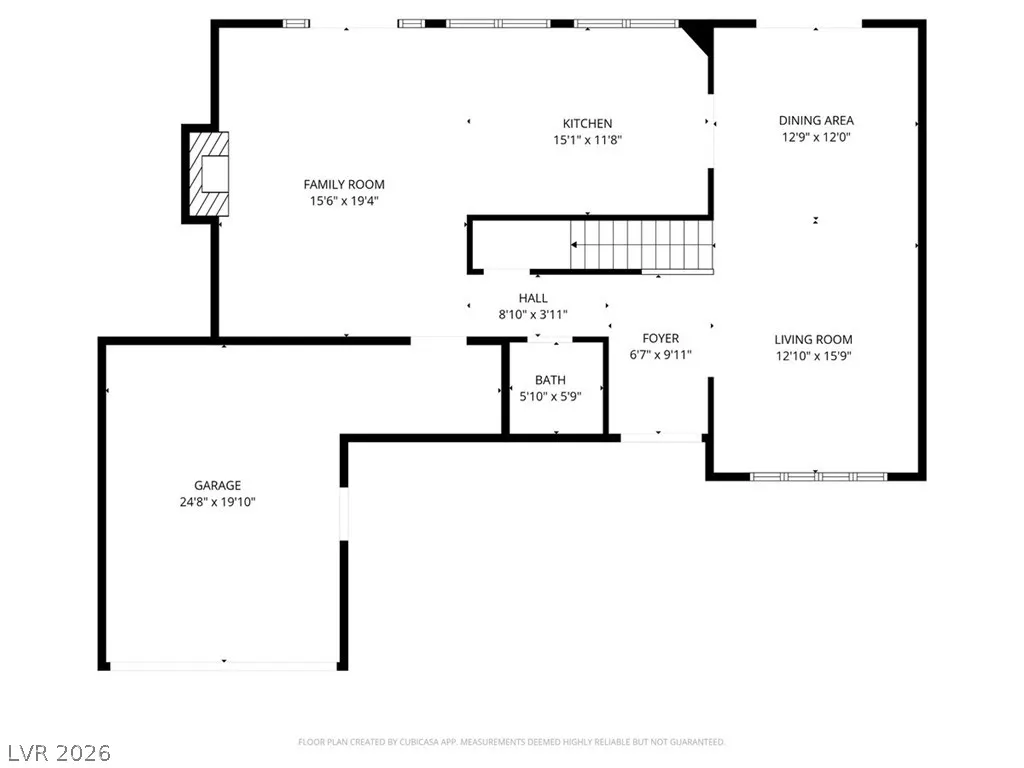
Vintage Glam Meets Las Vegas Living Step into a home filled with personality, character, and unmistakable vintage glam charm. Situated on a huge lot, 3182 Moonflower Dr offers 4 bedrooms, 2.5 bathrooms, generous living spaces, and an incredible backyard designed to embrace the Las Vegas lifestyle. Inside, distinctive architectural details and retro-inspired touches give this home a style all its own. The spacious floor plan provides plenty of room for entertaining and everyday living, while large windows fill the home with natural light. It’s a fun blend of nostalgic glamour, character, and comfort—perfect for someone looking for a home that stands apart from the ordinary. Outside is where this property truly shines. The expansive backyard and huge outdoor entertainment space surround a sparkling private pool, creating your own Las Vegas retreat. There’s abundant room for poolside lounging, outdoor dining, entertaining family and friends, gardening, or creating multiple conversation and recreation areas. Whether you're hosting a summer pool party or enjoying a quiet evening under the desert sky, this backyard was made for entertaining. With 4 bedrooms, 2.5 baths, a sparkling pool, an oversized lot, and an exceptional outdoor entertainment area, this home offers space both inside and out. No HOA provides added flexibility, while the convenient location keeps shopping, dining, entertainment, and the Las Vegas Strip just minutes away.
| Elementary School | Middle School | High School |
|---|---|---|
| Wynn Elementary School | Guinn Kenny C. Middle School | Clark Ed. W. High School |
| Price History | |
|---|---|
| 9/14/2026 | Listed $695,000 |
General Features
| Interior Features | Bathroom on Main Level,Ceiling Fan(s),Half Bath on Main Level |
|---|---|
| Sewer | Public Sewer |
| Heating | Central,Gas |
| Cooling | Central Air,Electric |
| Utilities | Underground Utilities |
| Possession | Close Of Escrow |
| Roof | Asphalt |
| Appliances | Built-In Gas Oven,Dryer,Dishwasher,Disposal,Microwave,Refrigerator,Water Heater,Washer |
| Exterior Features | Private Yard,Sprinkler/Irrigation |
| Garage Spaces | 3 |
| Architectural Style | Two Story |
| Pool Features | In Ground,Private |
| Private Pool | Yes |
| Year Built | 1979 |
| Electric | Photovoltaics None |
| View | None |
| Stories | 2 |
| Property SubType | Single Family Residence |
| Additional Parcels Description | --- |
| County | Clark |
| Property Type | Residential |
| Association Amenities | None |
| Attached Garage | Yes |
| Subdivision Name | Desert Inn Lewis Homes |
| Facing Direction | South |
| Garage Y/N | Yes |
| Total Rooms | 6 |
| Status | Active |
| Directions | From Summerlin Parkway, head east toward US-95. Take the Jones Blvd exit and turn left onto Palmyra Ave. Turn right onto Mountain Spring Rd, then right onto Sandpiper Ln. Turn left onto Barrel Spring Way — the home will be the second house on the left. |
| High School | Clark Ed. W. |
| City | Las Vegas |
| Zoning Description | Single Family |
| Lot Size Units | Acres |
| Lot Size Square Feet | 11326 |
| Elementary School | Wynn, Elaine,Wynn, Elaine |
| Year Built Details | RESALE |
| Tax Annual Amount | 2235 |
| Middle/Junior High School | Guinn Kenny C. |
| Property Condition | Resale |
| Virtual Tour | https://www.propertypanorama.com/instaview/las/2818385 |
| Days on Market | 9 |
| Standard Status | Active |
| Property Sub Type Additional | Single Family Residence |
| PostalCity | Las Vegas |
Interior Features
| Flooring | Marble |
|---|---|
| Furnished Y/N | Furnished Or Unfurnished |
| Total Fireplaces | 1 |
| Fireplace Features | Family Room,Gas |
| Air Conditioning Y/N | Yes |
| Heating Y/N | Yes |
| Fireplace Y/N | Yes |
| Half Baths | 1 |
| 3/4 Baths | 2 |
| Laundry Features | Electric Dryer Hookup,In Garage |
| Total Bedrooms | 4 |
| Total Baths | 3 |
| Bedrooms Possible | 5 |
Exterior Features
| Fencing | Block,Back Yard,Wrought Iron |
|---|---|
| Parking Features | Attached,Garage,Private |
| Lot Features | 1/4 to 1 Acre Lot,Drip Irrigation/Bubblers,Desert Landscaping,Landscaped |
| Water Source | Public |
| Lot Size Area | 0.26 |
| Building Area Total | 2163 |
| Lot Size Acres | 0.26 |
| Horse Amenities | None |
Amenities
- Foreclosure
- Views
- Short Sale
- New Construction
- Adult 55+
- Lease To Own
- No HOA Fees
- Furnished
- Primary On Main
- Air Conditioning
- Seller Finance
- Green
- Fixer Upper
- Horse
- Golf
- Fireplace
- Deck
- Garage
- Basement
- Pool
Property vs Single Family Average in 89146
Price
Taxes
Year Built

