

















Address
1920 Alcova Ridge Drive, Las Vegas, NV
Price
$ 2,199,000
Property Attributes
- MLS#2818462
- TypeSingle Family
- Listing Status Active
- CountyClark
- CityLas Vegas
- NeighborhoodRed Rock Cntry Club At Summerlin
- Zip89135
- Style
- Year Built2004
- Taxes$ 9061
- Price$ 2,199,000
- Bedrooms5
- Full Bathrooms4
- Half Bathrooms1
- Sqr Footage4130
- Lot Size0.21 Acres
Data Source:
Greater Las Vegas MLS (GLVAR)
Property Description
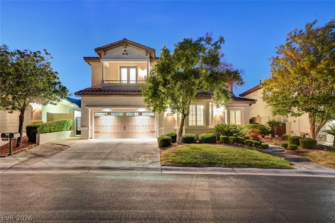
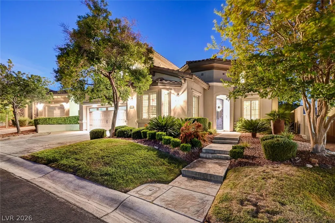
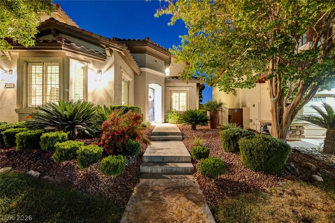
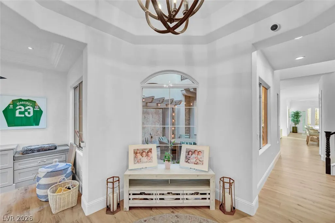
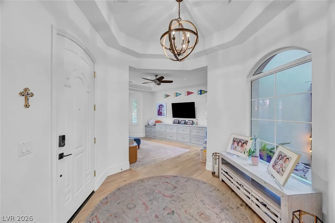
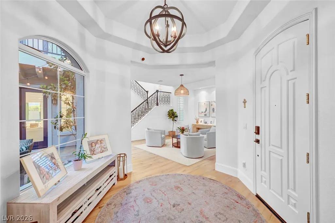
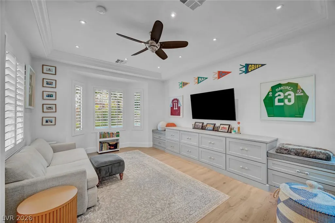
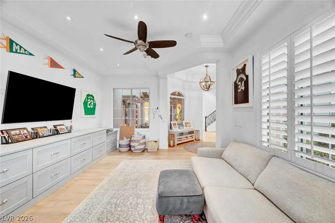
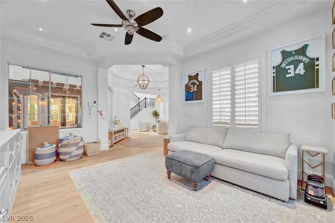
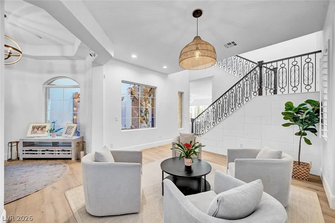
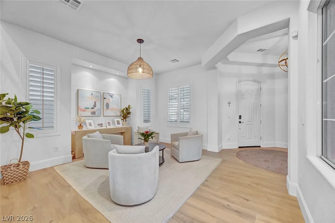
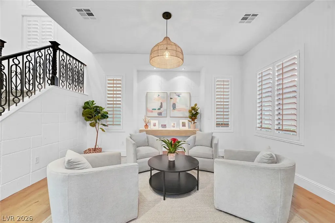
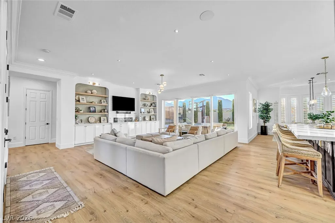
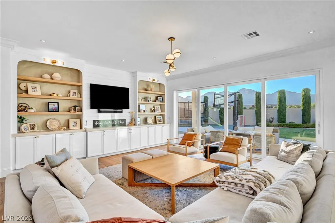
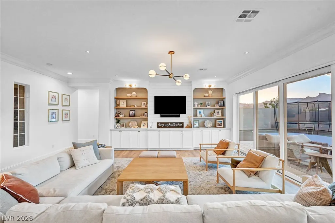
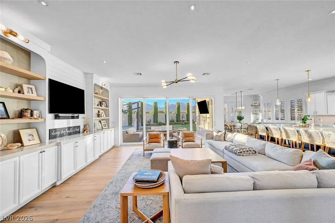
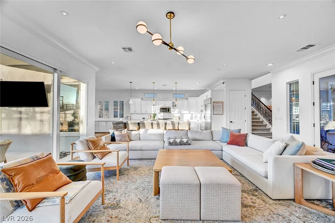
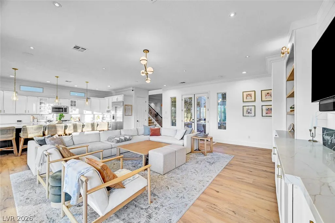
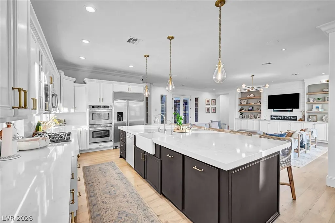
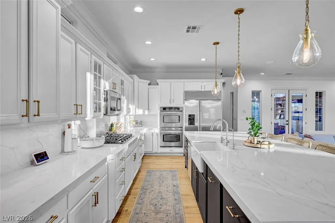
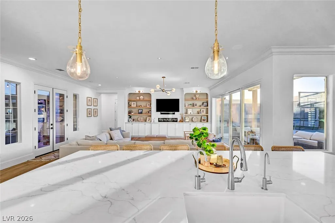
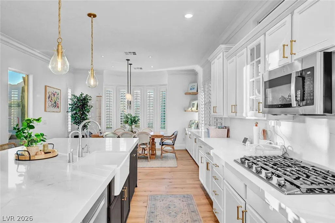
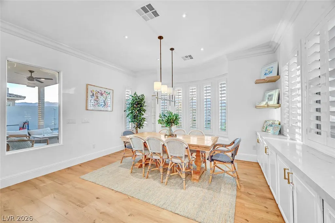
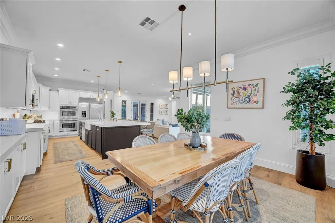
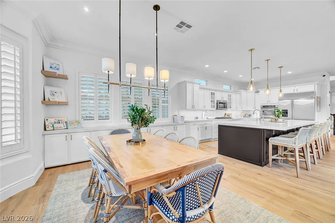
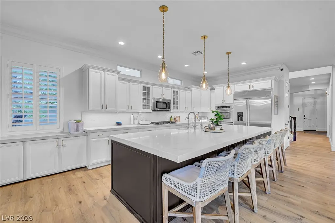
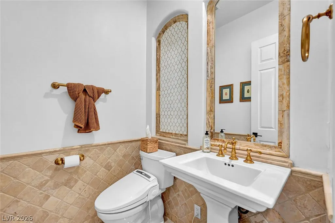
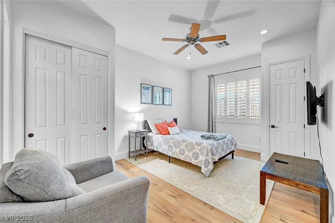
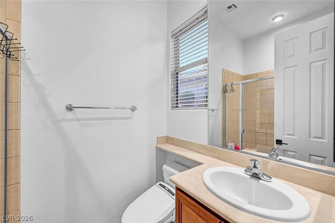
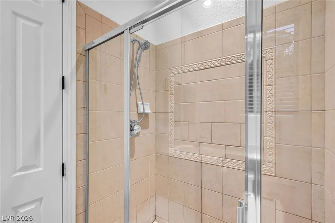
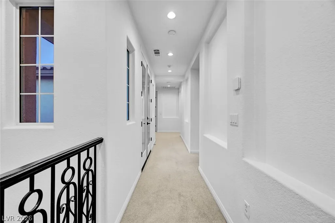
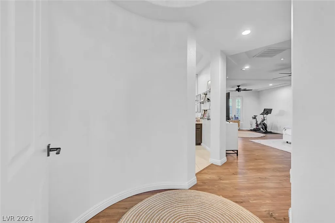
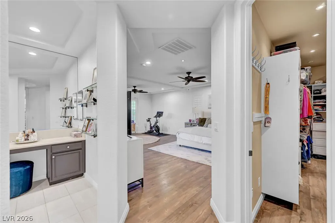
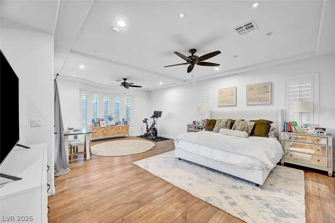
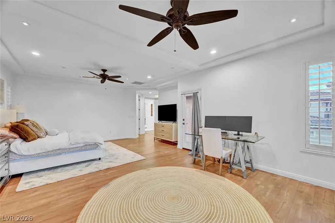
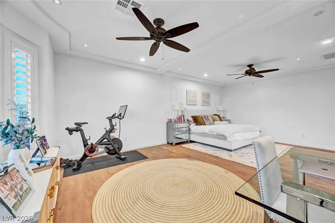
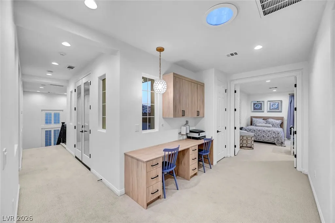
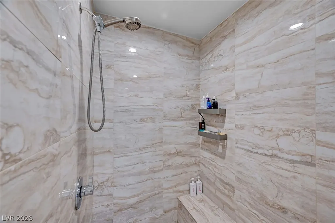
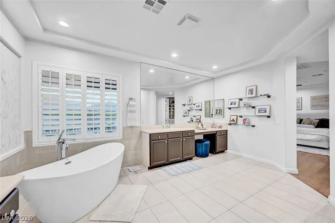
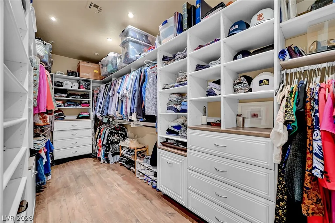
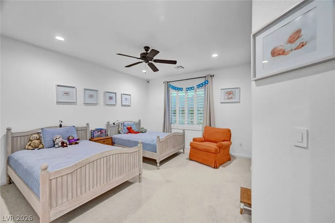
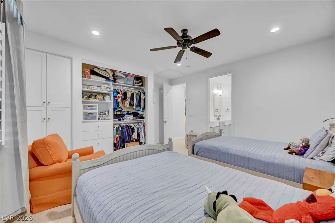
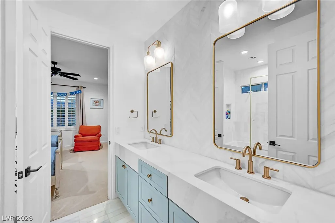
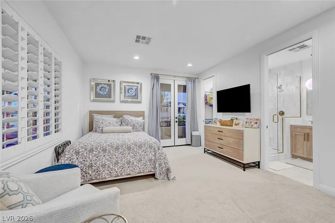
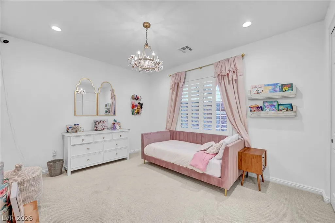
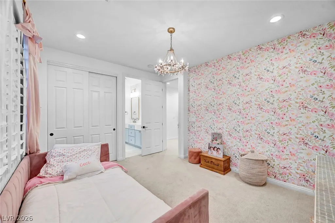
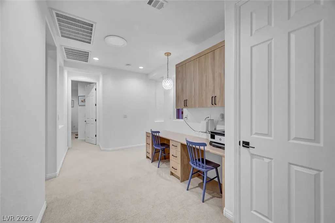
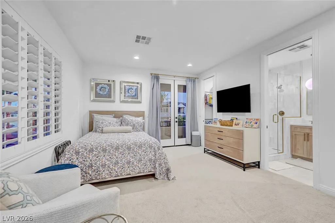
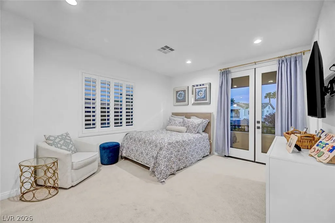
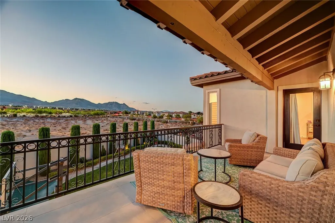
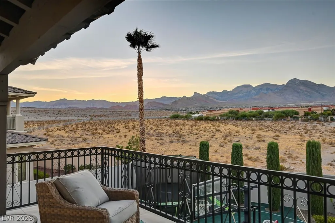
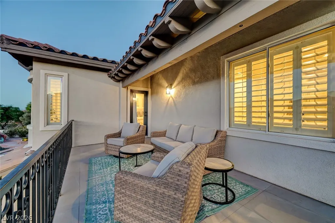
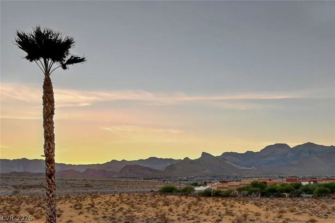
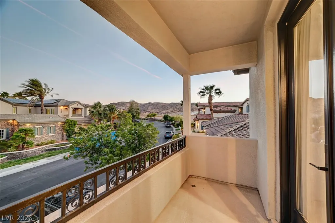
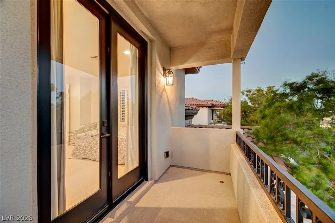
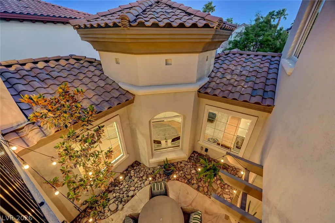
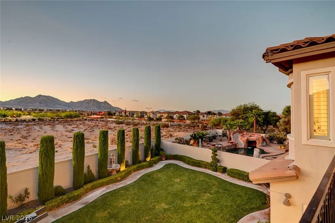
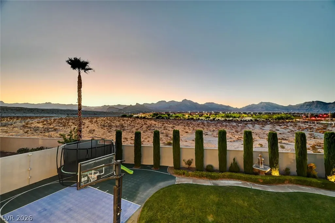
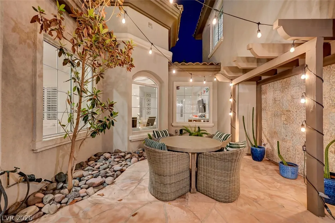
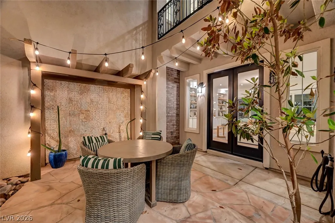
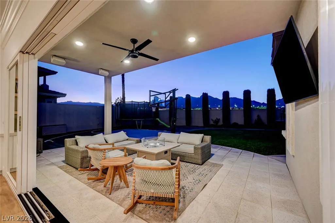
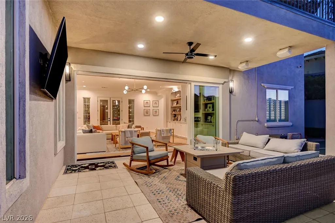
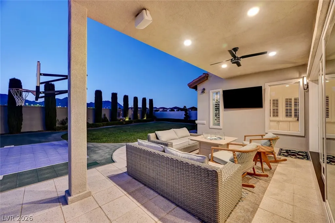
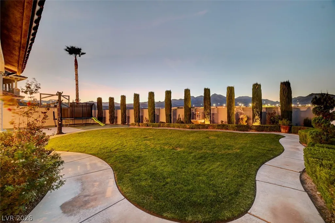
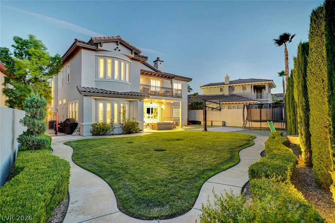
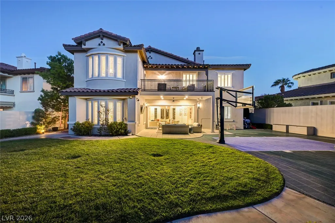
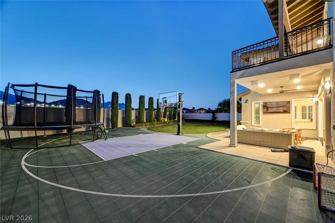
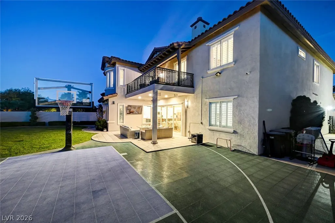
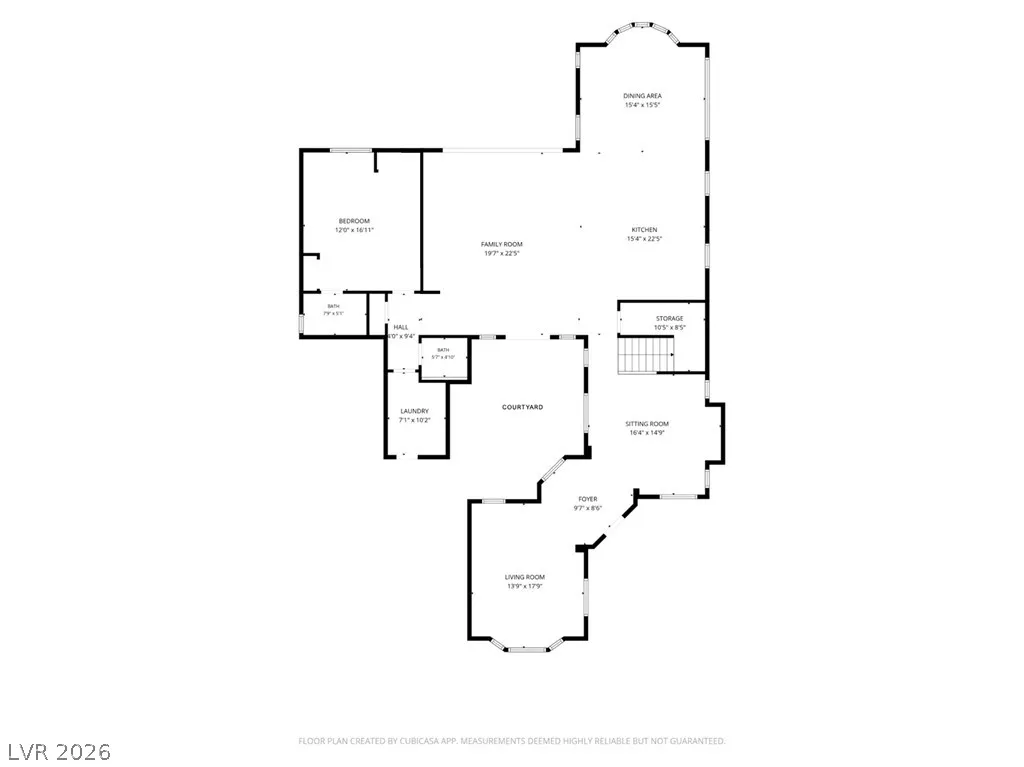
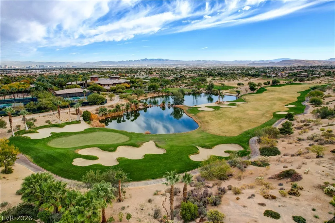
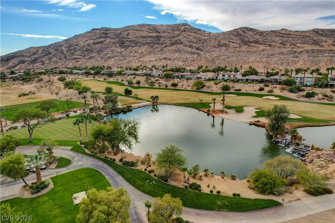
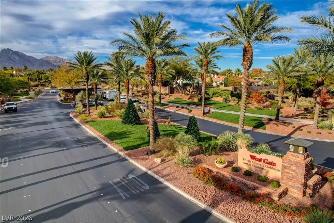
Beautifully remodeled home in guard-gated Red Rock Country Club with incredible Red Rock and mountain views. This spacious 5-bedroom, 4.5-bath home offers an open, light-filled interior with updated flooring, fixtures and finishes throughout. The remodeled kitchen features an oversized island, quartz countertops, abundant cabinetry and generous seating, opening directly to the main living area with custom built-ins. A separate dining area, inviting sitting room and den provide plenty of room for everyday living and entertaining. The primary suite offers generous space, a sitting/workout area and a private balcony overlooking the surrounding mountains. Secondary bedrooms are well sized, including thoughtfully updated bath spaces. Outside, enjoy a charming interior courtyard, covered backyard patio, large lawn and half basketball court. Multiple outdoor seating areas take advantage of the home's setting and views. Located within one of Summerlin's most desirable guard-gated communities with convenient access to Downtown Summerlin, Red Rock Canyon, dining, shopping and more.
| Elementary School | Middle School | High School |
|---|---|---|
| Goolsby Elementary School | Fertitta Frank & Victoria Middle School | Palo Verde High School |
| Price History | |
|---|---|
| 9/14/2026 | Listed $2,199,000 |
General Features
| Interior Features | Bathroom on Main Level,Bedroom on Main Level |
|---|---|
| Sewer | Public Sewer |
| Heating | Central,Gas |
| Cooling | Central Air,Electric |
| Utilities | Underground Utilities |
| Possession | Close Of Escrow |
| Roof | Tile |
| Appliances | Built-In Gas Oven,Convection Oven,Double Oven,Dryer,Disposal,Microwave,Refrigerator,Washer |
| Exterior Features | Barbecue,Courtyard,Private Yard,Water Feature |
| HOA | 900 |
| Garage Spaces | 3 |
| Association Fee Includes | Association Management,Security |
| Architectural Style | Two Story |
| Security Features | Security System Owned |
| Year Built | 2004 |
| Electric | Photovoltaics None |
| Stories | 2 |
| Property SubType | Single Family Residence |
| Additional Parcels Description | --- |
| Assoc Fee Paid Per | Quarterly |
| County | Clark |
| Property Type | Residential |
| Association Amenities | Basketball Court,Clubhouse,Gated,Playground,Park,Racquetball,Guard |
| HOA / Comm Assn | Yes |
| Attached Garage | Yes |
| Energy Efficient | Windows |
| Subdivision Name | Red Rock Cntry Club At Summerlin |
| Facing Direction | South |
| Garage Y/N | Yes |
| Total Rooms | 8 |
| Status | Active |
| Directions | From Sahara & 215 * W on Sahara to W gate * R past Guard to 1st gate * Continue on Alcova Ridge thru 2 stop signs * Property on R |
| High School | Palo Verde |
| City | Las Vegas |
| Disclosures | Covenants/Restrictions Disclosure |
| Association Name | Red Rock Country Clb |
| Zoning Description | Single Family |
| Lot Size Units | Acres |
| Lot Size Square Feet | 9148 |
| Elementary School | Goolsby, Judy & John,Goolsby, Judy & John |
| Year Built Details | RESALE |
| Tax Annual Amount | 9061 |
| Middle/Junior High School | Fertitta Frank & Victoria |
| Property Condition | Resale |
| Virtual Tour | https://www.propertypanorama.com/instaview/las/2818462 |
| Days on Market | 4 |
| Standard Status | Active |
| Property Sub Type Additional | Single Family Residence |
| PostalCity | Las Vegas |
Interior Features
| Flooring | Carpet,Luxury Vinyl Plank,Tile |
|---|---|
| Furnished Y/N | Unfurnished |
| Total Fireplaces | 1 |
| Fireplace Features | Family Room,Gas |
| Air Conditioning Y/N | Yes |
| Heating Y/N | Yes |
| Window Features | Double Pane Windows |
| Fireplace Y/N | Yes |
| Full Baths | 2 |
| Half Baths | 1 |
| 3/4 Baths | 2 |
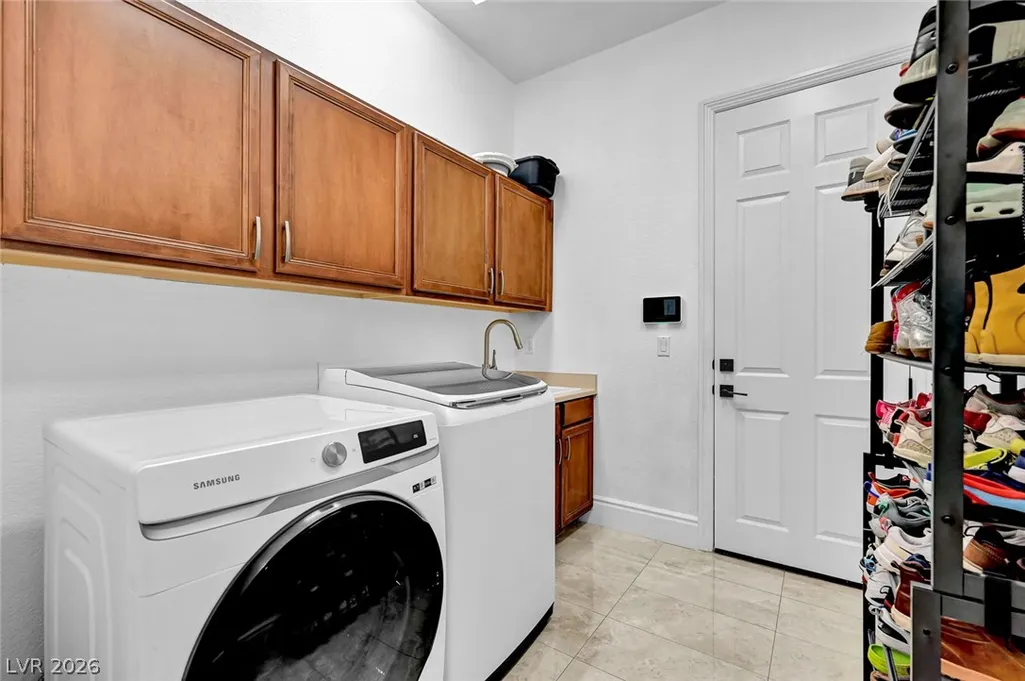
| Laundry Features | Electric Dryer Hookup,Gas Dryer Hookup,Main Level |
| Total Bedrooms | 5 |
| Total Baths | 5 |
| Bedrooms Possible | 6 |
Exterior Features
| Fencing | Block,Back Yard |
|---|---|
| Parking Features | Attached,Garage,Private |
| Lot Features | Back Yard,Front Yard,Sprinklers In Front,< 1/4 Acre |
| Water Source | Public |
| Lot Size Area | 0.21 |
| Building Area Total | 4130 |
| Lot Size Acres | 0.21 |
| Horse Amenities | None |
Amenities
- Foreclosure
- Views
- Short Sale
- New Construction
- Adult 55+
- Lease To Own
- No HOA Fees
- Furnished
- Primary On Main
- Air Conditioning
- Seller Finance
- Green
- Fixer Upper
- Horse
- Golf
- Fireplace
- Deck
- Garage
- Basement
- Pool
Property vs Single Family Average in 89135
Price
Taxes
Year Built

