









Address
5546 Criollo Drive, Las Vegas, NV
Price
$ 565,000
Property Attributes
- MLS#2818519
- TypeSingle Family
- Listing Status Active
- CountyClark
- CityLas Vegas
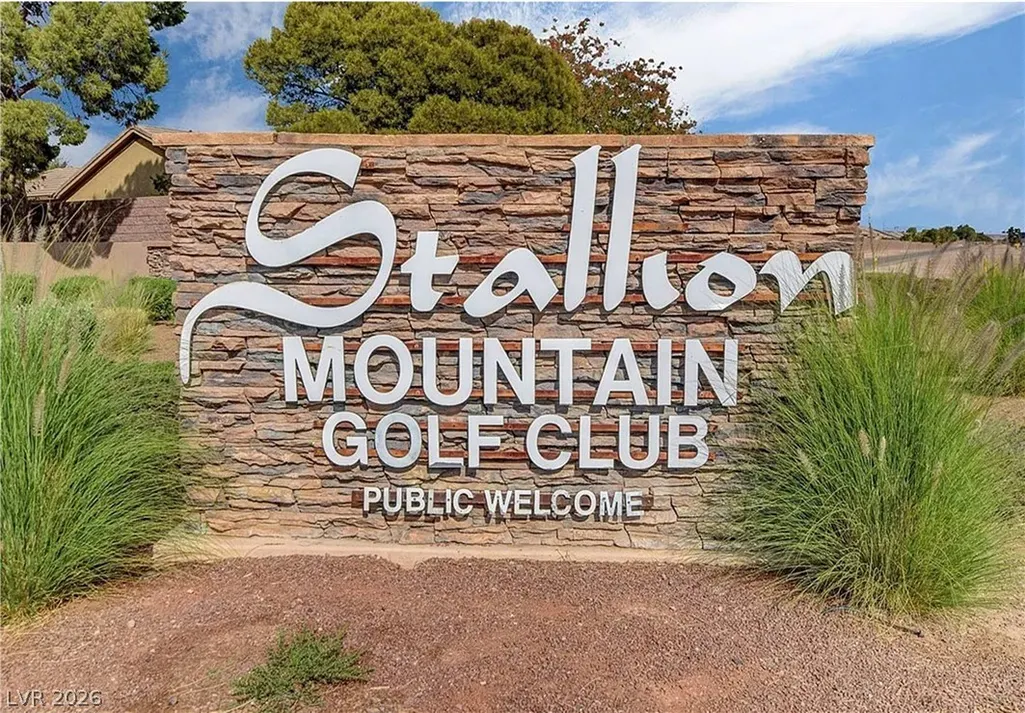
- NeighborhoodStallion Mountain Estate 2
- Zip89122
- Style
- Year Built2007
- Taxes$ 2479
- Price$ 565,000
- Bedrooms4
- Full Bathrooms3
- Half Bathrooms0
- Sqr Footage2371
- Lot Size0.16 Acres
Data Source:
Greater Las Vegas MLS (GLVAR)
Property Description
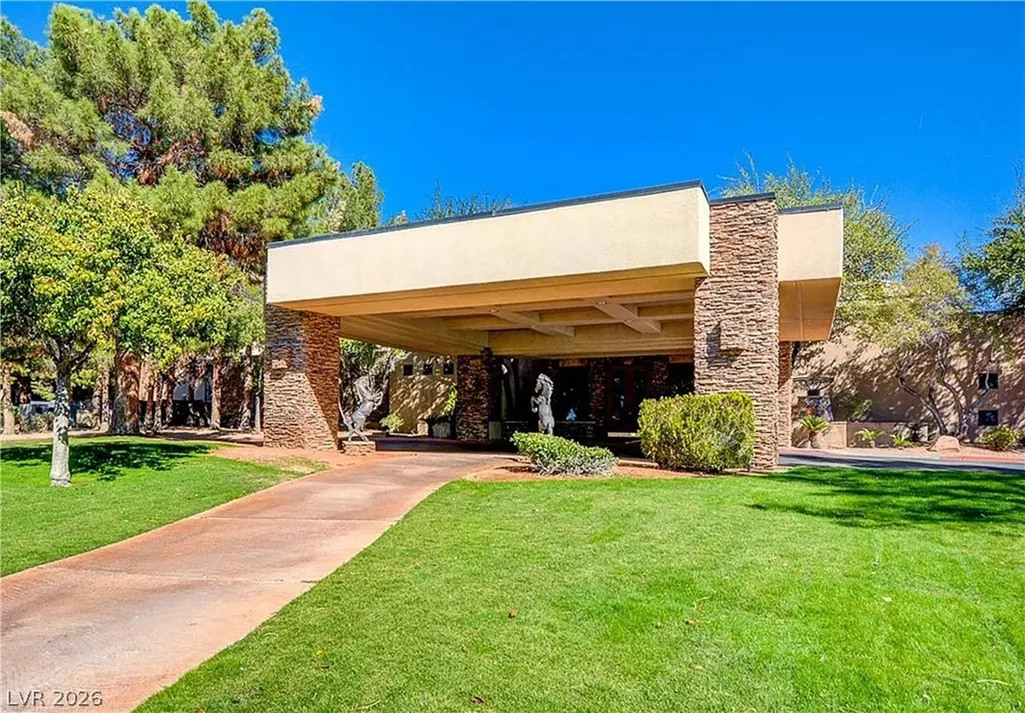
If expansive golf course views & superior pride of ownership appeal to you, this delightful single-story home in a guard-gated community is for you. This home boasts attractive tile floors, beautiful new light fixtures & brand-new windows, including a picture window, flanked by custom shades & shutters. Gloriously restored & bathed in natural light, the current owners have installed every upgrade imaginable including new air-conditioning units & a state-of-the-art water conditioner. The gorgeous kitchen has alluring customs cabinets, stainless steel appliances, a huge kitchen island, sparkling granite counter tops & breakfast area. The spacious primary bedroom, with 2 walk-in closets, includes a huge ensuite bathroom that has dual sinks, and a separate tub & shower. Two additional quiet bedrooms can be found in the main house, and there is also a separate casita with its own full bathroom & walk-in closet for guests needing extra privacy. The backyard boasts new landscaping with new paver stones, stunning exterior lighting & a mini-golf area. Enjoy breathtaking golf course & fountain views while dining al fresco on the patio. The garage features a new epoxy floor & has room to store 2 vehicles. Located in a guard-gated community, this home is near restaurants, schools, shopping, Boulder Highway, and located only 8 miles from the Las Vegas strip! Come visit today!
| Elementary School | Middle School | High School |
|---|---|---|
| Cunnngham Elementary School | Harney Kathleen & Tim Middle School | Chaparral High School |
| Price History | |
|---|---|
| 9/14/2026 | Listed $565,000 |
General Features
| Interior Features | Bedroom on Main Level,Ceiling Fan(s),Full Bath on Main Level,Primary Downstairs,Window Treatments,Programmable Thermostat |
|---|---|
| Sewer | Public Sewer |
| Heating | Central,Gas,Multiple Heating Units,Solar |
| Cooling | Central Air,Electric,2 Units |
| Utilities | Cable Available |
| Possession | Close Of Escrow |
| Roof | Tile |
| Appliances | Dishwasher,Disposal,Gas Range,Gas Water Heater,Microwave,Water Softener Owned,Water Purifier |
| Exterior Features | Courtyard,Patio,Private Yard,Sprinkler/Irrigation |
| HOA | 198 |
| Garage Spaces | 2 |
| Association Fee Includes | Association Management,Maintenance Grounds,Recreation Facilities,Reserve Fund,Security |
| Patio/Porch Features | Covered,Patio |
| Architectural Style | One Story |
| Security Features | Controlled Access,Gated Community |
| Construction Materials | Frame,Stucco |
| Year Built | 2007 |
| View | Golf Course,Lake,Mountain(s) |
| Stories | 1 |
| Property SubType | Single Family Residence |
| Percent Ownership | Single Family Residential |
| Additional Parcels Description | --- |
| Assoc Fee Paid Per | Quarterly |
| County | Clark |
| Property Type | Residential |
| Association Amenities | Golf Course,Gated,Guard |
| HOA / Comm Assn | Yes |
| Attached Garage | Yes |
| Energy Efficient | Windows,Solar Panel(s) |
| Subdivision Name | Stallion Mountain Estate 2 |
| Facing Direction | South |
| Garage Y/N | Yes |
| Other Structures | Guest House |
| Total Rooms | 7 |
| Status | Active |
| Directions | Hwy 11 to Boulder Hwy exit. Go southeast on Boulder Hwy., east on Flamingo, north onto the entrance road for the Stallion Mountain community. Go through the guard gate and turn east on Criollo Drive. The house will be on the left. |
| High School | Chaparral |
| City | Las Vegas |
| Disclosures | Covenants/Restrictions Disclosure |
| Association Name | Stallion Mountain |
| View Y/N | Yes |
| Zoning Description | Single Family |
| Lot Size Units | Acres |
| Lot Size Square Feet | 6970 |
| Elementary School | Cunnngham,Cunnngham |
| Year Built Details | RESALE |
| Tax Annual Amount | 2479 |
| Middle/Junior High School | Harney Kathleen & Tim |
| Property Condition | Resale |
| Virtual Tour | https://www.propertypanorama.com/instaview/las/2818519 |
| Standard Status | Active |
| Property Sub Type Additional | Single Family Residence |
| Expected Active Date | 2026-09-15 |
| PostalCity | Las Vegas |
Interior Features
| Flooring | Tile |
|---|---|
| Furnished Y/N | Unfurnished |
| Air Conditioning Y/N | Yes |
| Heating Y/N | Yes |
| Window Features | Double Pane Windows,Plantation Shutters |
| Full Baths | 2 |
| 3/4 Baths | 1 |
| Laundry Features | Electric Dryer Hookup,Gas Dryer Hookup,Main Level,Laundry Room |
| Total Bedrooms | 4 |
| Total Baths | 3 |
| Bedrooms Possible | 4 |
Exterior Features
| Fencing | Block,Back Yard,Wrought Iron |
|---|---|
| Parking Features | Attached,Epoxy Flooring,Garage,Garage Door Opener,Inside Entrance,Private |
| Lot Features | Drip Irrigation/Bubblers,Desert Landscaping,Landscaped,No Rear Neighbors,On Golf Course,Rocks,Synthetic Grass,Sprinklers Timer,Trees,< 1/4 Acre |
| Water Source | Public |
| Lot Size Area | 0.16 |
| Building Area Total | 2371 |
| Lot Size Acres | 0.16 |
| Frontage Type | Golf Course |
| Other Equipment | Satellite Dish |
| Horse Amenities | None |
Amenities
- Foreclosure
- Views
- Short Sale
- New Construction
- Adult 55+
- Lease To Own
- No HOA Fees
- Furnished
- Primary On Main
- Air Conditioning
- Seller Finance
- Green
- Fixer Upper
- Horse
- Golf
- Fireplace
- Deck
- Garage
- Basement
- Pool
Property vs Single Family Average in 89122
Price
Taxes
Year Built

