
Open House Sun, Sep 27th 01:00 PM - 04:00 PM

Address
3908 El Jardin Avenue, Las Vegas, NV
Price
$ 410,000
Property Attributes
- MLS#2819092
- TypeSingle Family
- Listing Status Active
- CountyClark
- CityLas Vegas
- NeighborhoodLas Verdes Heights
- Zip89102
- Style
- Year Built1963
- Taxes$ 3199
- Price$ 410,000
- Bedrooms4
- Full Bathrooms2
- Half Bathrooms0
- Sqr Footage1543
- Lot Size0.19 Acres
Data Source:
Greater Las Vegas MLS (GLVAR)
Property Description
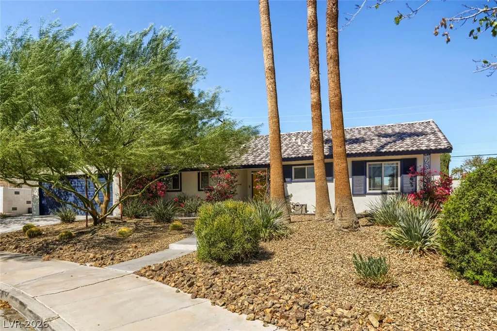
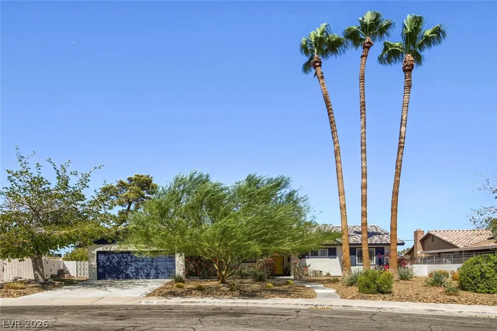
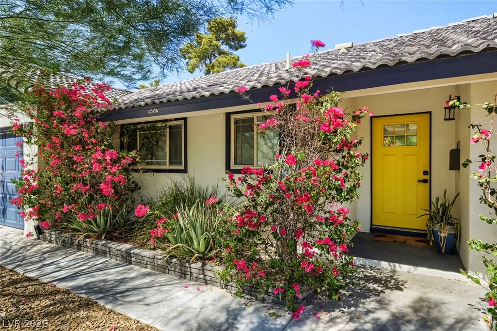
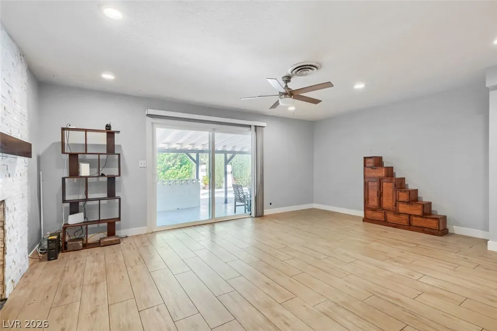
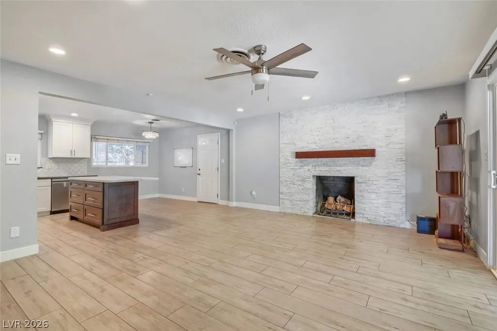
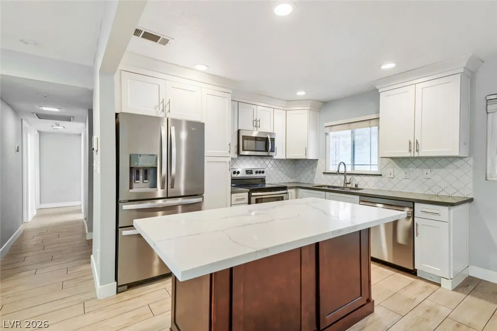
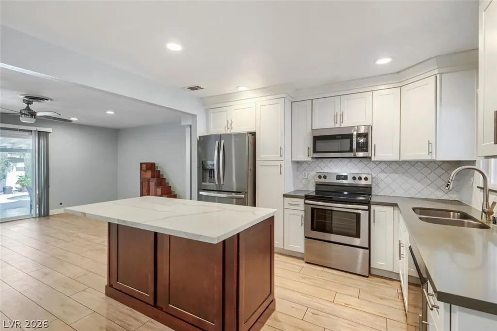
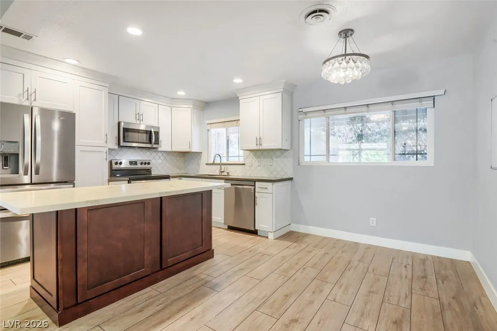
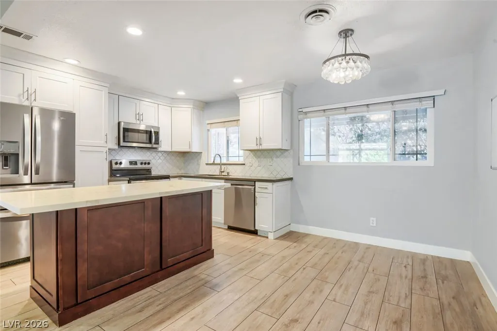
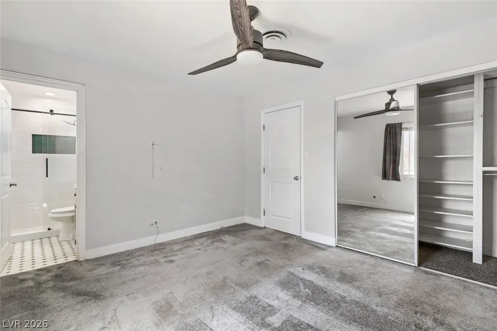
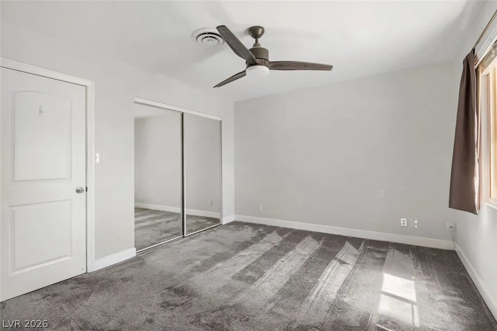
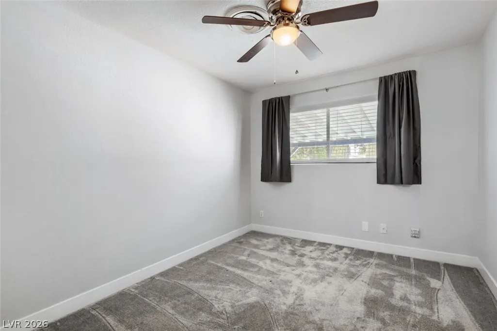
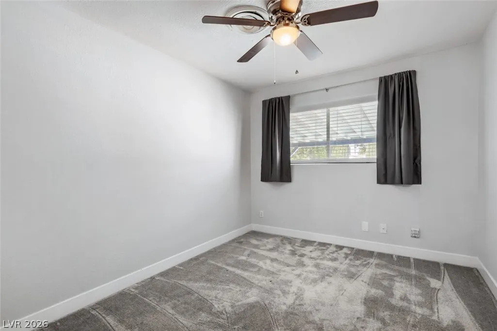
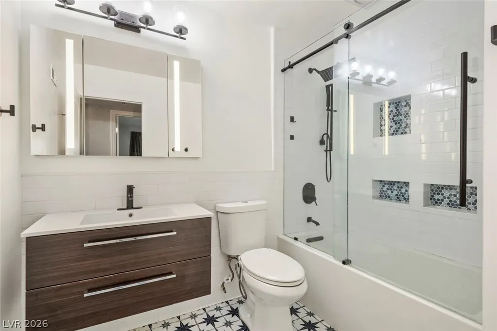
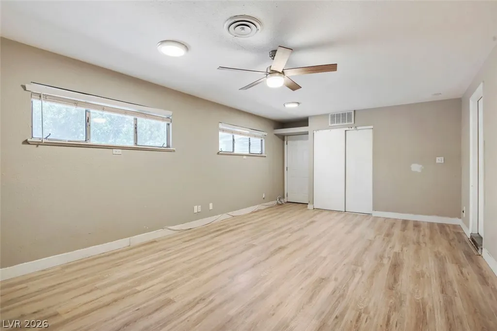
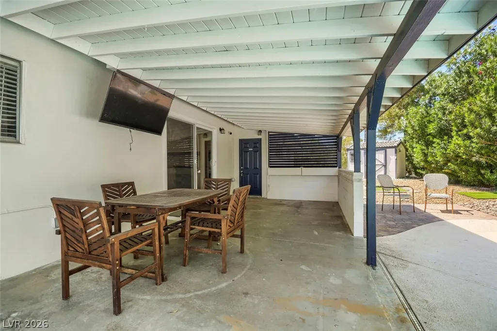
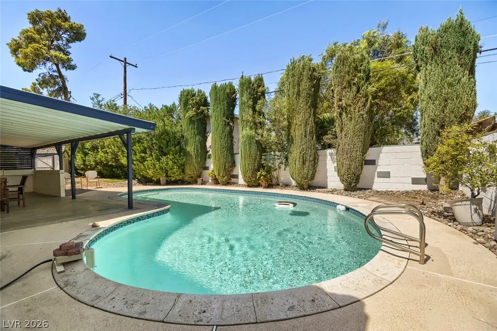
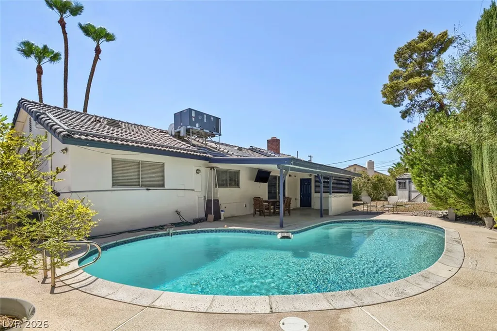
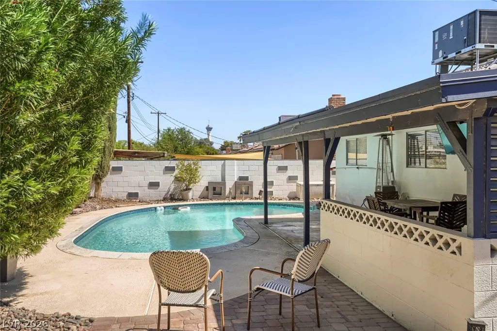
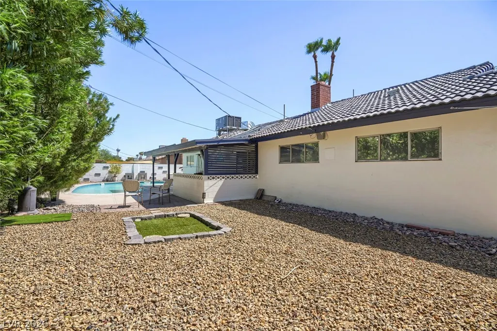
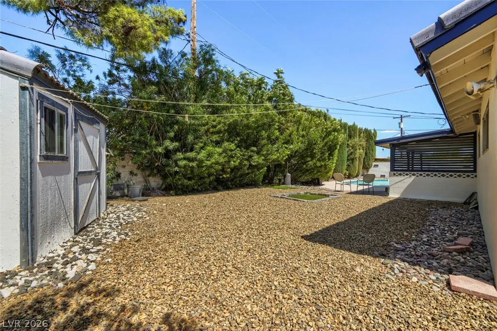
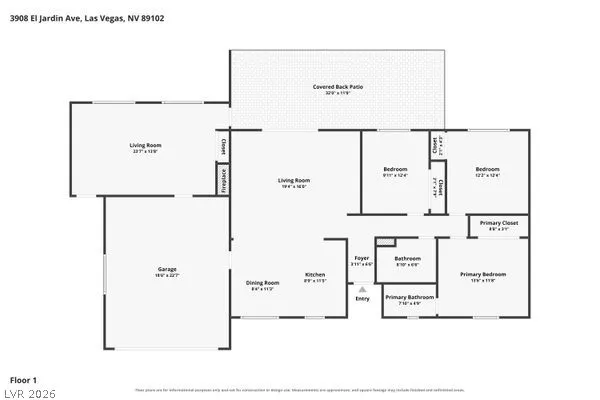
Beautifully updated single-story Mid Century Modern Ranch in the desirable Rancho Charleston area. Set in a quiet corner and framed by towering palm trees, drought-tolerant desert landscaping, vibrant bougainvillea and offering a welcoming blend of classic architecture with modern updates and no HOA. Located near the Las Vegas Strip, the Arts District, dining, shopping and freeway access. Thoughtfully updated with newly painted exterior, replumbed interior pipes, as well as new water and sewer lines. The spacious open floor plan creates an easy flow within a bright and inviting great room highlighted by a wood-burning stone fireplace. Luxury ceramic plank flooring and ceiling fans provide functionality throughout the home. At the heart of the home, the contemporary kitchen with stainless steel appliances features stylish two-tone cabinetry and an expansive island with quartz countertops. The residence offers 4 bedrooms and 2 newly remodeled bathrooms. The primary suite and secondary bedrooms feature custom closet built-ins, built-in shelving, and ceiling fans. A generously sized casita with its own private entrance provides a versatile 4th bedroom option, guest quarters, or additional living space. The remodeled bathrooms continue the home's clean, modern aesthetic, both featuring classic subway tile, contemporary fixtures, and tile flooring. The main bathroom offers a glass-enclosed soaking tub and shower accented by stylish patterned ceramic tile, with the secondary bathroom being ensuite to the primary bedroom. Step outside to a large, fully block fenced in private backyard designed for enjoying the Las Vegas sunshine. A curved in-ground swimming pool serves as the centerpiece, featuring solar thermal heating, surrounded by mature trees, low maintenance landscaping and a detached storage shed. The spacious covered patio creates a comfortable shaded setting for outdoor dining and entertaining. The 2 car garage features a washer and a brand new dryer.
| Elementary School | Middle School | High School |
|---|---|---|
| Vegas Verdes Elementary School | Hyde Park Middle School | Clark Ed. W. High School |
| Price History | |
|---|---|
| 9/18/2026 | Listed $410,000 |
General Features
| Interior Features | Bedroom on Main Level,Ceiling Fan(s),Primary Downstairs,Window Treatments,Programmable Thermostat |
|---|---|
| Sewer | Public Sewer |
| Heating | Central,Electric |
| Cooling | Central Air,Electric |
| Utilities | Electricity Available |
| Possession | Close Of Escrow |
| Roof | Tile |
| Appliances | Dryer,Dishwasher,Electric Range,Disposal,Microwave,Refrigerator,Washer |
| Exterior Features | Porch,Patio,Private Yard,Shed,Sprinkler/Irrigation |
| Garage Spaces | 2 |
| Patio/Porch Features | Covered,Patio,Porch |
| Architectural Style | One Story |
| Pool Features | Heated |
| Private Pool | Yes |
| Security Features | Prewired,Security System Owned |
| Year Built | 1963 |
| Electric | Photovoltaics None |
| Stories | 1 |
| Property SubType | Single Family Residence |
| Additional Parcels Description | --- |
| County | Clark |
| Property Type | Residential |
| Association Amenities | None |
| Attached Garage | Yes |
| Energy Efficient | Windows |
| Subdivision Name | Las Verdes Heights |
| Facing Direction | South |
| Garage Y/N | Yes |
| Other Structures | Shed(s) |
| Total Rooms | 6 |
| Status | Active |
| Directions | From I-15 exit Sahara head west, north on Valley View, west on La Posada, north on El Greco, west on El Jardin, house is on the right side of the street |
| High School | Clark Ed. W. |
| City | Las Vegas |
| Zoning Description | Single Family |
| Lot Size Units | Acres |
| Lot Size Square Feet | 8276 |
| Elementary School | Vegas Verdes,Vegas Verdes |
| Year Built Details | RESALE |
| Tax Annual Amount | 3199 |
| Middle/Junior High School | Hyde Park |
| Property Condition | Resale |
| Virtual Tour | https://www.propertypanorama.com/instaview/las/2819092 |
| Days on Market | 5 |
| Standard Status | Active |
| Property Sub Type Additional | Single Family Residence |
| PostalCity | Las Vegas |
Interior Features
| Flooring | Carpet,Luxury Vinyl Plank |
|---|---|
| Furnished Y/N | Unfurnished |
| Total Fireplaces | 1 |
| Fireplace Features | Great Room,Wood Burning |
| Air Conditioning Y/N | Yes |
| Heating Y/N | Yes |
| Window Features | Blinds,Double Pane Windows,Window Treatments |
| Fireplace Y/N | Yes |
| Full Baths | 1 |
| 3/4 Baths | 1 |
| Laundry Features | Electric Dryer Hookup,In Garage |
| Total Bedrooms | 4 |
| Total Baths | 2 |
| Bedrooms Possible | 4 |
Exterior Features
| Fencing | Block,Back Yard |
|---|---|
| Parking Features | Attached,Garage,Garage Door Opener,Private |
| Lot Features | Drip Irrigation/Bubblers,Desert Landscaping,Landscaped,Trees,< 1/4 Acre |
| Water Source | Public |
| Lot Size Area | 0.19 |
| Building Area Total | 1543 |
| Lot Size Acres | 0.19 |
| Horse Amenities | None |
Amenities
- Foreclosure
- Views
- Short Sale
- New Construction
- Adult 55+
- Lease To Own
- No HOA Fees
- Furnished
- Primary On Main
- Air Conditioning
- Seller Finance
- Green
- Fixer Upper
- Horse
- Golf
- Fireplace
- Deck
- Garage
- Basement
- Pool
Property vs Single Family Average in 89102
Price
Taxes
Year Built

