








Address
7208 Crandon Park Avenue, Las Vegas, NV
Price
$ 754,000
Property Attributes
- MLS#2819219
- TypeSingle Family
- Listing Status Active
- CountyClark
- CityLas Vegas
- NeighborhoodSilverstone Ranch-Parcel 8-Phase 1
- Zip89131
- Style
- Year Built2005
- Taxes$ 5300
- Price$ 754,000
- Bedrooms4
- Full Bathrooms3
- Half Bathrooms1
- Sqr Footage3091
- Lot Size0.22 Acres
Data Source:
Greater Las Vegas MLS (GLVAR)
Property Description
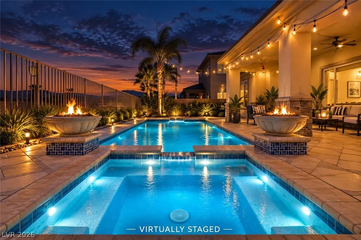
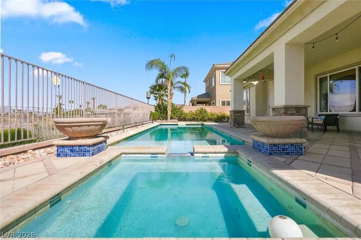
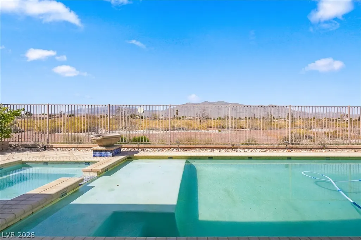
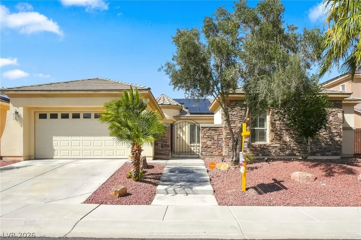
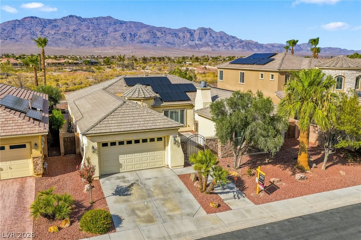
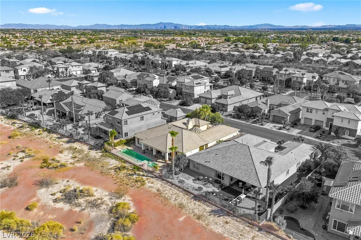
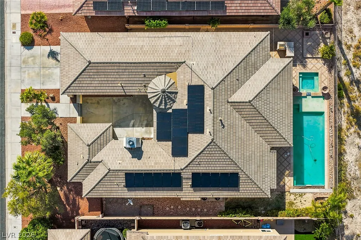
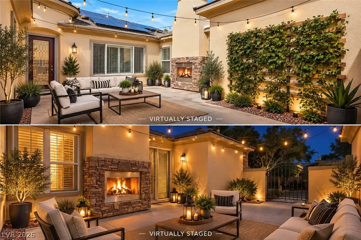
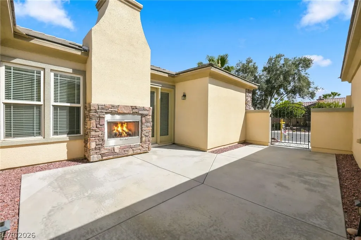
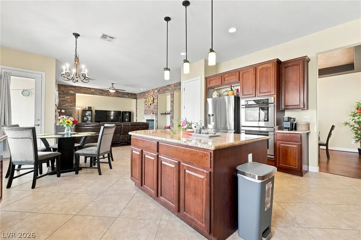
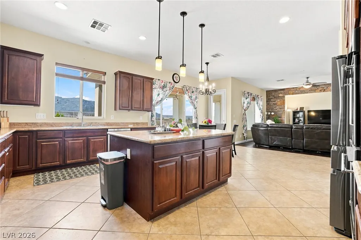
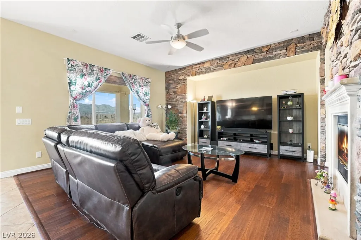
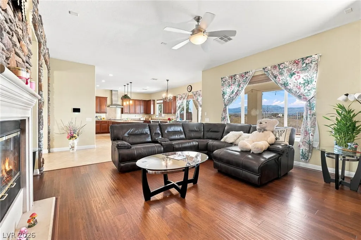
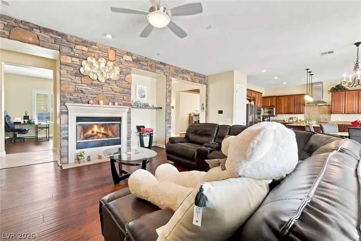
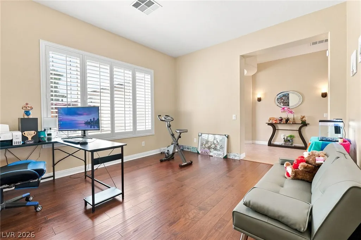
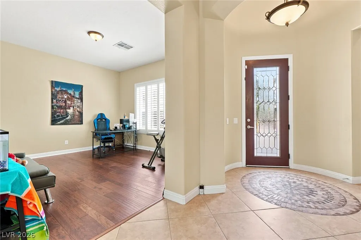
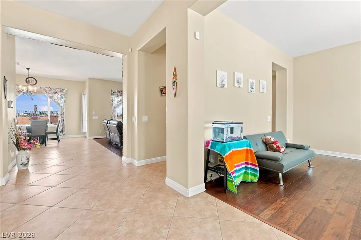
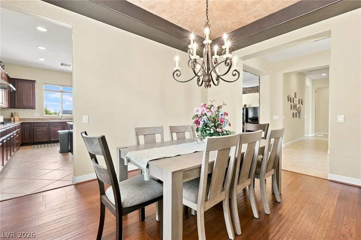
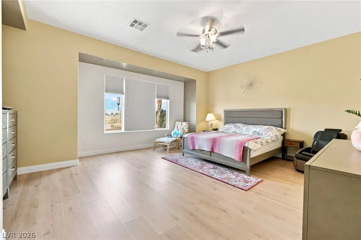
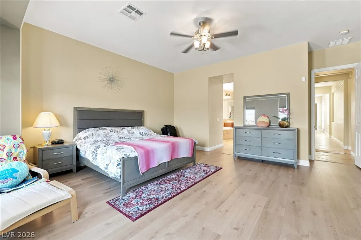
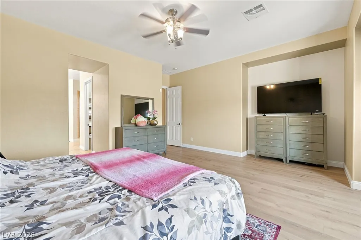
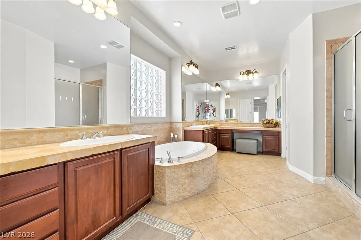
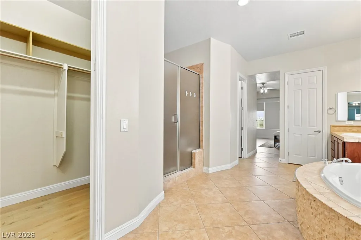
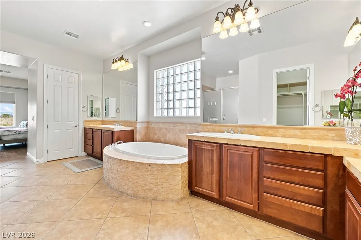
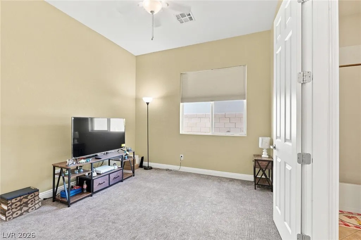
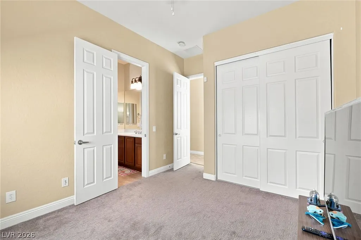
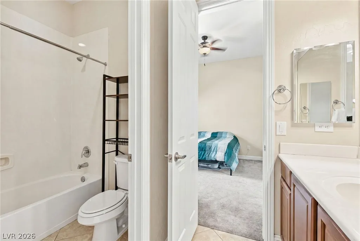
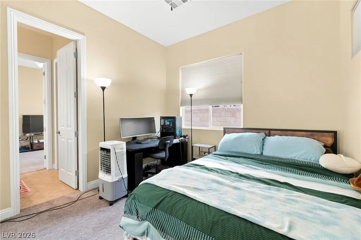
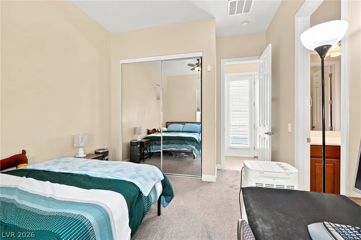
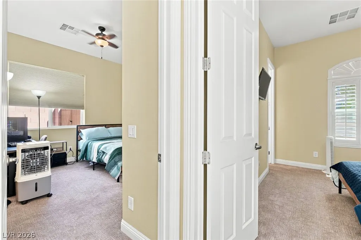
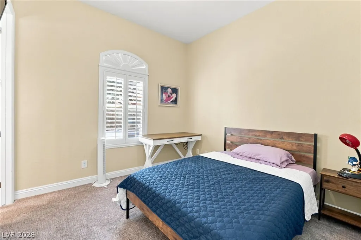
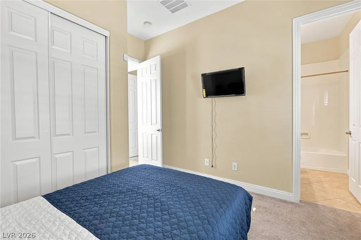
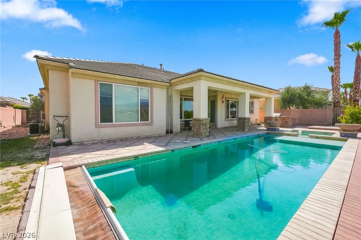
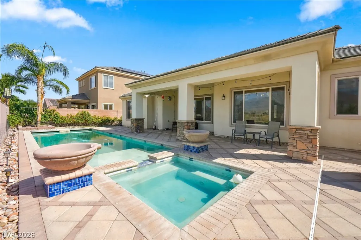
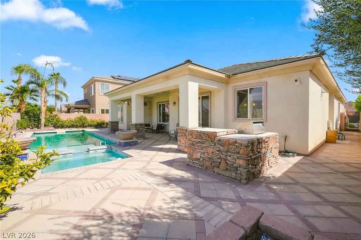
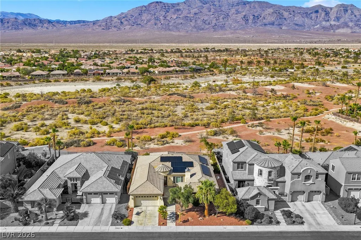
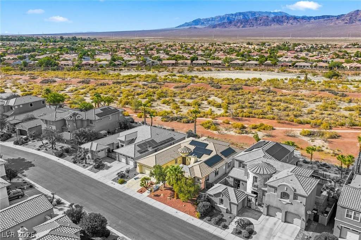
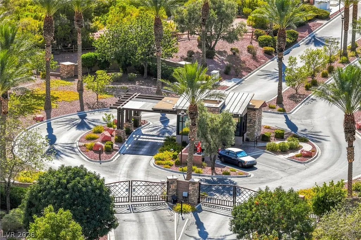
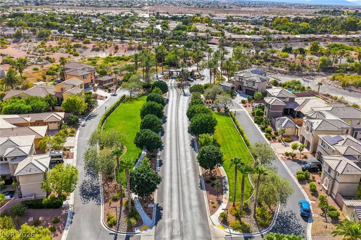
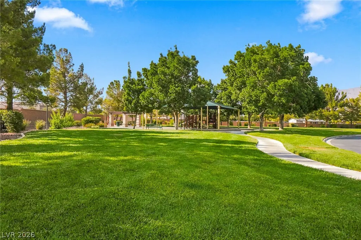
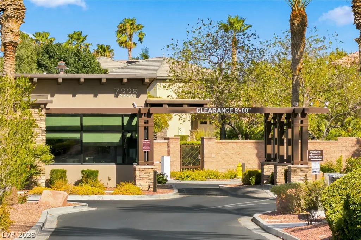
If you’ve been searching for a single-story home in Silverstone Ranch with owned solar, no rear neighbors, a 3-car garage, courtyard fireplace, hot tub, and energy-efficient features, this exceptional property checks all the boxes. Schedule your private showing today! Discover unparalleled single-story living in the prestigious guard-gated Silverstone Ranch community, where luxury meets remarkable energy efficiency. This beautifully maintained residence, spanning approximately 3,000 square feet, offers an exquisite blend of comfort and privacy, setting a new standard for sophisticated living. The property boasts a owned financed solar system, providing significant savings on utility costs without the burden of leased panels, a truly unique advantage. A spacious 3-car garage and a whole-home water softener further enhance daily convenience and overall value. The journey begins through a stunning private courtyard, complete with an inviting fireplace, offering an idyllic setting for outdoor relaxation and entertaining. The expansive backyard sanctuary features a hot tub and exceptional privacy, creating the perfect retreat for unwinding or hosting cherished gatherings. Inside, an open-concept floor plan reveals expansive living areas, generous bedrooms, and abundant natural light, all contributing to a functional layout designed for contemporary lifestyles. Located within one of Northwest Las Vegas’ premier guard-gated communities, residents benefit from meticulously maintained surroundings, access to parks, scenic walking trails, and convenient proximity to shopping, dining, and major freeway access. This exceptional property, with its solar, absence of rear neighbors, and luxurious amenities, represents a rare opportunity to embrace a lifestyle of comfort and sustainability.
| Elementary School | Middle School | High School |
|---|---|---|
| O' Roarke Elementary School | Cadwallader Ralph Middle School | Arbor View High School |
| Price History | |
|---|---|
| 9/16/2026 | Listed $754,000 |
General Features
| Interior Features | Bedroom on Main Level,Ceiling Fan(s),Primary Downstairs,Window Treatments |
|---|---|
| Sewer | Public Sewer |
| Heating | Central,Gas |
| Cooling | Central Air,Electric |
| Utilities | Underground Utilities |
| Possession | Close Of Escrow |
| Roof | Tile |
| Appliances | Built-In Gas Oven,Double Oven,Dryer,Dishwasher,Gas Cooktop,Disposal,Refrigerator,Washer |
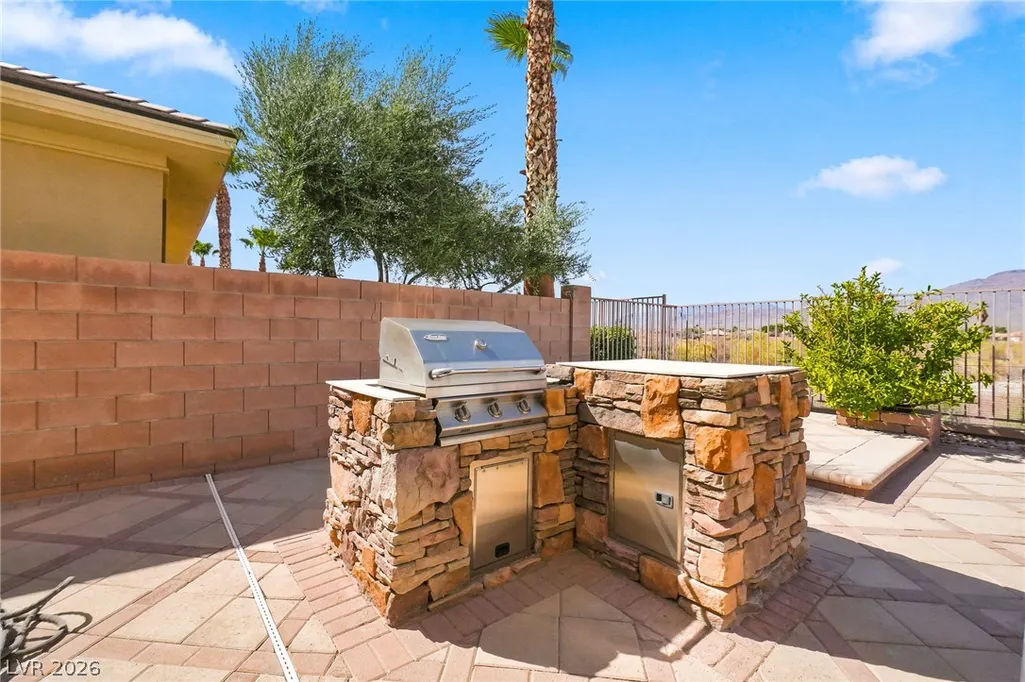
| Exterior Features | Built-in Barbecue,Barbecue,Private Yard |
| HOA | 265 |
| Garage Spaces | 3 |
| Association Fee Includes | Association Management,Reserve Fund,Security |
| Architectural Style | One Story |
| Pool Features | In Ground,Private |
| Private Pool | Yes |
| Security Features | Gated Community |
| Year Built | 2005 |
| Stories | 1 |
| Property SubType | Single Family Residence |
| Additional Parcels Description | --- |
| Assoc Fee Paid Per | Monthly |
| County | Clark |
| Property Type | Residential |
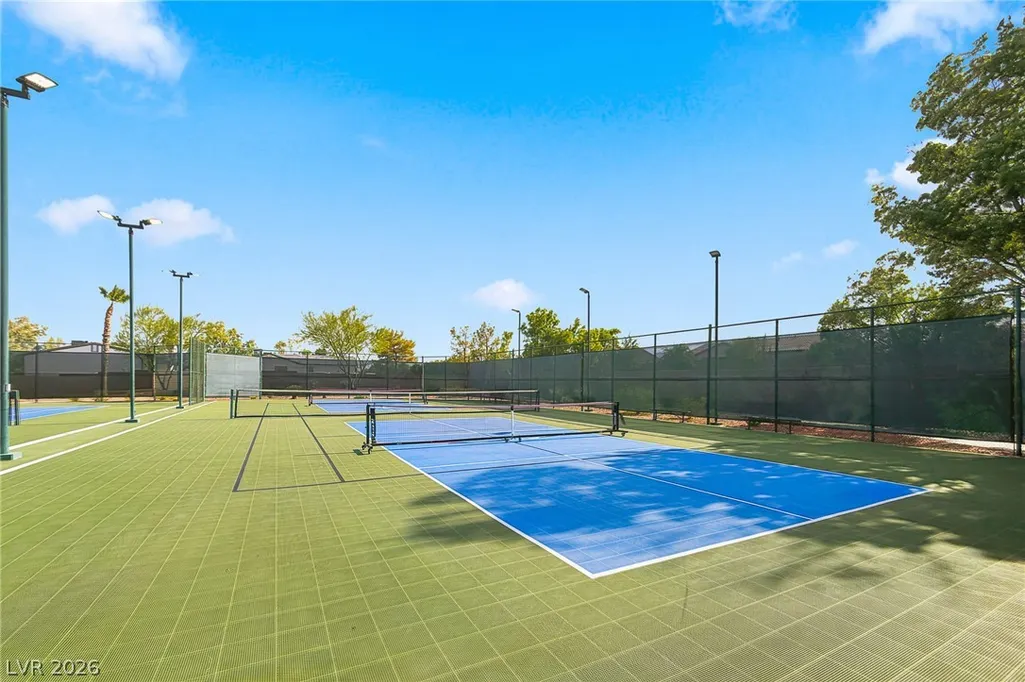
| Association Amenities | Basketball Court,Dog Park,Gated,Barbecue,Park,Guard |
| HOA / Comm Assn | Yes |
| Attached Garage | Yes |
| Energy Efficient | Windows |
| Subdivision Name | Silverstone Ranch-Parcel 8-Phase 1 |
| Facing Direction | South |
| Garage Y/N | Yes |
| Total Rooms | 9 |
| Status | Active |
| Directions | North on Buffalo from Grand Teton. Right on Monte Viso through the guard gate. Continue to stop sign and left on Crandon Park. Home is on the left |
| High School | Arbor View |
| City | Las Vegas |
| Disclosures | Covenants/Restrictions Disclosure |
| Association Name | Silverstone Ranch |
| Zoning Description | Single Family |
| Lot Size Units | Acres |
| Lot Size Square Feet | 9583 |
| Elementary School | O' Roarke, Thomas,O' Roarke, Thomas |
| Year Built Details | RESALE |
| Tax Annual Amount | 5300 |
| Middle/Junior High School | Cadwallader Ralph |
| Property Condition | Resale |
| Virtual Tour | https://www.zillow.com/view-imx/98ff9a74-01e9-4058-ace6-79368c6fec09/?utm_source=captureapp |
| Days on Market | 2 |
| Standard Status | Active |
| Virtual Tour | https://www.zillow.com/view-imx/98ff9a74-01e9-4058-ace6-79368c6fec09/?utm_source=captureapp |
| Property Sub Type Additional | Single Family Residence |
| PostalCity | Las Vegas |
Interior Features
| Flooring | Carpet,Ceramic Tile,Hardwood |
|---|---|
| Furnished Y/N | Furnished Or Unfurnished |
| Total Fireplaces | 2 |
| Fireplace Features | Family Room,Gas |
| Air Conditioning Y/N | Yes |
| Heating Y/N | Yes |
| Window Features | Blinds,Double Pane Windows |
| Fireplace Y/N | Yes |
| Full Baths | 3 |
| Half Baths | 1 |
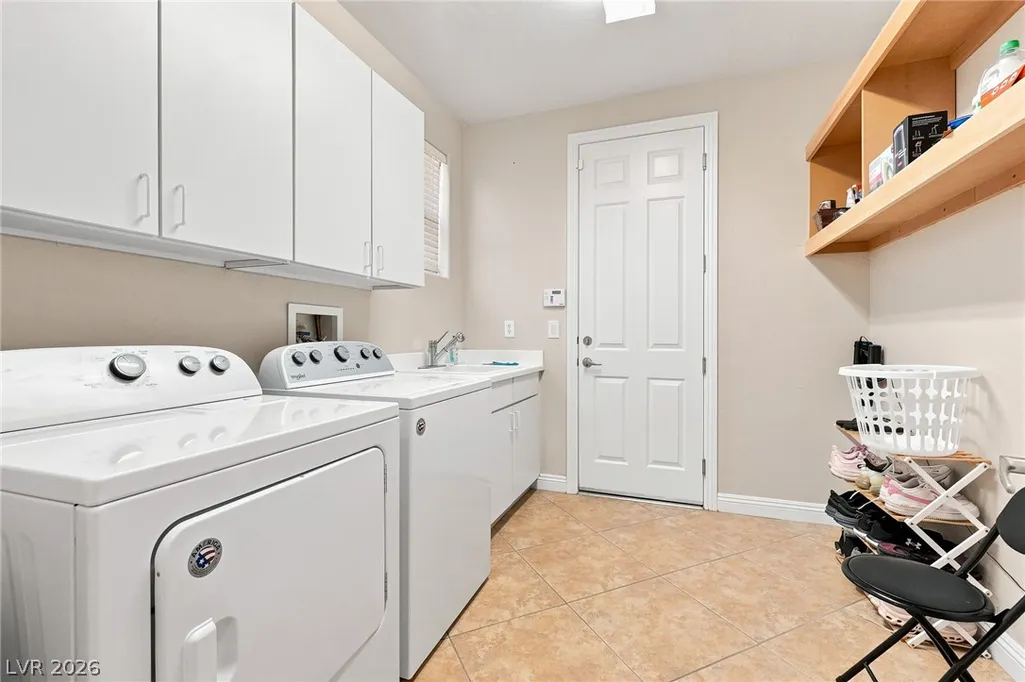
| Laundry Features | Cabinets,Gas Dryer Hookup,Laundry Room,Sink |
| Total Bedrooms | 4 |
| Total Baths | 4 |
| Bedrooms Possible | 4 |
Exterior Features
| Fencing | Full,Wrought Iron |
|---|---|
| Parking Features | Attached,Garage,Private |
| Lot Features | Desert Landscaping,Landscaped,< 1/4 Acre |
| Water Source | Public |
| Lot Size Area | 0.22 |
| Spa | Yes |
| Building Area Total | 3091 |
| Lot Size Acres | 0.22 |
| Horse Amenities | None |
Amenities
- Foreclosure
- Views
- Short Sale
- New Construction
- Adult 55+
- Lease To Own
- No HOA Fees
- Furnished
- Primary On Main
- Air Conditioning
- Seller Finance
- Green
- Fixer Upper
- Horse
- Golf
- Fireplace
- Deck
- Garage
- Basement
- Pool
Property vs Single Family Average in 89131
Price
Taxes
Year Built

