




Address
2324 Pinion Valley Drive, Las Vegas, NV
Price
$ 599,000
Property Attributes
- MLS#2819702
- TypeSingle Family
- Listing Status Active
- CountyClark
- CityLas Vegas
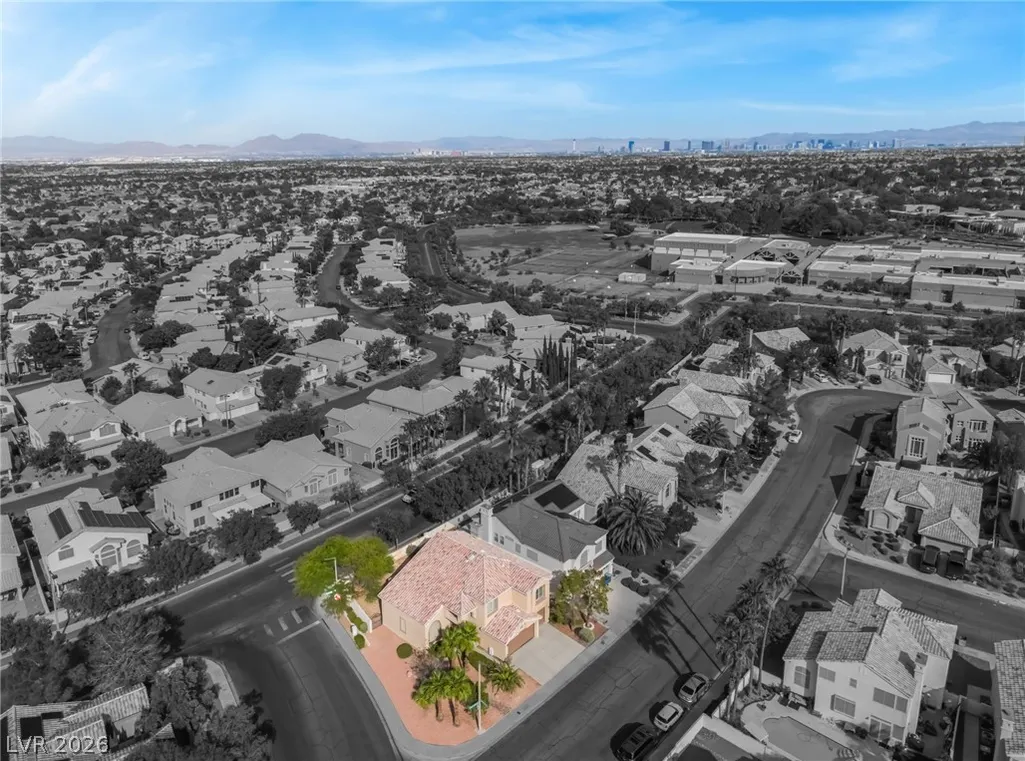
- NeighborhoodEvergreen In The Hills At Summerlin
- Zip89134
- Style
- Year Built1993
- Taxes$ 3113
- Price$ 599,000
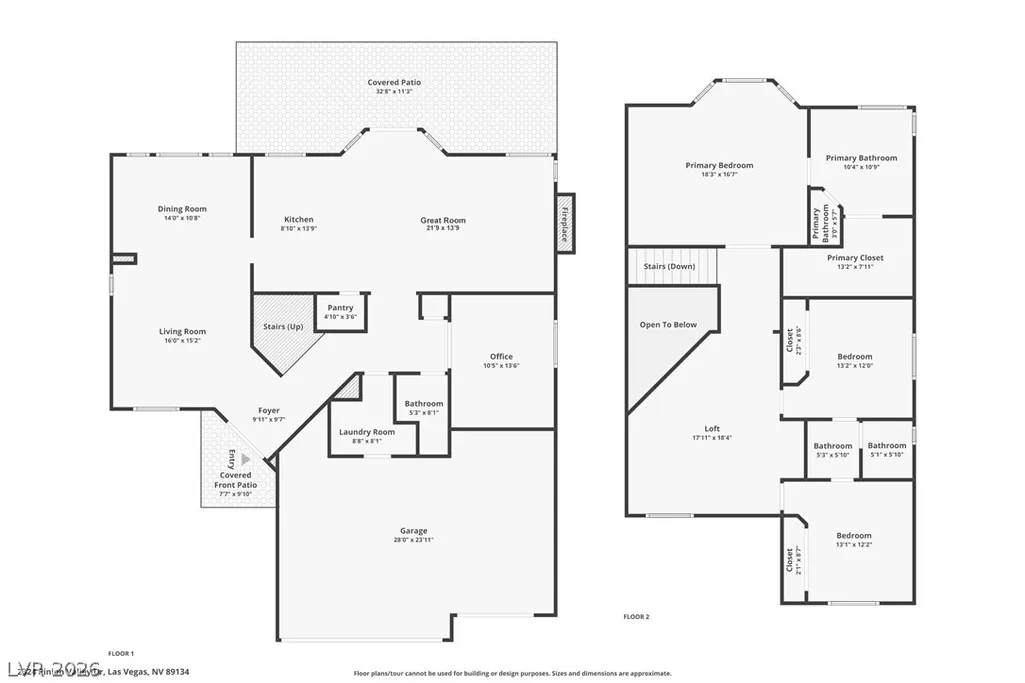
- Bedrooms4
- Full Bathrooms3
- Half Bathrooms0
- Sqr Footage2441
- Lot Size0.17 Acres
Data Source:
Greater Las Vegas MLS (GLVAR)
Property Description
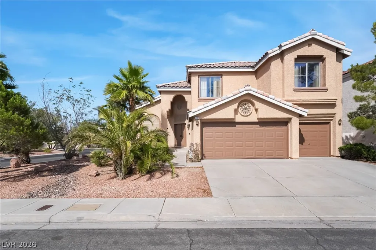
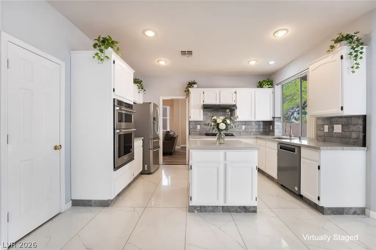
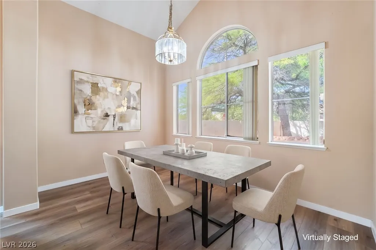
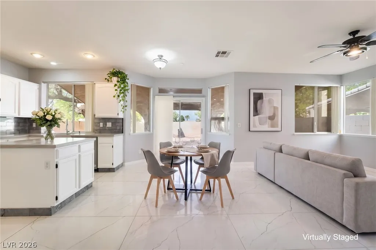
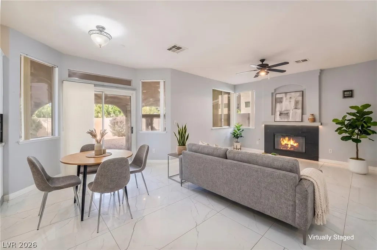
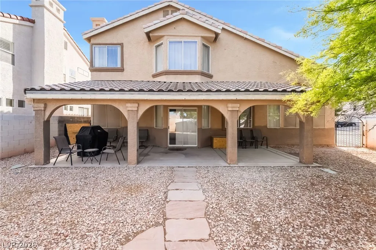
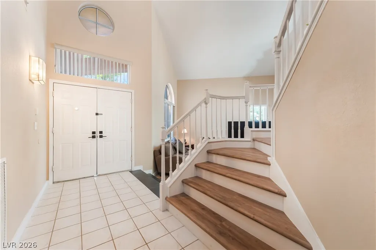
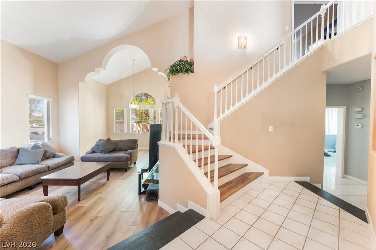
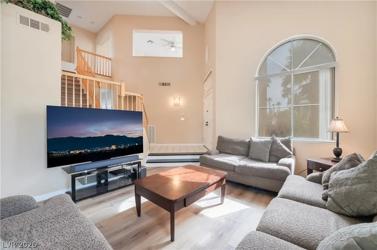
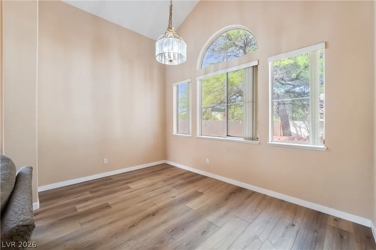
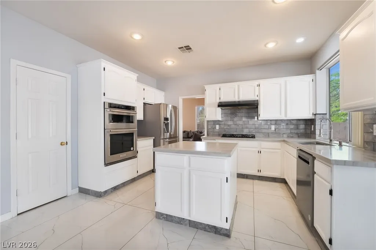
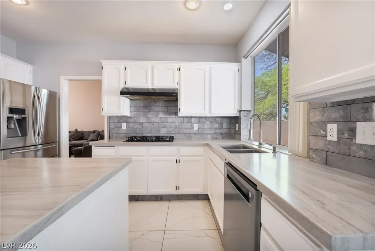
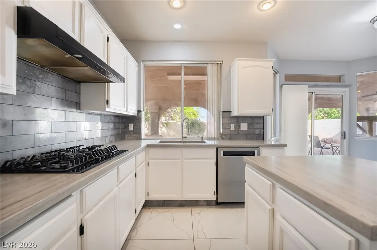
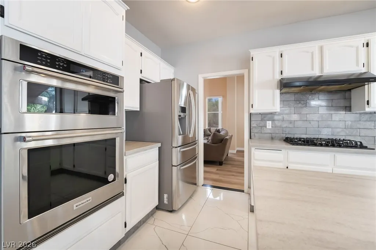
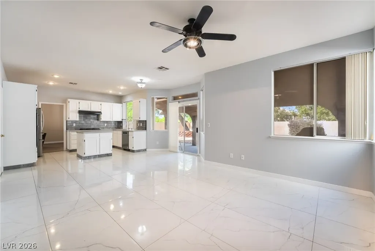
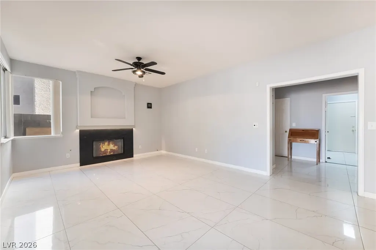
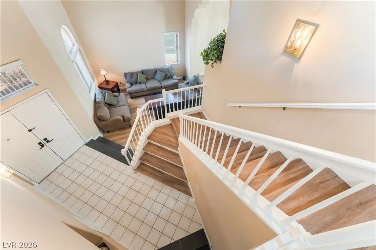
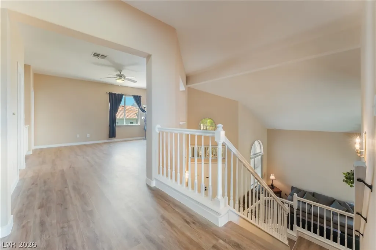
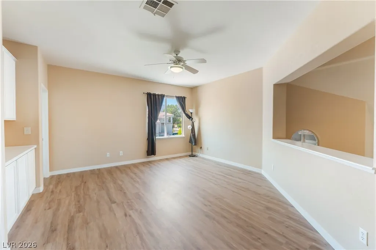
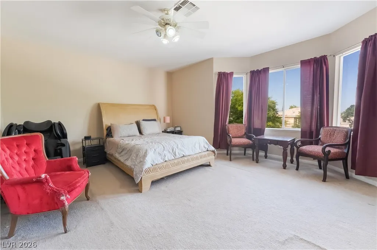
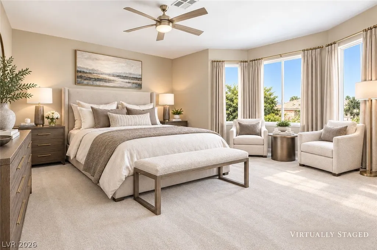
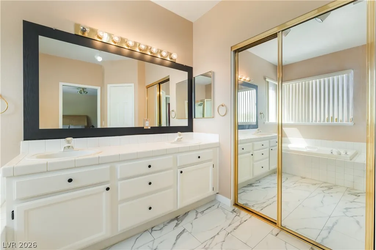
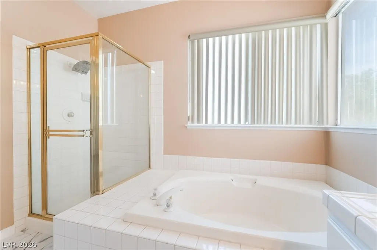
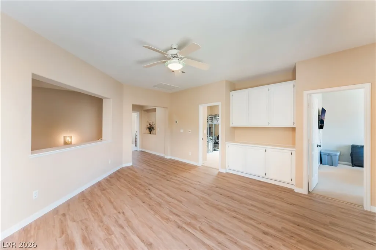
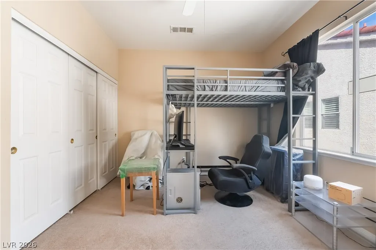
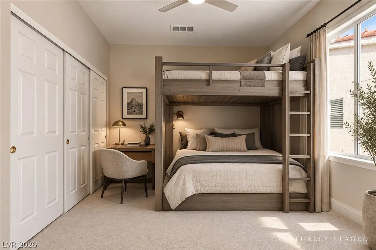
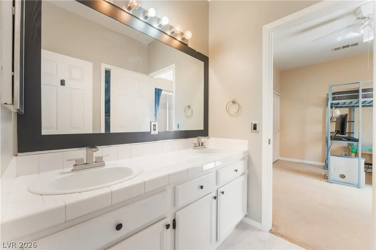
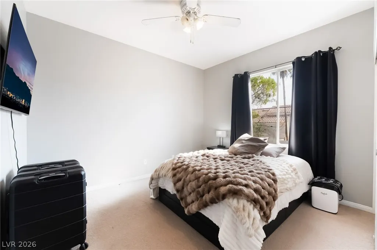
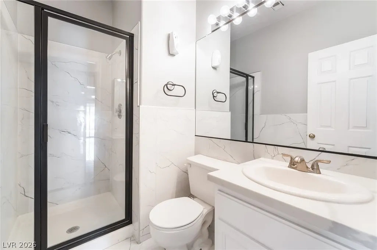
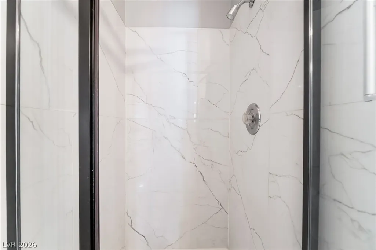
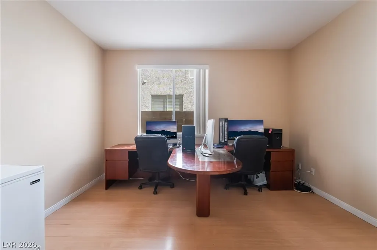
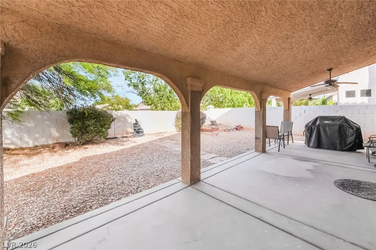
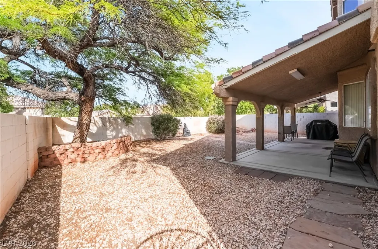
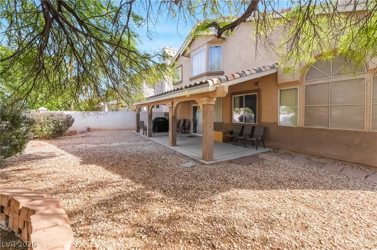
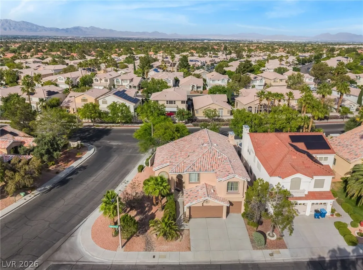
Located in the heart of Summerlin, this beautifully upgraded home offers the perfect blend of comfort and elegance with a functional floor plan designed for everyday living and entertaining. The thoughtfully designed interior features bright, open living spaces, including a sunken living room with vaulted ceilings that create a grand first impression. The kitchen is equipped with new appliances, including a KitchenAid built-in oven and gas cooktop, Samsung refrigerator, center island, walk-in pantry, and opens seamlessly to the great room with a cozy gas fireplace. A formal dining room provides the ideal setting for holiday gatherings and special occasions, while the downstairs den offers flexibility as a home office or potential fourth bedroom. Upstairs, retreat to the spacious primary suite featuring a spa-inspired bath with a separate shower, soaking tub, dual-sink vanity, and walk-in closet. Secondary bedrooms are connected by a convenient Jack-and-Jill bathroom, and a versatile loft provides additional living space. Enjoy the private backyard with a covered patio and low-maintenance desert landscaping, perfect for relaxing evenings or entertaining under the desert sky. Additional highlights include a three-car garage, ceiling fans throughout, and an unbeatable Summerlin location close to parks, shopping, dining, and top-rated amenities.
| Elementary School | Middle School | High School |
|---|---|---|
| Lummis Elementary School | Becker Middle School | Palo Verde High School |
| Price History | |
|---|---|
| 9/17/2026 | Listed $599,000 |
General Features
| Interior Features | Bathroom on Main Level,Bedroom on Main Level,Ceiling Fan(s),Full Bath on Main Level,Window Treatments,Programmable Thermostat |
|---|---|
| Sewer | Public Sewer |
| Heating | Central,Gas |
| Cooling | Central Air,Electric |
| Utilities | Cable Available,Underground Utilities |
| Possession | Close Of Escrow |
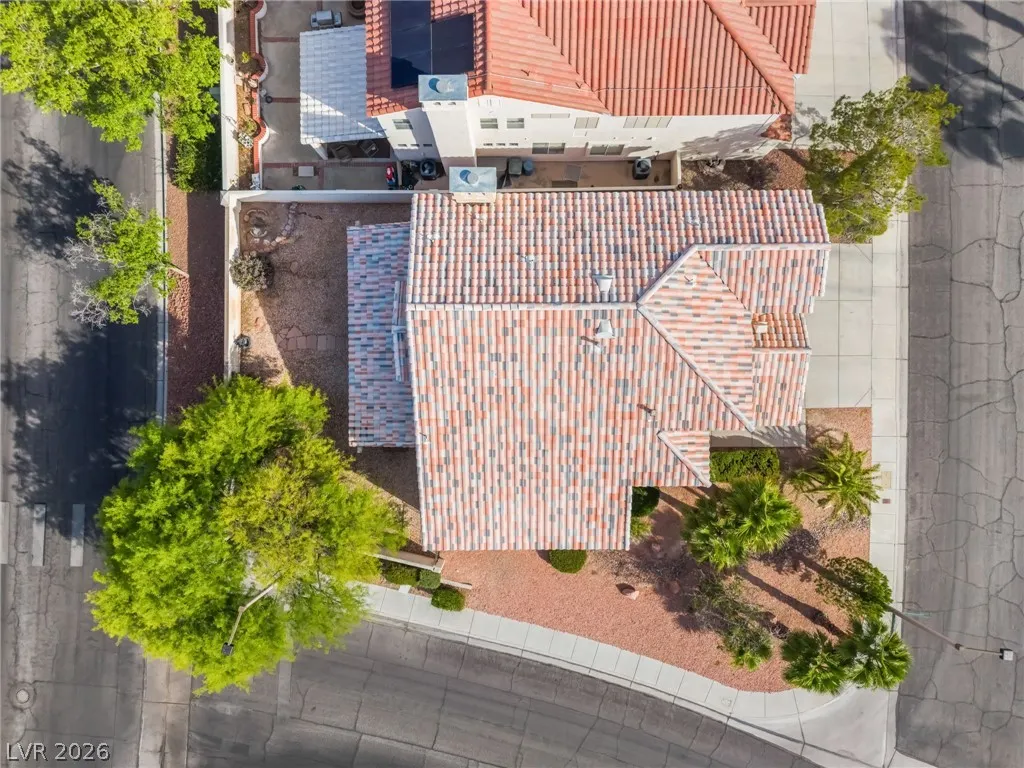
| Roof | Pitched,Tile |
| Appliances | Built-In Electric Oven,Dryer,Dishwasher,Gas Cooktop,Disposal,Microwave,Refrigerator,Washer |
| Exterior Features | Porch,Patio,Sprinkler/Irrigation |
| HOA | 65 |
| Garage Spaces | 3 |
| Association Fee Includes | Association Management |
| Patio/Porch Features | Covered,Patio,Porch |
| Architectural Style | Two Story |
| Year Built | 1993 |
| Electric | Photovoltaics None |
| Stories | 2 |
| Property SubType | Single Family Residence |
| Percent Ownership | Single Family Residential |
| Additional Parcels Description | --- |
| Assoc Fee Paid Per | Monthly |
| County | Clark |
| Property Type | Residential |
| HOA / Comm Assn | Yes |
| Attached Garage | Yes |
| Energy Efficient | Solar Screens,Windows |
| Subdivision Name | Evergreen In The Hills At Summerlin |
| Facing Direction | West |
| Garage Y/N | Yes |
| Total Rooms | 10 |
| Status | Active |
| Directions | From Lake Mead Blvd and Rampart Blvd, head WEST on Lake Mead Blvd. Turn LEFT (SOUTH) on Greenspring St. Turn RIGHT on Evergreen Canyon Dr. Turn LEFT on Pinion Valley Dr. — 2324 Pinion Valley Dr will be the first house on the on the LEFT-hand side/ corner lot. |
| High School | Palo Verde |
| City | Las Vegas |
| Disclosures | Covenants/Restrictions Disclosure |
| Association Name | Summerlin North |
| Zoning Description | Single Family |
| Lot Size Units | Acres |
| Lot Size Square Feet | 7405 |
| Elementary School | Lummis, William,Lummis, William |
| Year Built Details | RESALE |
| Tax Annual Amount | 3113 |
| Middle/Junior High School | Becker |
| Property Condition | Resale |
| Virtual Tour | https://www.propertypanorama.com/instaview/las/2819702 |
| Days on Market | 4 |
| Standard Status | Active |
| Property Sub Type Additional | Single Family Residence |
| PostalCity | Las Vegas |
Interior Features
| Flooring | Carpet,Luxury Vinyl Plank,Other,Porcelain Tile,Tile |
|---|---|
| Furnished Y/N | Unfurnished |
| Total Fireplaces | 1 |
| Fireplace Features | Gas,Great Room |
| Air Conditioning Y/N | Yes |
| Heating Y/N | Yes |
| Window Features | Double Pane Windows,Window Treatments |
| Fireplace Y/N | Yes |
| Full Baths | 3 |
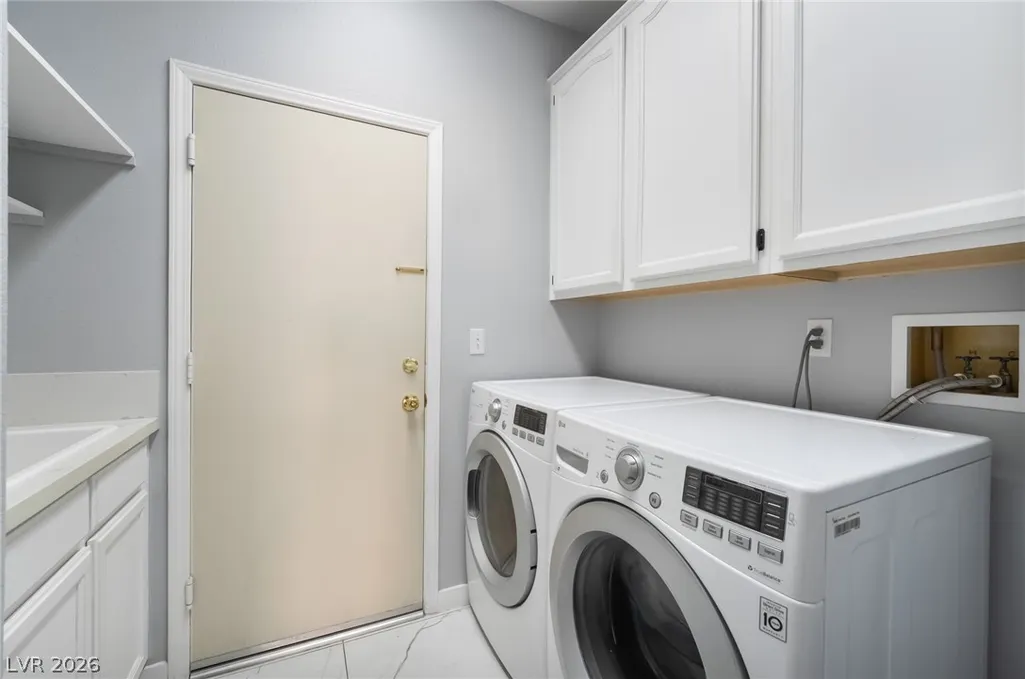
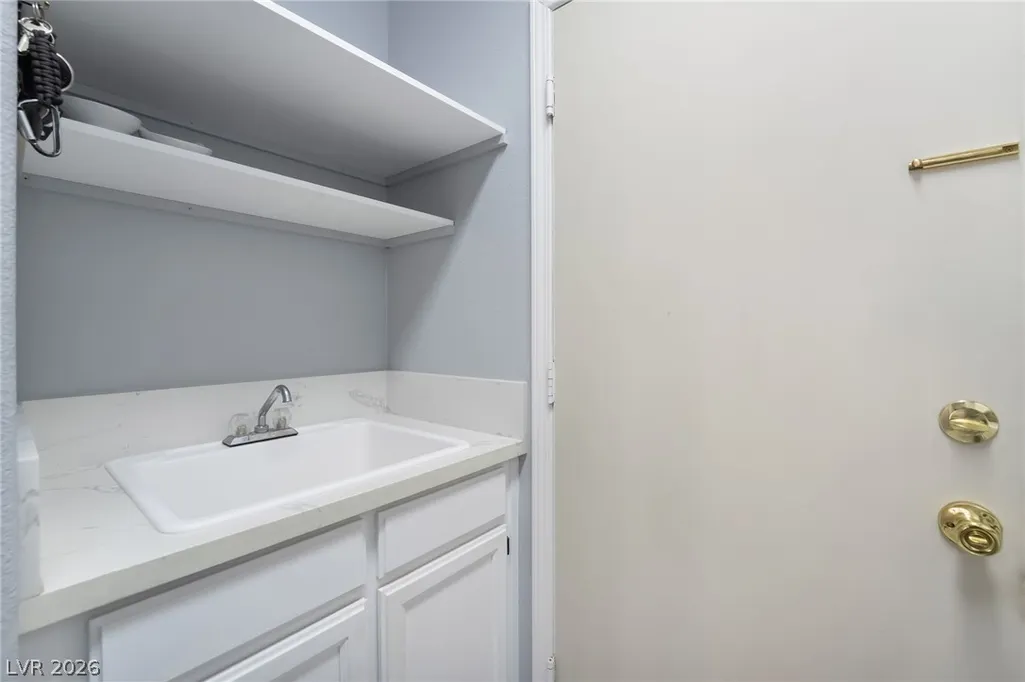
| Laundry Features | Cabinets,Gas Dryer Hookup,Main Level,Laundry Room,Sink |
| Total Bedrooms | 4 |
| Total Baths | 3 |
| Bedrooms Possible | 5 |
Exterior Features
| Fencing | Block,Back Yard |
|---|---|
| Parking Features | Attached,Finished Garage,Garage,Garage Door Opener,Inside Entrance,Private |
| Lot Features | Corner Lot,Drip Irrigation/Bubblers,Desert Landscaping,Landscaped,No Rear Neighbors,< 1/4 Acre |
| Water Source | Public |
| Lot Size Area | 0.17 |
| Building Area Total | 2441 |
| Lot Size Acres | 0.17 |
| Horse Amenities | None |
Amenities
- Foreclosure
- Views
- Short Sale
- New Construction
- Adult 55+
- Lease To Own
- No HOA Fees
- Furnished
- Primary On Main
- Air Conditioning
- Seller Finance
- Green
- Fixer Upper
- Horse
- Golf
- Fireplace
- Deck
- Garage
- Basement
- Pool
Property vs Single Family Average in 89134
Price
Taxes
Year Built

