
Just Listed








Address
24 Garden Rain Drive, Las Vegas, NV
Price
$ 2,388,790
Property Attributes
- MLS#2820121
- TypeSingle Family
- Listing Status Active
- CountyClark
- CityLas Vegas
- NeighborhoodSummerlin Village 18 Ridges Parcel M N O Phase 2
- Zip89135
- Style
- Year Built2018
- Taxes$ 11135
- Price$ 2,388,790
- Bedrooms4
- Full Bathrooms4
- Half Bathrooms1
- Sqr Footage3776
- Lot Size0.18 Acres
Data Source:
Greater Las Vegas MLS (GLVAR)
Property Description
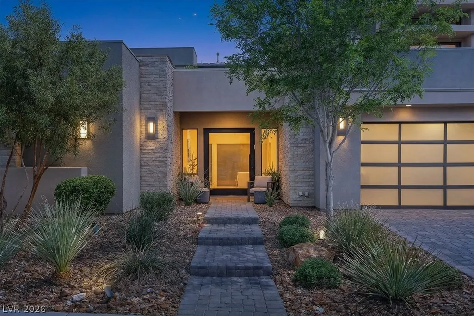
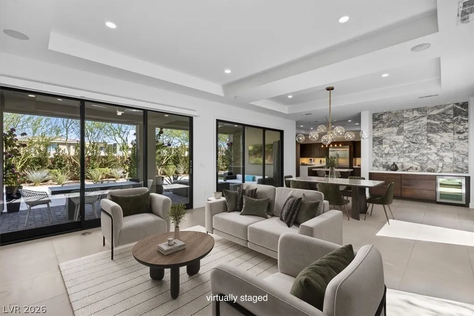
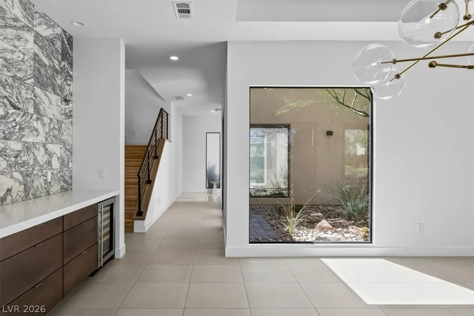
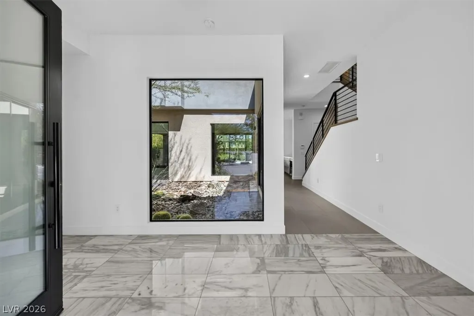
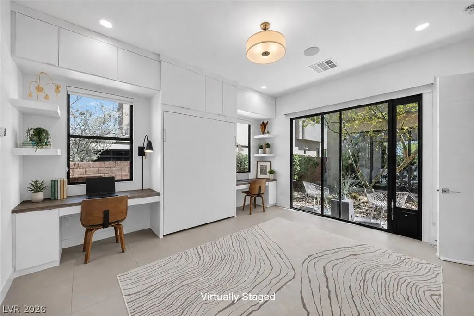
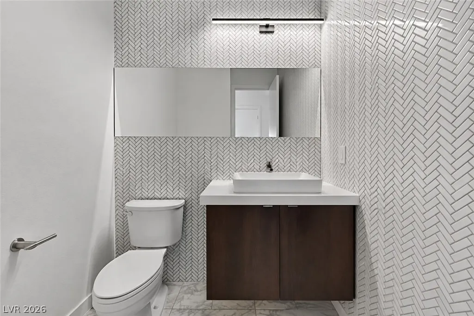
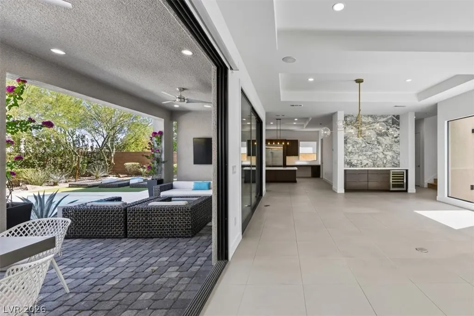
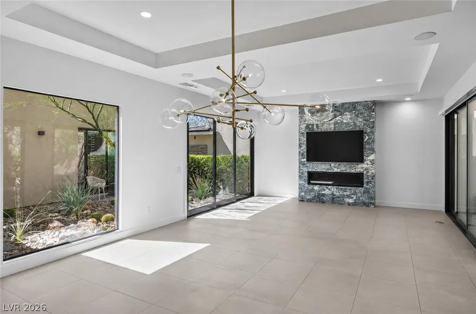
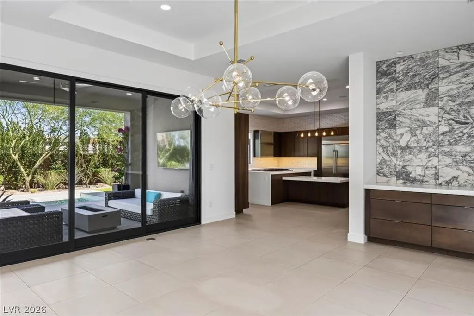
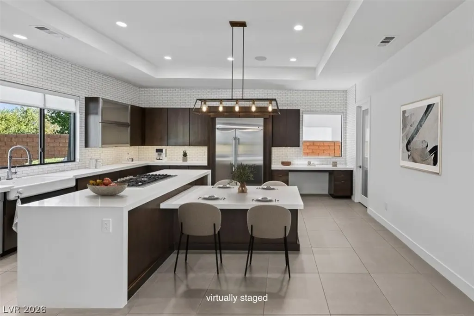
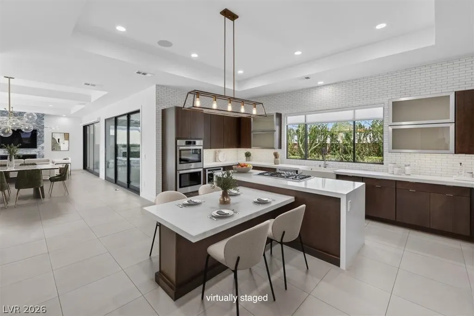
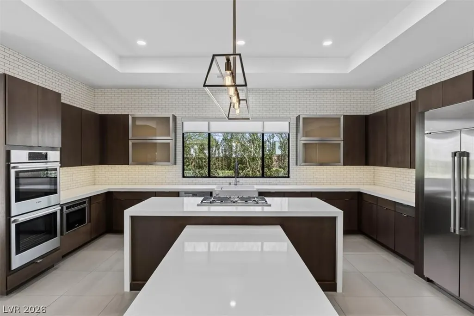
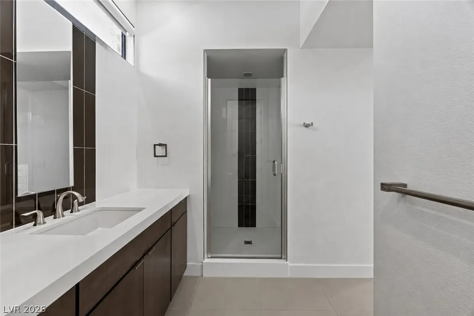
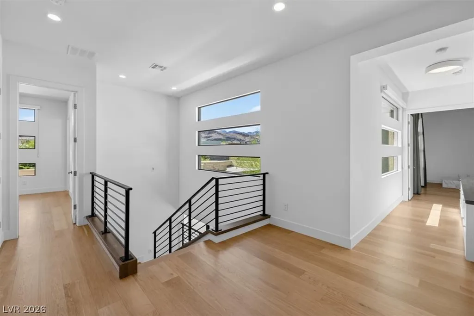
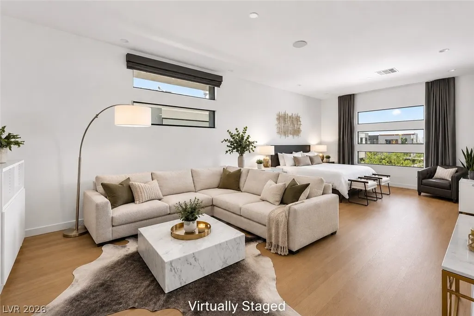
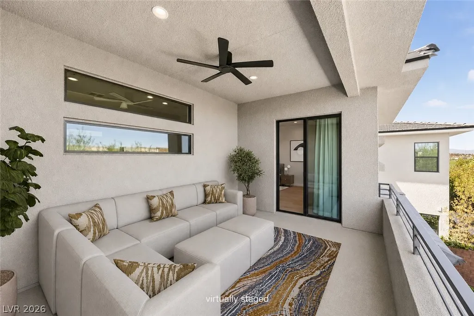
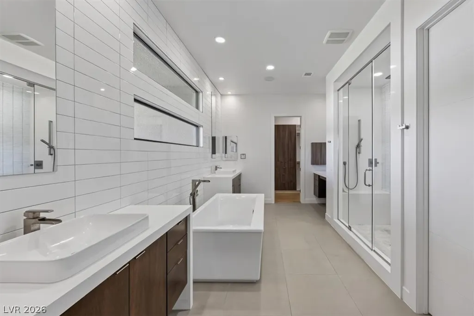
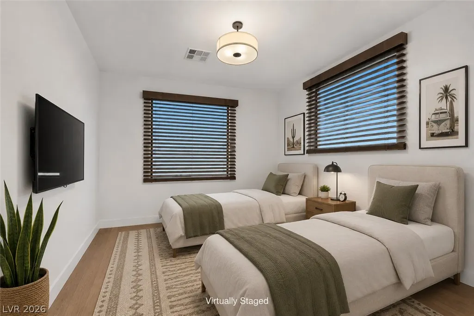
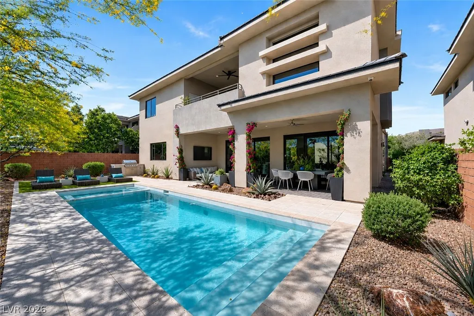
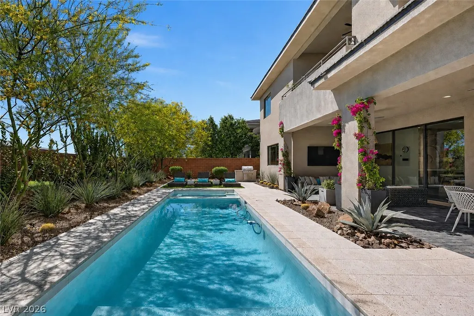
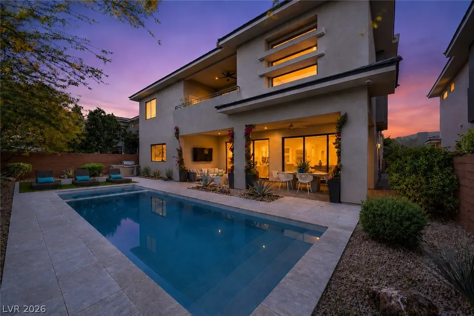
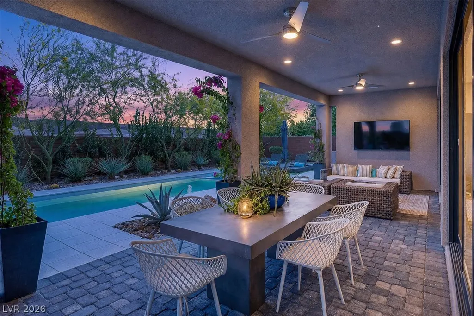
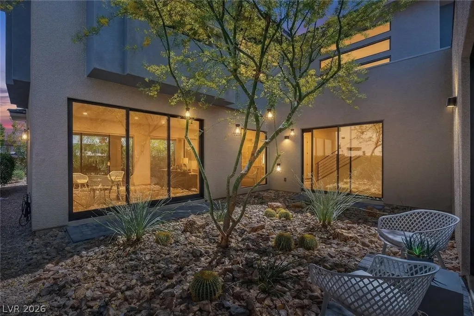
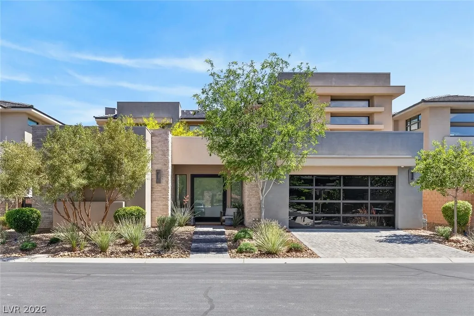
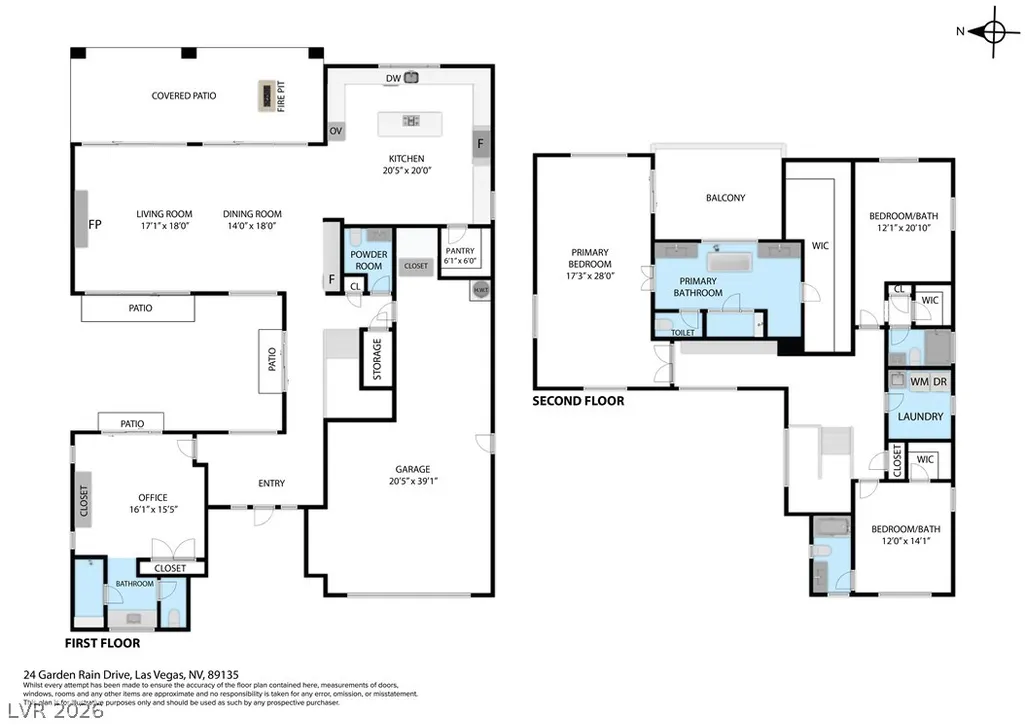
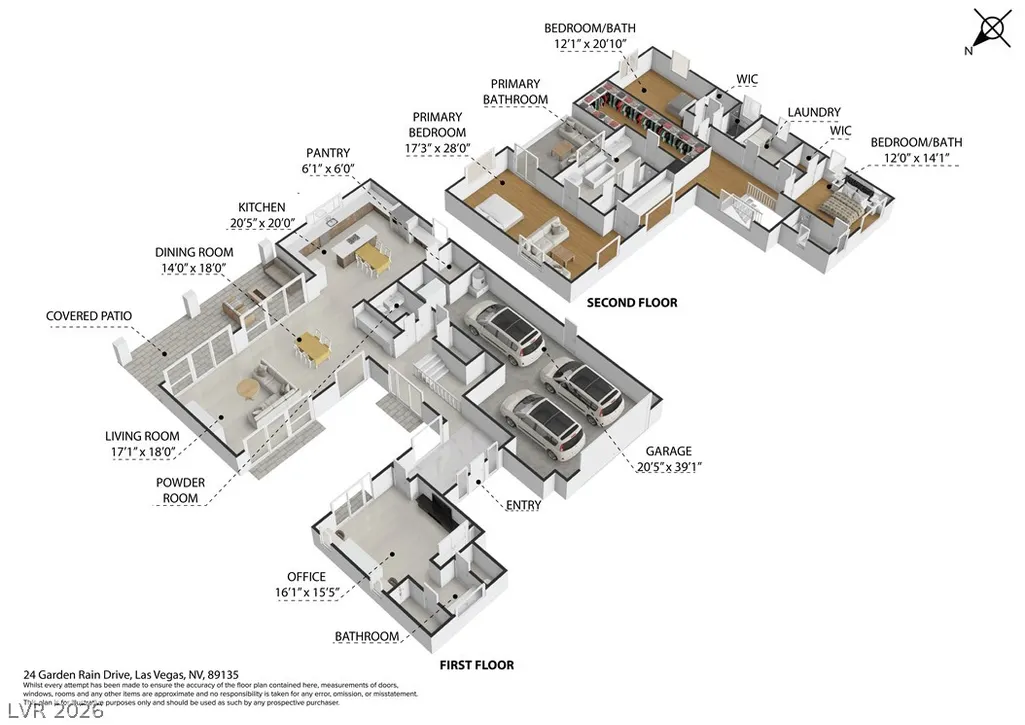
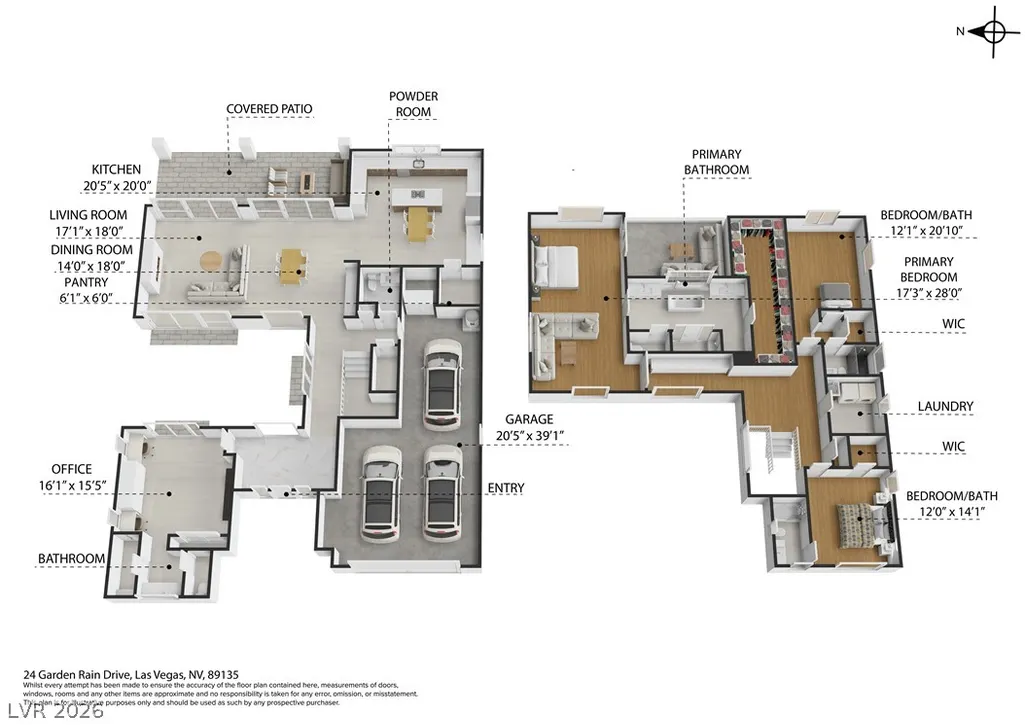
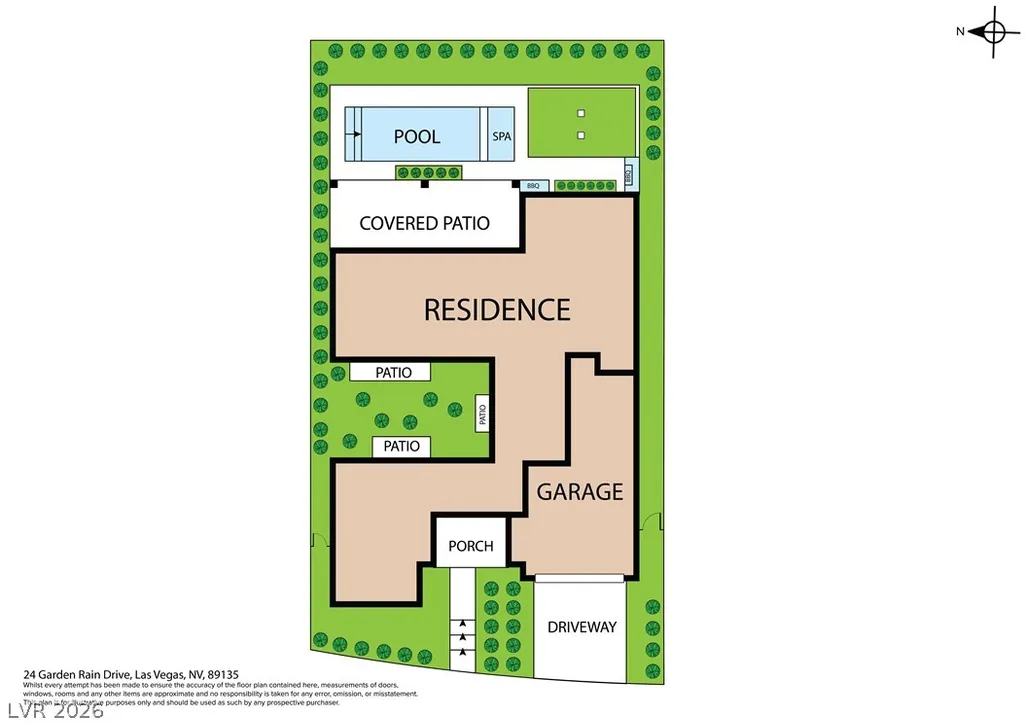
***SELLER WILL CONSIDER A RATE BUYDOWN OR CLOSING COST CREDIT WITH AN ACCEPTABLE OFFER!*** Contact listing agent for details. Located in The Ridges in Summerlin, this 3,776 square-foot floor plan offers beauty, comfort, and the best of modern design. Filled with natural light from distinctive floor-to-ceiling glass, as well as strategically placed horizontal slit windows that frame incredible mountain vistas, the interior of this contemporary home is alive with style and sophistication. The home features a central glass-enclosed courtyard, a private rear yard with a pool and spa, a grassy lounging area, and a covered patio. A beautiful downstairs bedroom adds flexibility and comfort, while the layout offers plenty of space for entertaining guests in style. The kitchen, great room, and dining area flow seamlessly together, enhanced by clean lines, neutral decor, impeccable finishes, distinctive lighting fixtures, and the striking interplay of light and dark materials. The home offers a total of 4 bedrooms, 4.5 baths, and an oversized garage with space for 3 vehicles. This residence truly has great energy.
| Elementary School | Middle School | High School |
|---|---|---|
| Goolsby Elementary School | Fertitta Frank & Victoria Middle School | Durango High School |
| Price History | |
|---|---|
| 9/18/2026 | Listed $2,388,790 |
General Features
| Interior Features | Bathroom on Main Level,Bedroom on Main Level,Three Quarter Bath on Main Level,Window Treatments |
|---|---|
| Sewer | Public Sewer |
| Heating | Central,Gas,Multiple Heating Units |
| Cooling | Central Air,Electric,2 Units |
| Utilities | Underground Utilities |
| Possession | Close Of Escrow |
| Roof | Tile |
| Appliances | Built-In Gas Oven,Double Oven,Gas Cooktop,Disposal,Microwave,Refrigerator,Wine Refrigerator |
| Exterior Features | Built-in Barbecue,Balcony,Barbecue,Courtyard,Patio,Private Yard,Sprinkler/Irrigation |
| HOA | 76 |
| Garage Spaces | 3 |
| Association Fee Includes | Association Management,Insurance,Maintenance Grounds,Recreation Facilities,Reserve Fund,Security |
| Patio/Porch Features | Balcony,Covered,Patio |
| Architectural Style | Two Story |
| Pool Features | In Ground,Private,Association,Community |
| Private Pool | Yes |
| Security Features | Gated Community |
| Year Built | 2018 |
| Electric | Photovoltaics None |
| View | City,Mountain(s) |
| Stories | 2 |
| Property SubType | Single Family Residence |
| Percent Ownership | Single Family Residential |
| Community Features | Pool |
| Additional Parcels Description | --- |
| Assoc Fee Paid Per | Monthly |
| County | Clark |
| Property Type | Residential |
| Association Amenities | Country Club,Clubhouse,Fitness Center,Golf Course,Gated,Jogging Path,Playground,Pool,Guard,Security,Tennis Court(s) |
| HOA / Comm Assn | Yes |
| Attached Garage | Yes |
| Energy Efficient | Windows |
| Subdivision Name | Summerlin Village 18 Ridges Parcel M N O Phase 2 |
| Facing Direction | West |
| Garage Y/N | Yes |
| Total Rooms | 8 |
| Status | Active |
| Directions | From Desert Inn & Hualapai, West on Desert Inn, Left on Red Rock Ranch, Right on Marble Ridge, Right on Grey Feather, Left on Sugarberry, Right on Pristine Glen. Home is in Sterling Ridge community. |
| High School | Durango |
| City | Las Vegas |
| Disclosures | Covenants/Restrictions Disclosure |
| Association Name | Summerlin |
| View Y/N | Yes |
| Zoning Description | Single Family |
| Lot Size Units | Acres |
| Lot Size Square Feet | 7841 |
| Spa Features | In Ground |
| Elementary School | Goolsby, Judy & John,Goolsby, Judy & John |
| Year Built Details | RESALE |
| Tax Annual Amount | 11135 |
| Middle/Junior High School | Fertitta Frank & Victoria |
| Property Condition | Resale |
| Virtual Tour | https://www.propertypanorama.com/instaview/las/2820121 |
| Standard Status | Active |
| Property Sub Type Additional | Single Family Residence |
| PostalCity | Las Vegas |
Interior Features
| Flooring | Marble,Porcelain Tile,Tile |
|---|---|
| Furnished Y/N | Unfurnished |
| Total Fireplaces | 1 |
| Fireplace Features | Gas,Living Room |
| Air Conditioning Y/N | Yes |
| Heating Y/N | Yes |
| Window Features | Blinds,Double Pane Windows,Low-Emissivity Windows |
| Fireplace Y/N | Yes |
| Full Baths | 2 |
| Half Baths | 1 |
| 3/4 Baths | 2 |
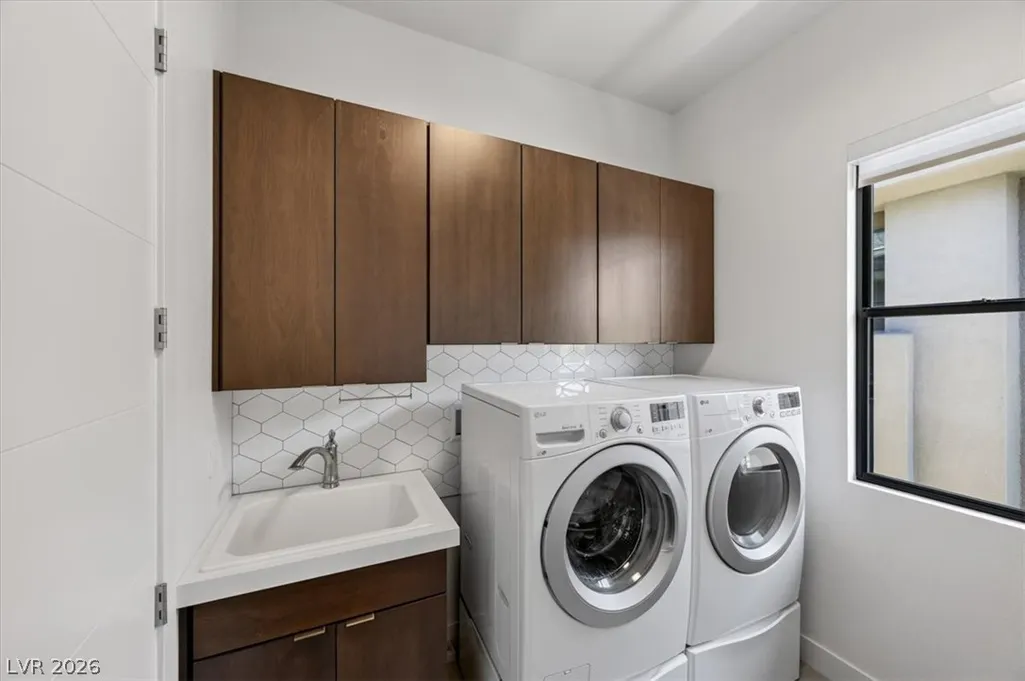
| Laundry Features | Electric Dryer Hookup,Gas Dryer Hookup,Laundry Room,Upper Level |
| Total Bedrooms | 4 |
| Total Baths | 5 |
| Bedrooms Possible | 4 |
Exterior Features
| Fencing | Brick,Back Yard |
|---|---|
| Parking Features | Attached,Garage,Garage Door Opener,Private,Tandem |
| Lot Features | Drip Irrigation/Bubblers,Desert Landscaping,Landscaped,Sprinklers Timer,Trees,< 1/4 Acre |
| Water Source | Public |
| Lot Size Area | 0.18 |
| Spa | Yes |
| Building Area Total | 3776 |
| Lot Size Acres | 0.18 |
| Horse Amenities | None |
Amenities
- Foreclosure
- Views
- Short Sale
- New Construction
- Adult 55+
- Lease To Own
- No HOA Fees
- Furnished
- Primary On Main
- Air Conditioning
- Seller Finance
- Green
- Fixer Upper
- Horse
- Golf
- Fireplace
- Deck
- Garage
- Basement
- Pool
Property vs Single Family Average in 89135
Price
Taxes
Year Built

