
Just Listed

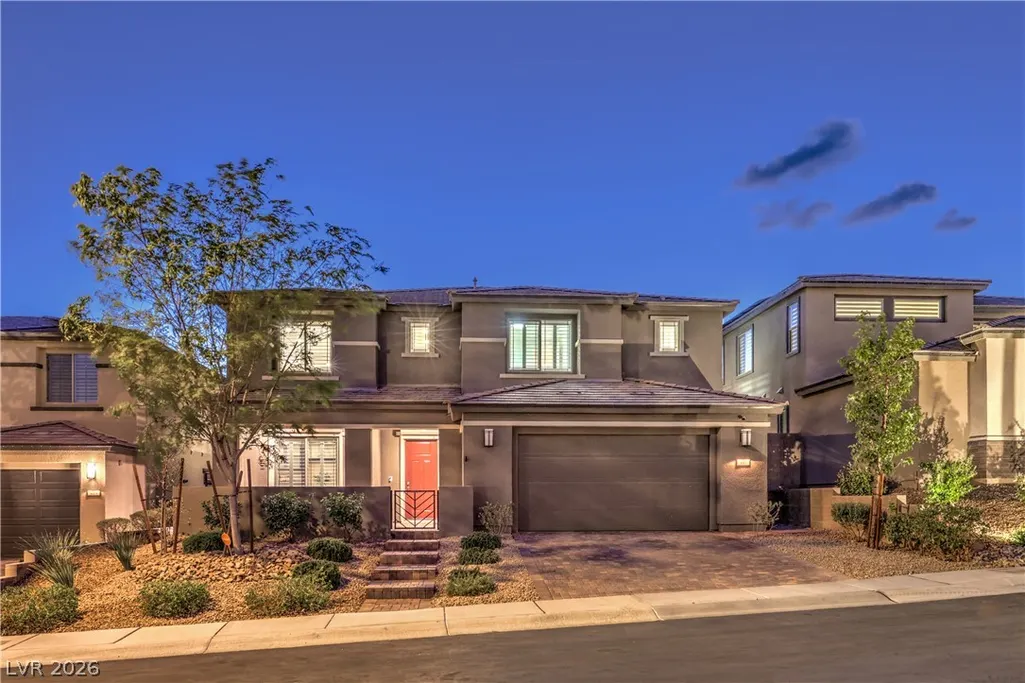
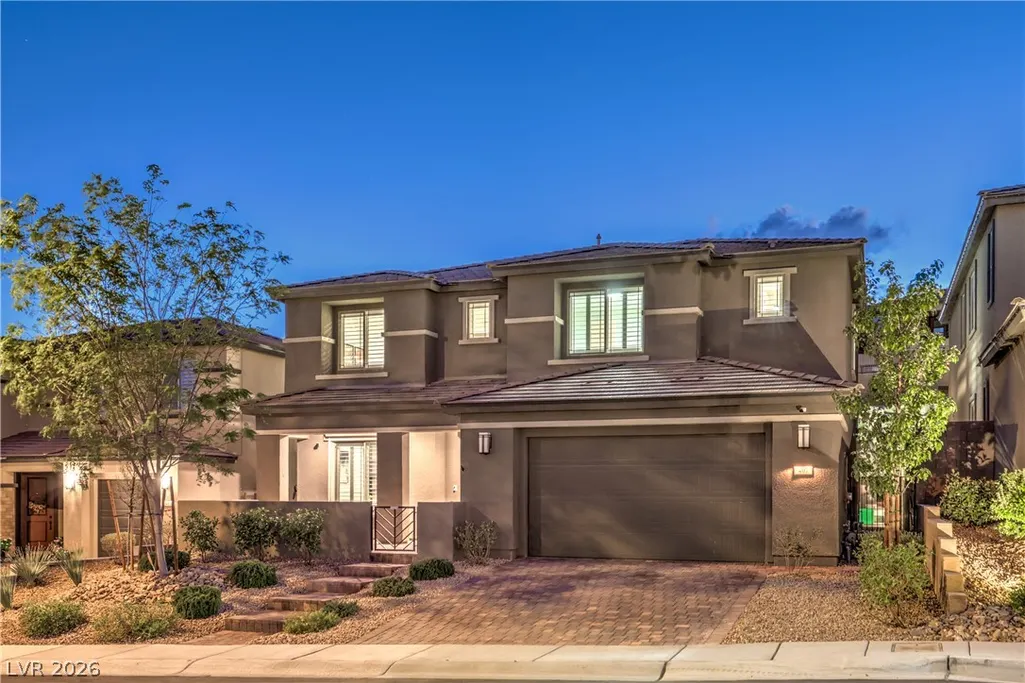
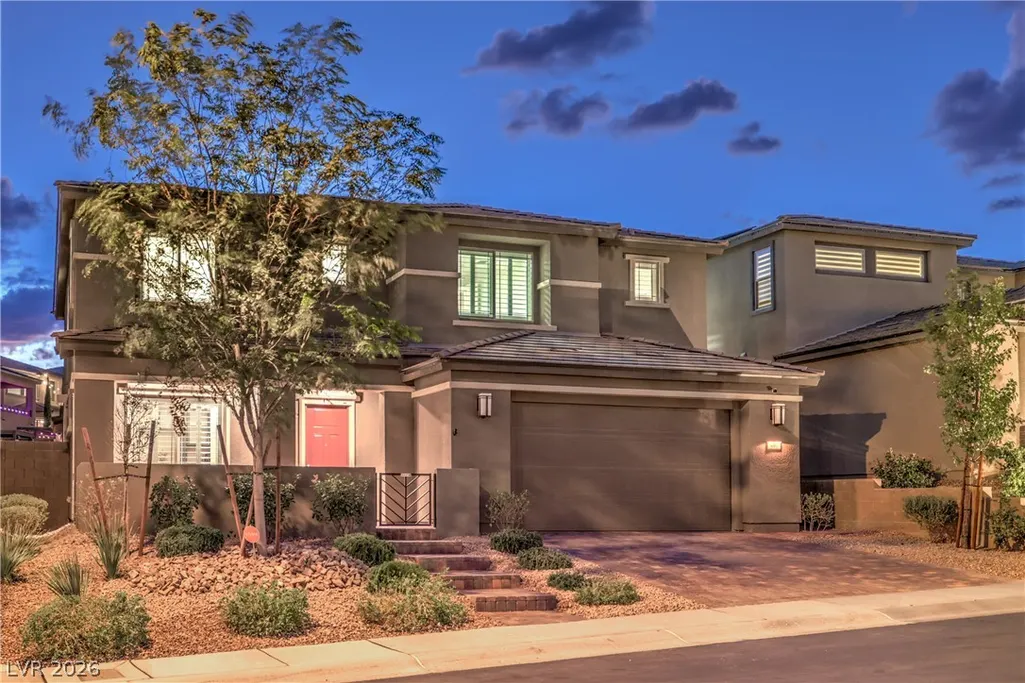
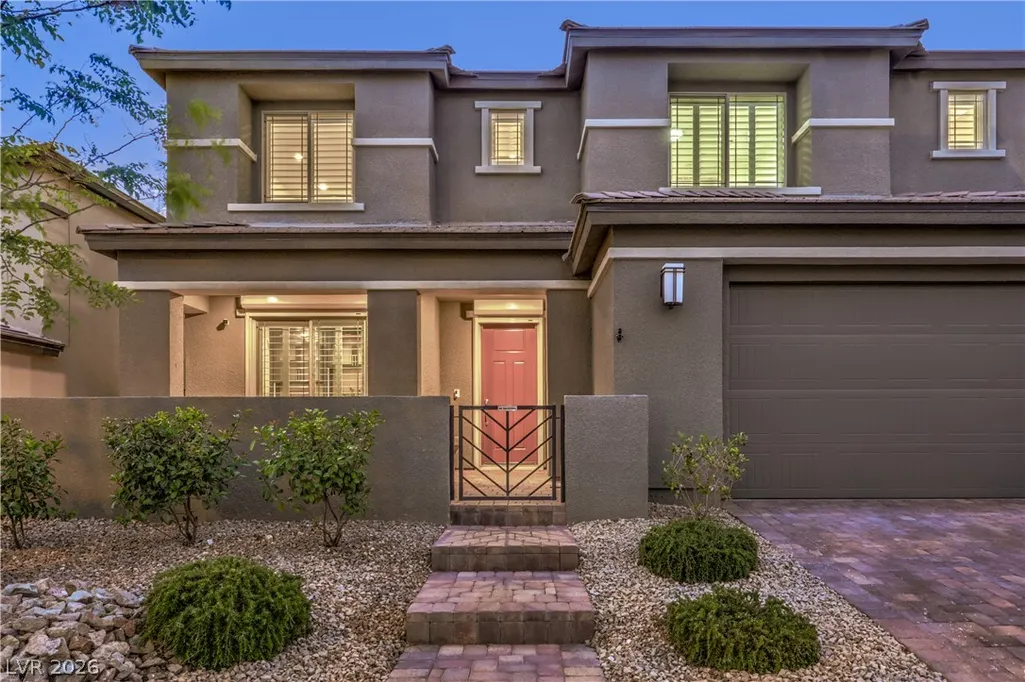







Address
407 Prairie Sun Street, Las Vegas, NV
Price
$ 1,499,990
Property Attributes
- MLS#2820223
- TypeSingle Family
- Listing Status Active
- CountyClark
- CityLas Vegas
- NeighborhoodFoxtail - Summerlin Village 24A Parcel N
- Zip89138
- Style
- Year Built2021
- Taxes$ 9594
- Price$ 1,499,990
- Bedrooms5
- Full Bathrooms3
- Half Bathrooms1
- Sqr Footage3756
- Lot Size0.19 Acres
Data Source:
Greater Las Vegas MLS (GLVAR)
Property Description
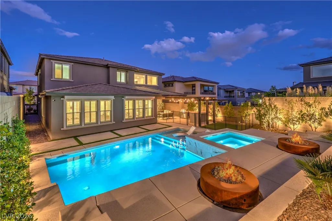
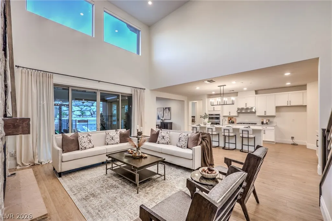
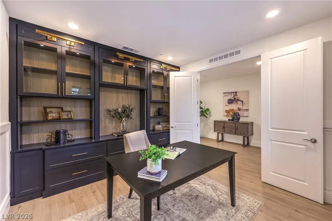
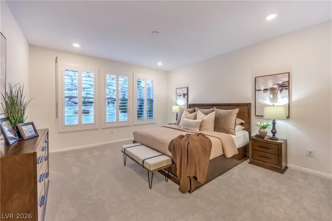
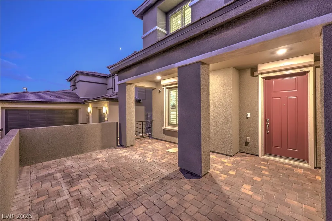
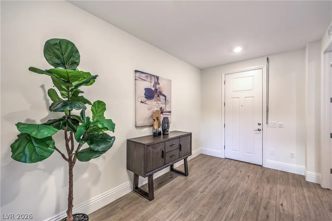
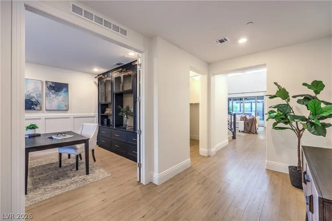
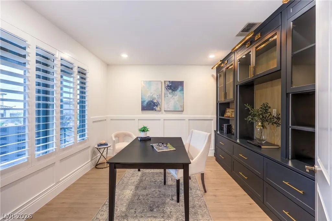
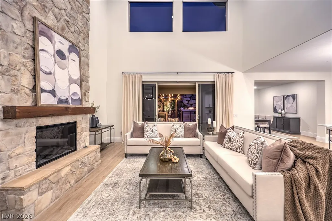
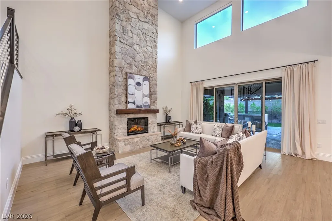
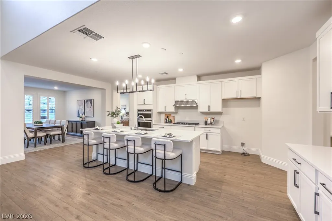
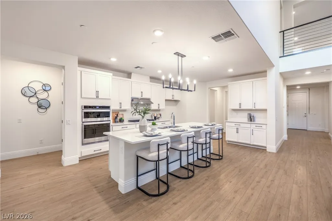
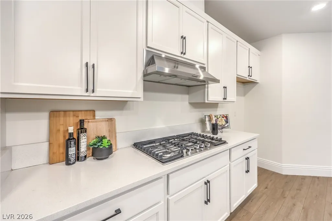
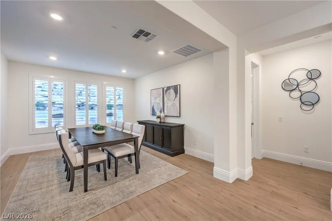
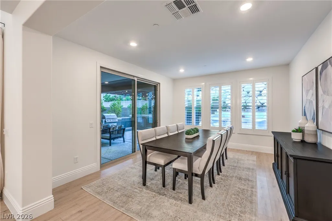
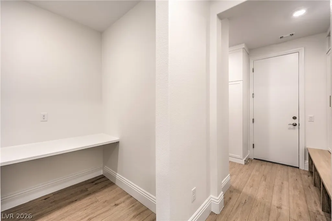
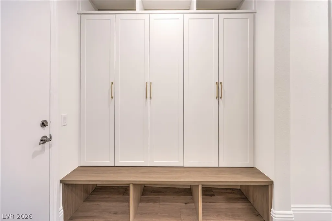
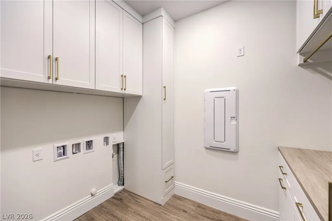
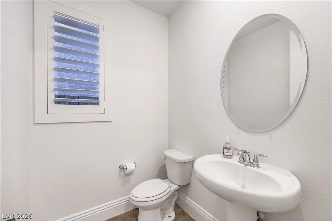
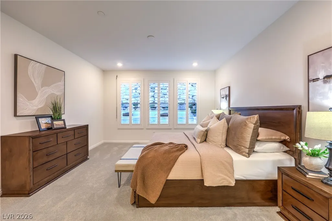
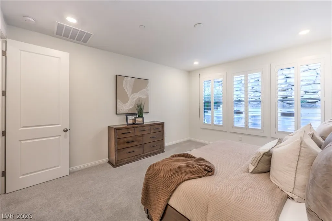
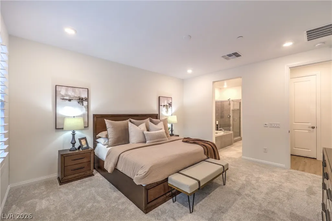
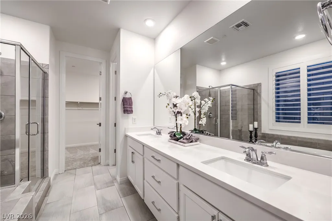
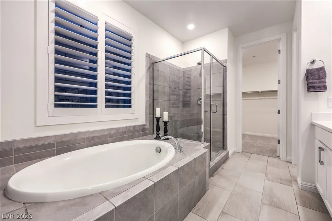
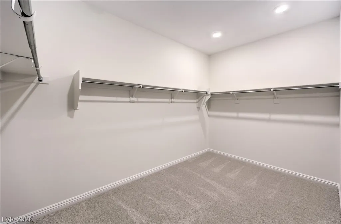
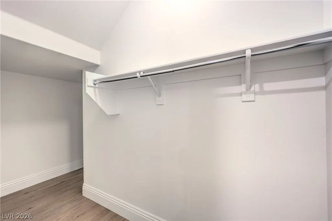
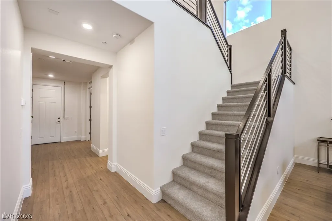
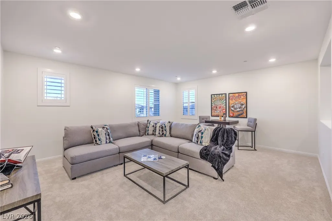
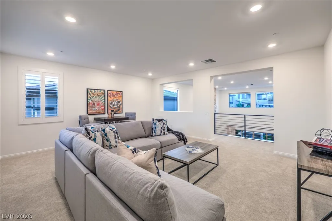
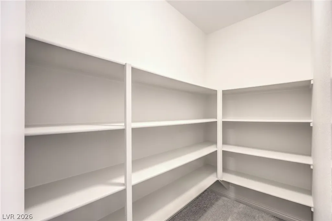
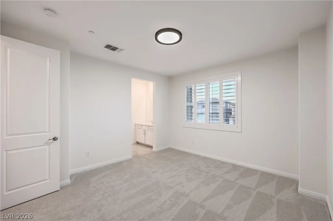
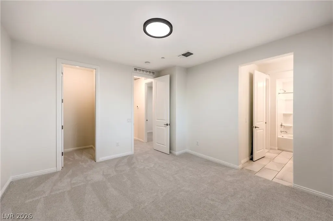
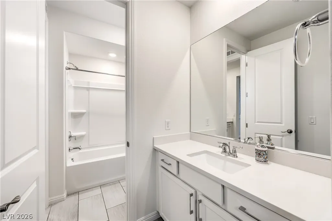
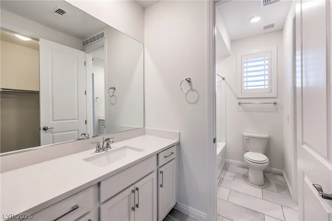
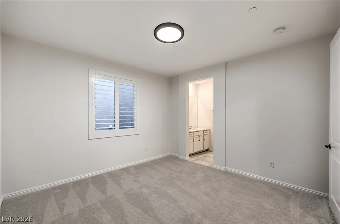
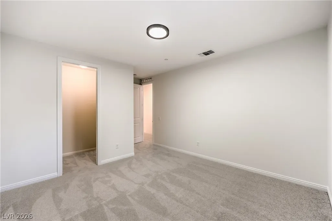
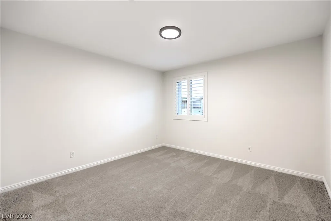
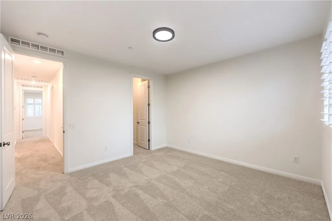
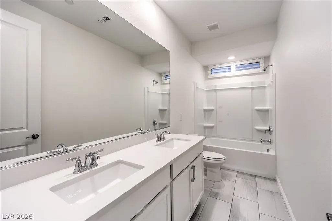
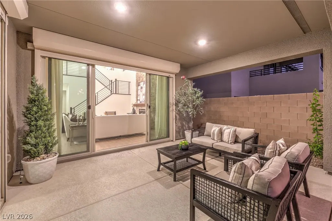
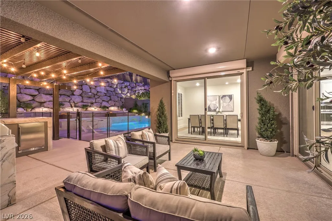
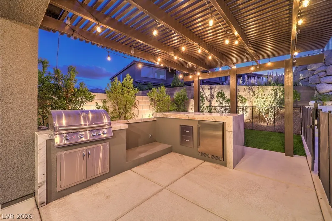
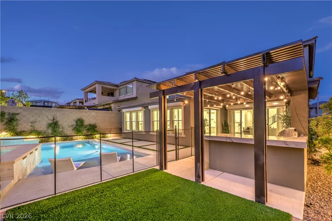
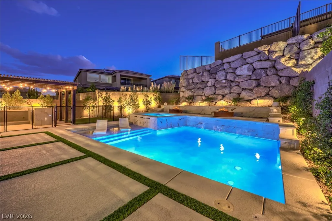
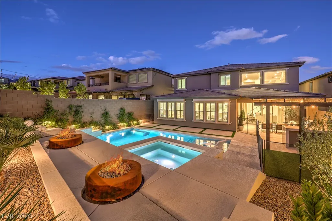
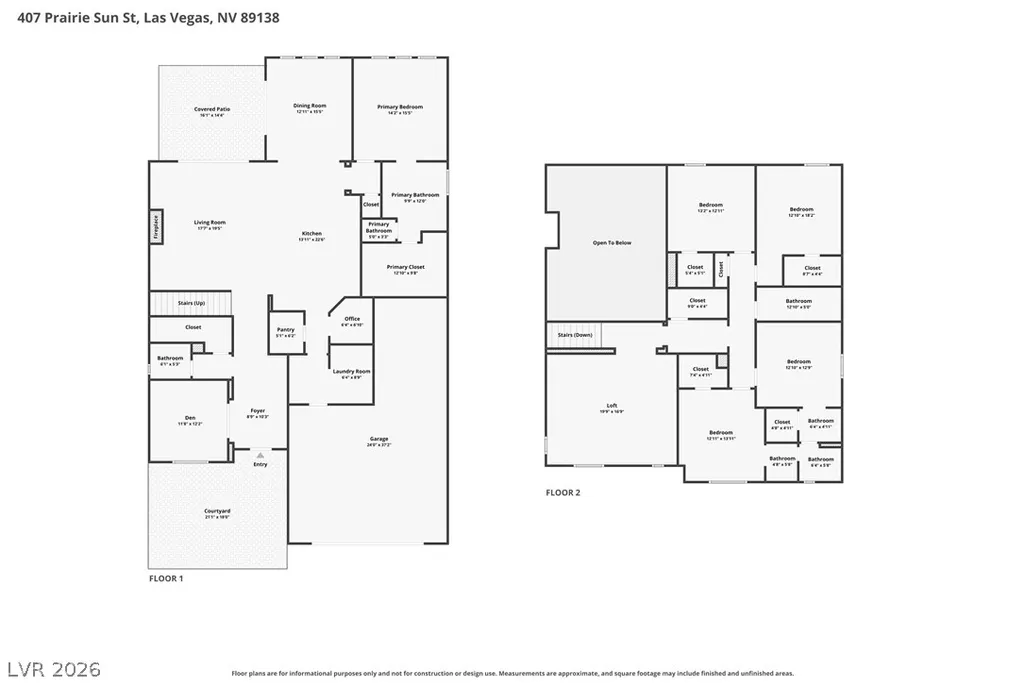
Stunning and Immaculate showcase home located in Summerlin West with an entertainer's dream backyard with pool and outdoor Kitchen Area!! Beautiful Great Room Floorplan with Primary Suite located on the First Level, Gorgeous Office with Custom Built-Ins, 4 Generous Bedrooms on the second level, 3.5 Bathrooms, 2 BR's share a Jack-n-Jill Bath, Spacious Loft, Great Room boasts 20 ft Ceilings with Rock Fireplace, Upgraded Stair Railing, Brand New Carpet & Interior Paint, LVP Flooring Downstairs, Front Courtyard, Paver Driveway & Walkway, Rolladen Shutters all Downstairs, Beautiful Plantation Shutters throughout the Home. Laundry Room located on the first floor with custom Cabinets, Locker Style Cabinets & Bench by Garage Entry, 3 Car Tandem Garage w/ Epoxy Floors. KITCHEN: Open to the Great Room, Lots of Cabinet and Countertop Space, White Cabinets w/42" Uppers w/Mat Black Pulls, Quartz Countertops, Large Island, 5 Burner Cooktop, Stainless Steel Appliances, Built-In Oven & Microwave. Additional private area office off of the Kitchen. PRIMARY SUITE: Separate from all other Bedrooms on the 1st Floor overlooking the Pool Outside, Double Sinks, Separate Shower & Tub, Separate Commode & Generous Walk-In Closet. BACKYARD OASIS: Stunning Pool with Spa w/Water Feature, 2 Elevated Fire Pits, Patio with Patio Cover, Outdoor BBQ w/Gorgeous Granite Countertops perfect for all your outdoor entertaining! COMMUNITY: Summerlin West boasts beautiful valley vistas with views of Red Rock, Lots of great Parks, Community Pool and Amenities, Basketball Courts, Baseball Fields, Playgrounds, Open Grass, Dog Parks. Minutes from Downtown Summerlin, Great Shopping & Restaurants, Elite Schools both Public and Private, 10 mins to Red Rock National Park & 30 mins from the Airport.
| Elementary School | Middle School | High School |
|---|---|---|
| Vassiliadis Elementary School | Rogich Sig Middle School | Palo Verde High School |
| Price History | |
|---|---|
| 9/19/2026 | Listed $1,499,990 |
General Features
| Interior Features | Bathroom on Main Level,Bedroom on Main Level,Ceiling Fan(s),Full Bath on Main Level,Primary Downstairs,Window Treatments,Programmable Thermostat |
|---|---|
| Sewer | Public Sewer |
| Heating | Central,Gas,High Efficiency,Multiple Heating Units |
| Cooling | Central Air,Electric,2 Units |
| Utilities | Cable Available,Underground Utilities |
| Possession | Close Of Escrow |
| Roof | Tile |
| Appliances | Built-In Electric Oven,Dishwasher,Gas Cooktop,Disposal,Microwave |
| Exterior Features | Built-in Barbecue,Barbecue,Courtyard,Patio,Sprinkler/Irrigation |
| HOA | 55 |
| Garage Spaces | 3 |
| Association Fee Includes | Recreation Facilities,Security |
| Patio/Porch Features | Patio |
| Architectural Style | Two Story |
| Pool Features | Gas Heat,In Ground,Private,Pool/Spa Combo,Waterfall,Community |
| Private Pool | Yes |
| Security Features | Security System Owned |
| Year Built | 2021 |
| Electric | Photovoltaics None |
| Stories | 2 |
| Property SubType | Single Family Residence |
| Percent Ownership | Single Family Residential |
| Community Features | Pool |
| Additional Parcels Description | --- |
| Assoc Fee Paid Per | Monthly |
| County | Clark |
| Property Type | Residential |
| Association Amenities | Dog Park,Gated,Playground,Park,Pool,Tennis Court(s) |
| HOA / Comm Assn | Yes |
| Attached Garage | Yes |
| Energy Efficient | Windows,HVAC |
| Subdivision Name | Foxtail - Summerlin Village 24A Parcel N |
| Facing Direction | East |
| Garage Y/N | Yes |
| Total Rooms | 9 |
| Status | Active |
| Directions | From 215 & Charleston, Exit W on Charleston towards Red Rock, N on Sky Vista, W on Alta, N on Springbough, R on Starling Crest into Community, Thru gate turn R on Cliff Run, L on Sunset Sage, L on Prairie Sun, House on L. |
| High School | Palo Verde |
| City | Las Vegas |
| Disclosures | Covenants/Restrictions Disclosure |
| Association Name | Summerlin West |
| Zoning Description | Single Family |
| Lot Size Units | Acres |
| Lot Size Square Feet | 8276 |
| Elementary School | Vassiliadis, Billy & Rosemary,Vassiliadis, Billy & |
| Year Built Details | RESALE |
| Tax Annual Amount | 9594 |
| Middle/Junior High School | Rogich Sig |
| Property Condition | Resale |
| Virtual Tour | https://shoots.neonsunphotography.com/tour/MLS/407PrairieSunStreet_LasVegas_NV_89138_790_465506.html |
| Days on Market | 3 |
| Builder Name | Pulte |
| Standard Status | Active |
| Virtual Tour | https://shoots.neonsunphotography.com/tour/407PrairieSunStreet_LasVegas_NV_89138_790_465506.html |
| Property Sub Type Additional | Single Family Residence |
| PostalCity | Las Vegas |
Interior Features
| Flooring | Carpet,Luxury Vinyl Plank,Tile |
|---|---|
| Furnished Y/N | Unfurnished |
| Total Fireplaces | 1 |
| Fireplace Features | Gas,Great Room |
| Air Conditioning Y/N | Yes |
| Heating Y/N | Yes |
| Window Features | Blinds,Double Pane Windows,Low-Emissivity Windows,Plantation Shutters,Window Treatments |
| Fireplace Y/N | Yes |
| Full Baths | 3 |
| Half Baths | 1 |
| Laundry Features | Gas Dryer Hookup,Main Level |
| Total Bedrooms | 5 |
| Total Baths | 4 |
| Bedrooms Possible | 7 |
Exterior Features
| Fencing | Block,Back Yard |
|---|---|
| Parking Features | Attached,Epoxy Flooring,Finished Garage,Garage,Garage Door Opener,Inside Entrance,Private,Tandem |
| Lot Features | Drip Irrigation/Bubblers,Desert Landscaping,Landscaped,Rocks,Synthetic Grass,< 1/4 Acre |
| Water Source | Public |
| Lot Size Area | 0.19 |
| Spa | Yes |
| Building Area Total | 3756 |
| Lot Size Acres | 0.19 |
| Horse Amenities | None |
Amenities
- Foreclosure
- Views
- Short Sale
- New Construction
- Adult 55+
- Lease To Own
- No HOA Fees
- Furnished
- Primary On Main
- Air Conditioning
- Seller Finance
- Green
- Fixer Upper
- Horse
- Golf
- Fireplace
- Deck
- Garage
- Basement
- Pool
Property vs Single Family Average in 89138
Price
Taxes
Year Built

