
Just Listed

Address
2605 Gilmary Avenue, Las Vegas, NV
Price
$ 699,900
Property Attributes
- MLS#2820816
- TypeSingle Family
- Listing Status Active
- CountyClark
- CityLas Vegas
- NeighborhoodMcNeil Estate
- Zip89102
- Style
- Year Built1964
- Taxes$ 1322
- Price$ 699,900
- Bedrooms3
- Full Bathrooms2
- Half Bathrooms0
- Sqr Footage1840
- Lot Size0.21 Acres
Data Source:
Greater Las Vegas MLS (GLVAR)
Property Description
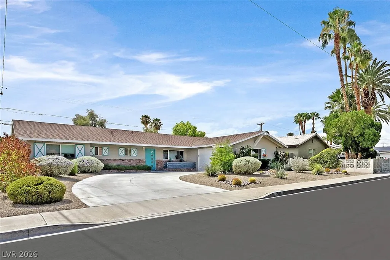
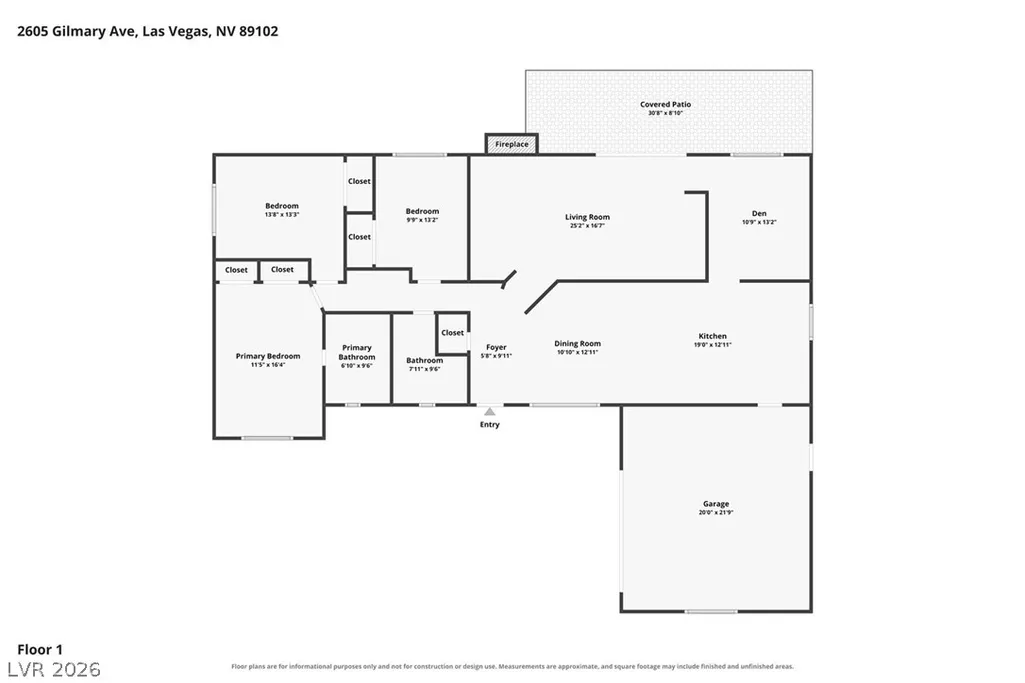
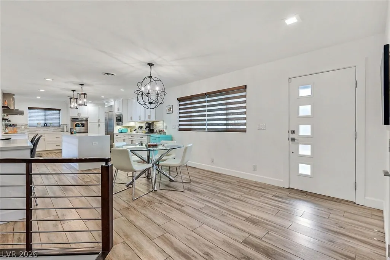
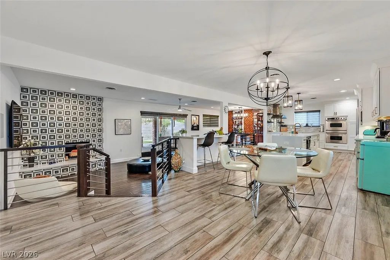
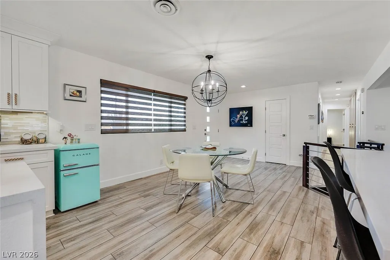
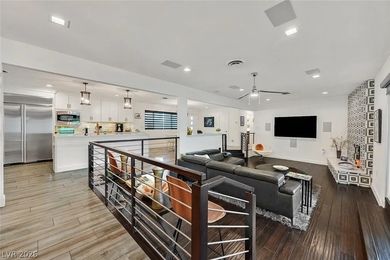
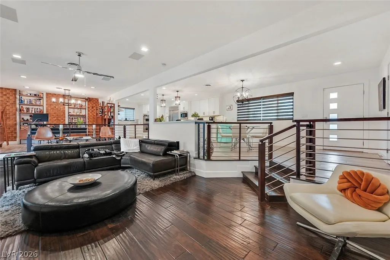
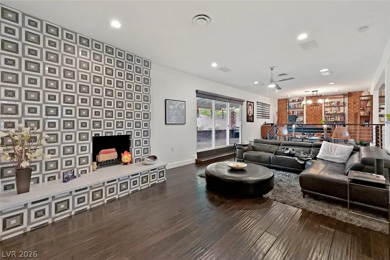
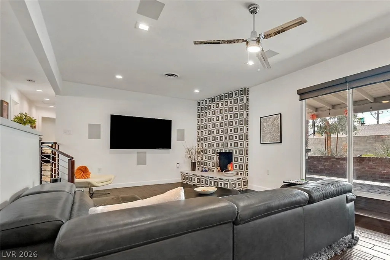
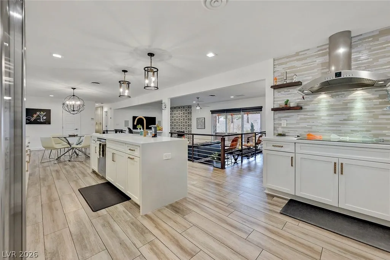
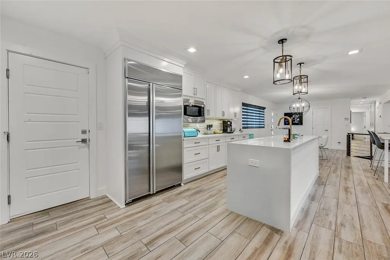
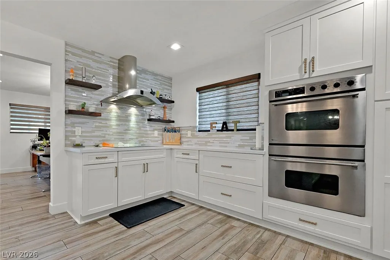
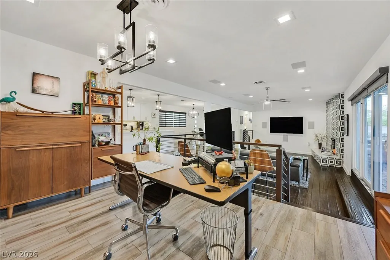
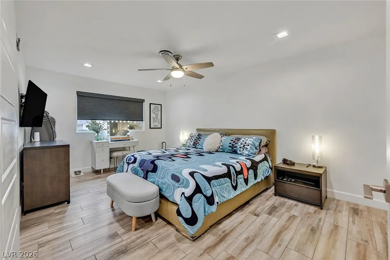
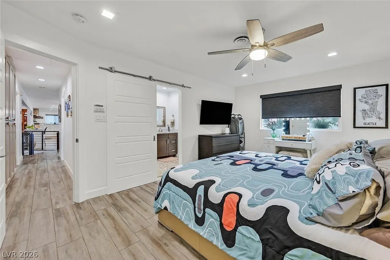
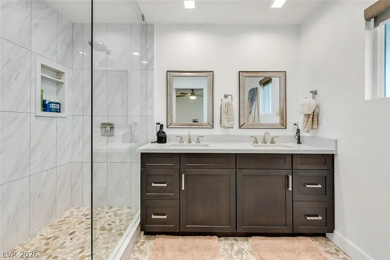
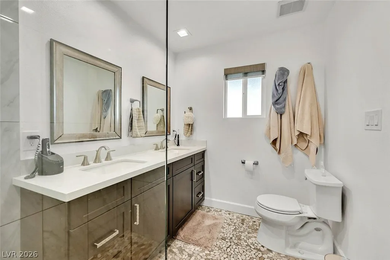
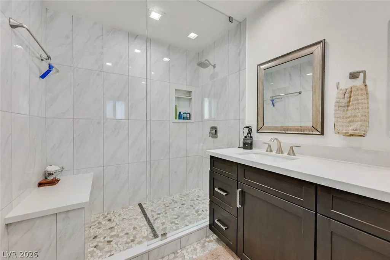
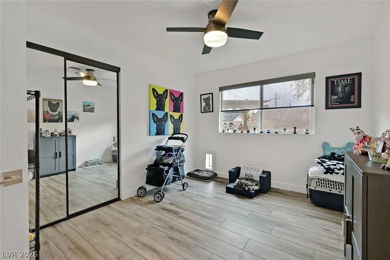
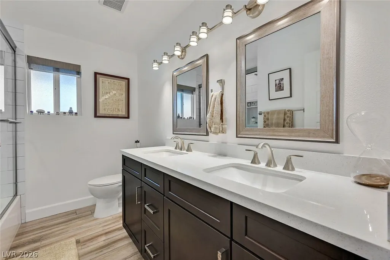
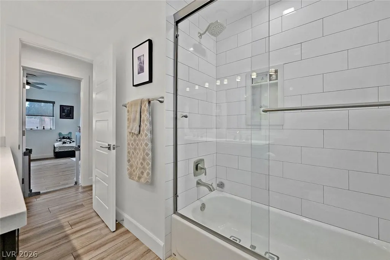
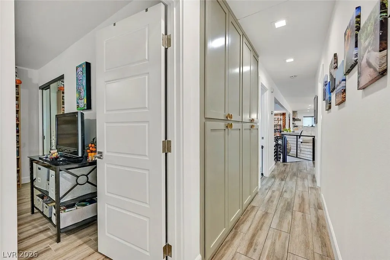
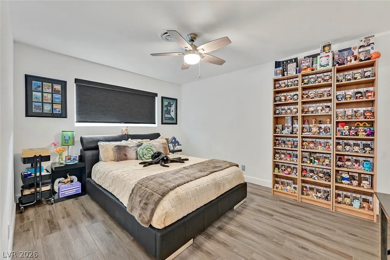
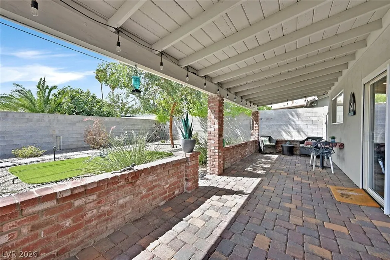
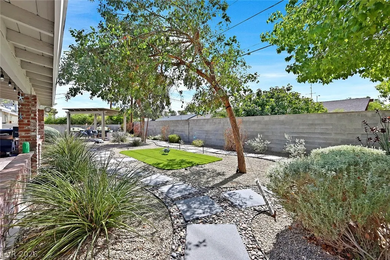
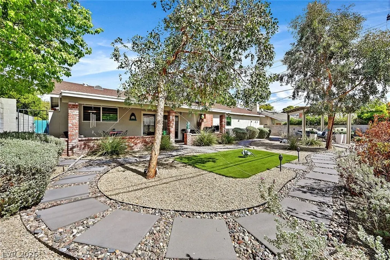
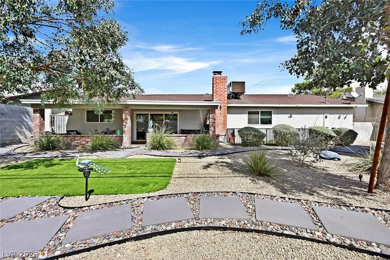
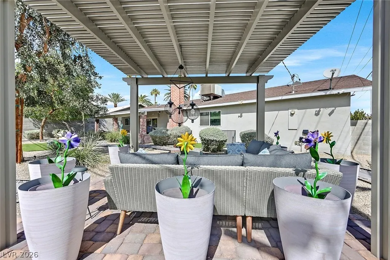
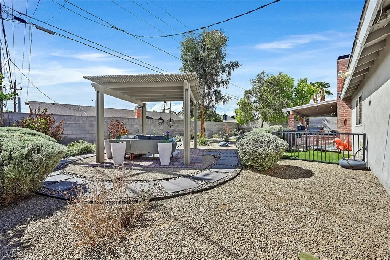
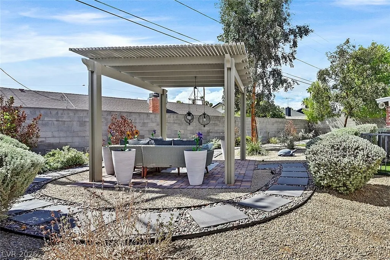
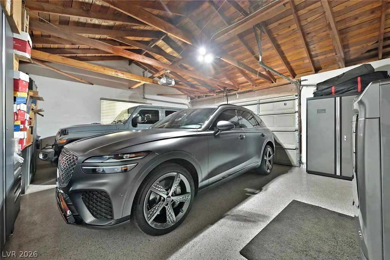
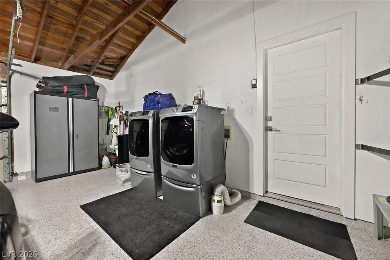
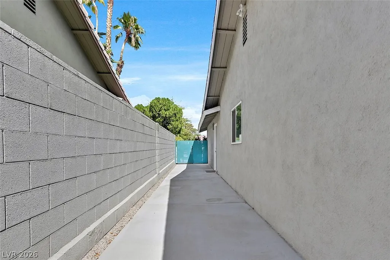
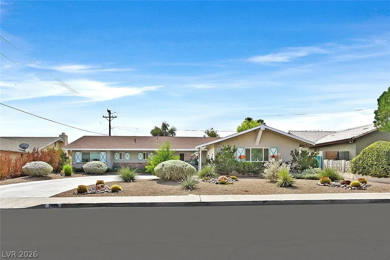
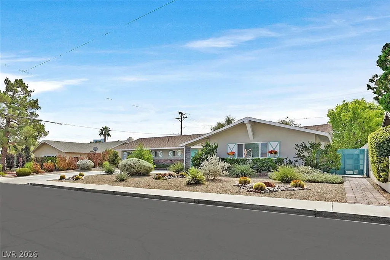
Welcome to fabulous McNeil Estates, where iconic mid-century modern character meets a stunning, thoughtful renovation. This beautifully updated single-story home offers 3 bedrooms, 2 bathrooms and an oversized 2 car garage. Step inside to an open, light-filled interior featuring wood-look tile and hardwood flooring. The fabulous sunken living room is framed by sleek stainless steel and wood railings, creating a striking architectural focal point. A beautiful wood feature wall in the dining room/den/office adds warmth, texture and character. The showpiece chef's kitchen has been completely reimagined with crisp white cabinetry, quartz countertops, a dramatic double-waterfall edge island, glass backsplash, built-in refrigerator, stainless steel appliances, and live-edge wood shelving. The spacious primary suite features an updated custom closet system and stylish barn door leading to the beautifully updated primary bath. The oversized garage features exposed wood-beam ceilings, adding another distinctive architectural element. Outside, professional landscaping creates a private and inviting backyard with meandering walkways, a covered patio and separate freestanding pergola offering multiple spaces for relaxing and entertaining. Thoughtfully updated inside and out, this exceptional home in one of Las Vegas' most distinctive historic neighborhoods, beautifully blends mid-century style and modern finishes. Move-in ready and filled with character!
| Elementary School | Middle School | High School |
|---|---|---|
| Wasden Elementary School | Hyde Park Middle School | Clark Ed. W. High School |
| Price History | |
|---|---|
| 9/22/2026 | Listed $699,900 |
General Features
| Interior Features | Bathroom on Main Level,Bedroom on Main Level,Ceiling Fan(s),Primary Downstairs,Window Treatments |
|---|---|
| Sewer | Public Sewer |
| Heating | Central,Electric |
| Cooling | Central Air,Electric |
| Utilities | Above Ground Utilities |
| Possession | Close Of Escrow |
| Roof | Composition,Pitched,Shingle |
| Appliances | Built-In Electric Oven,Double Oven,Dryer,Dishwasher,Disposal,Microwave,Refrigerator,Washer |
| Exterior Features | Dog Run,Porch,Patio,Private Yard,Sprinkler/Irrigation |
| Garage Spaces | 2 |
| Patio/Porch Features | Covered,Patio,Porch |
| Architectural Style | One Story |
| Security Features | Security System Owned |
| Construction Materials | Drywall |
| Year Built | 1964 |
| Electric | Photovoltaics None |
| Stories | 1 |
| Property SubType | Single Family Residence |
| Additional Parcels Description | --- |
| County | Clark |
| Property Type | Residential |
| Association Amenities | None |
| Attached Garage | Yes |
| Subdivision Name | McNeil Estate |
| Facing Direction | North |
| Garage Y/N | Yes |
| Total Rooms | 7 |
| Status | Active |
| Directions | Charleston/Rancho*W on Charleston*L on Strong*R on Gilmary |
| High School | Clark Ed. W. |
| City | Las Vegas |
| Zoning Description | Single Family |
| Lot Size Units | Acres |
| Lot Size Square Feet | 9148 |
| Elementary School | Wasden, Howard,Wasden, Howard |
| Year Built Details | RESALE |
| Tax Annual Amount | 1322 |
| Middle/Junior High School | Hyde Park |
| Property Condition | Resale |
| Virtual Tour | https://sites.empirehometours.com/2605-Gilmary-Ave/idx |
| Standard Status | Active |
| Property Sub Type Additional | Single Family Residence |
| PostalCity | Las Vegas |
Interior Features
| Flooring | Ceramic Tile,Hardwood |
|---|---|
| Furnished Y/N | Unfurnished |
| Total Fireplaces | 1 |
| Fireplace Features | Living Room,Wood Burning |
| Air Conditioning Y/N | Yes |
| Heating Y/N | Yes |
| Window Features | Blinds,Window Treatments |
| Fireplace Y/N | Yes |
| Full Baths | 1 |
| 3/4 Baths | 1 |
| Laundry Features | Gas Dryer Hookup,In Garage |
| Total Bedrooms | 3 |
| Total Baths | 2 |
| Bedrooms Possible | 3 |
Exterior Features
| Fencing | Block,Back Yard |
|---|---|
| Parking Features | Attached,Epoxy Flooring,Garage,Garage Door Opener,Inside Entrance,Private |
| Lot Features | Drip Irrigation/Bubblers,Desert Landscaping,Sprinklers In Rear,Sprinklers In Front,Landscaped,Rocks,Trees,< 1/4 Acre |
| Water Source | Public |
| Lot Size Area | 0.21 |
| Building Area Total | 1840 |
| Lot Size Acres | 0.21 |
| Horse Amenities | None |
Amenities
- Foreclosure
- Views
- Short Sale
- New Construction
- Adult 55+
- Lease To Own
- No HOA Fees
- Furnished
- Primary On Main
- Air Conditioning
- Seller Finance
- Green
- Fixer Upper
- Horse
- Golf
- Fireplace
- Deck
- Garage
- Basement
- Pool
Property vs Single Family Average in 89102
Price
Taxes
Year Built

