


















Address
36 Misty Springs Court, Las Vegas, NV
Price
$ 916,000
Property Attributes
- MLS#2807105
- TypeSingle Family
- Listing Status Active
- CountyClark
- CityLas Vegas
- NeighborhoodRhodes Ranch Phase 5
- Zip89148
- Style
- Year Built2001
- Taxes$ 7434
- Price$ 916,000
- Bedrooms5
- Full Bathrooms4
- Half Bathrooms1
- Sqr Footage4892
- Lot Size0.17 Acres
Data Source:
Greater Las Vegas MLS (GLVAR)
Property Description
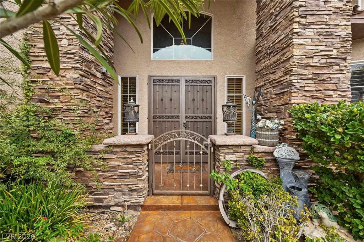
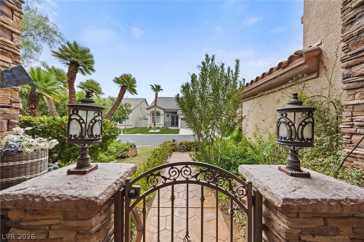
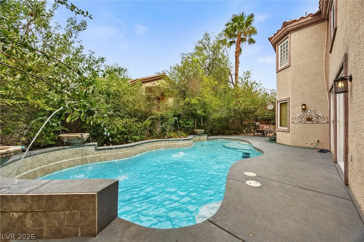
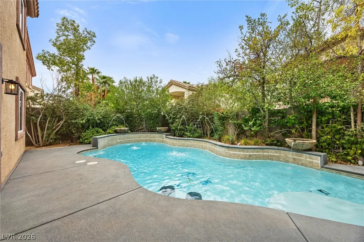
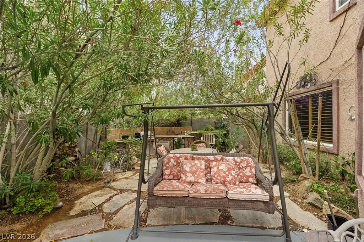
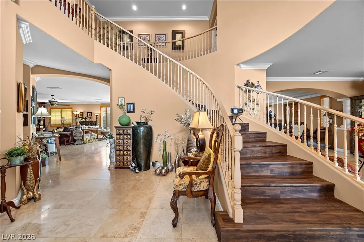
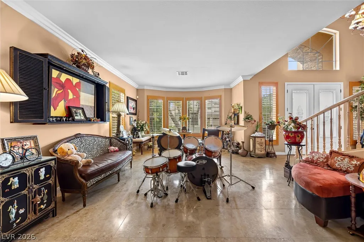
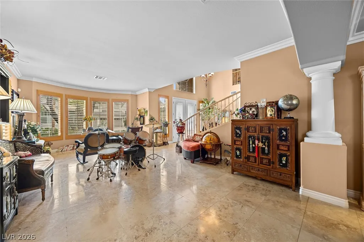
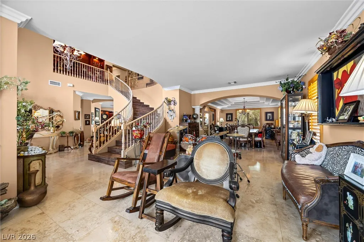
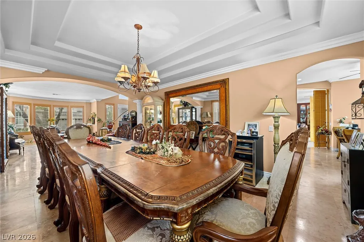
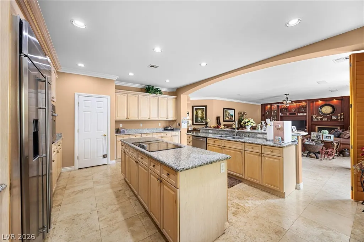
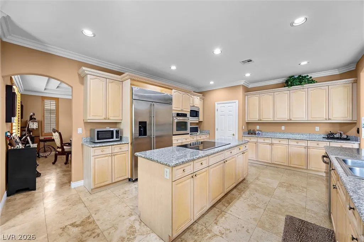
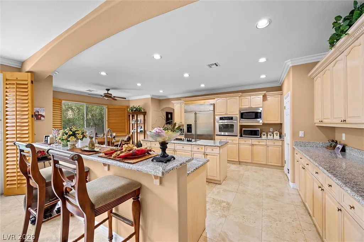
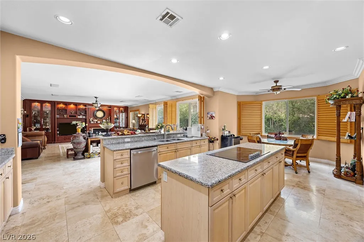
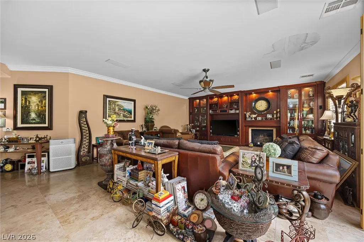
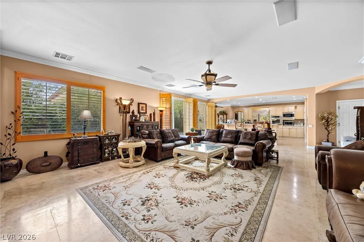
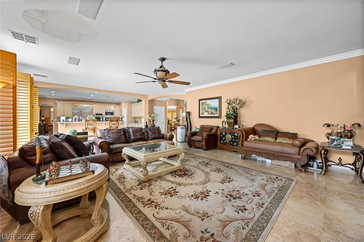
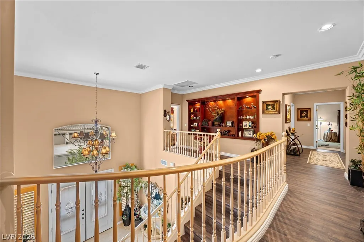
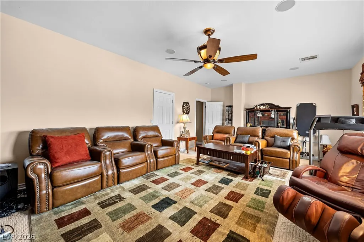
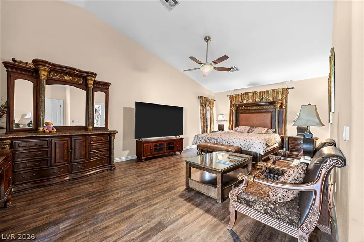
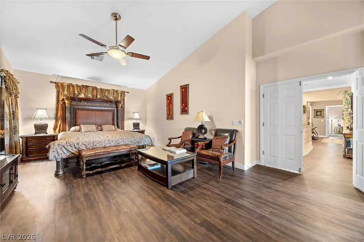
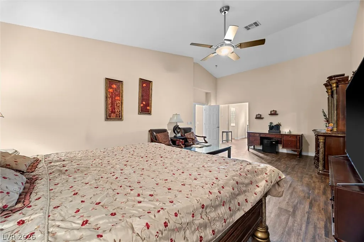
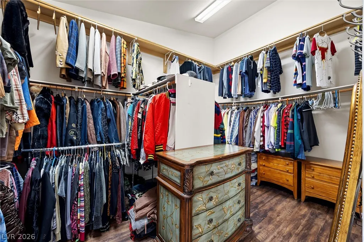
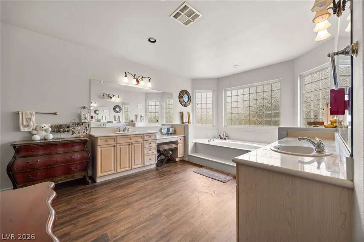
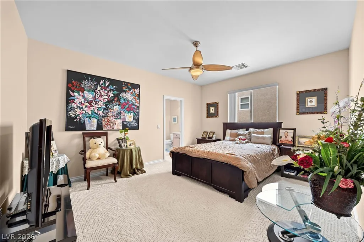
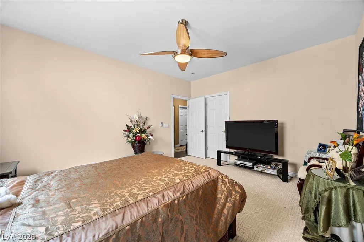
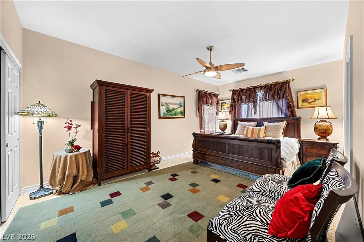
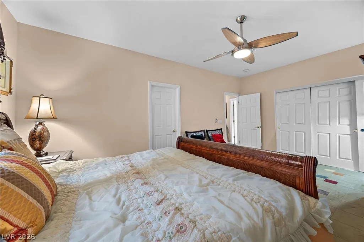
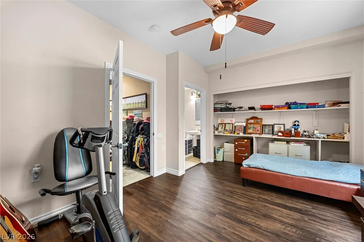
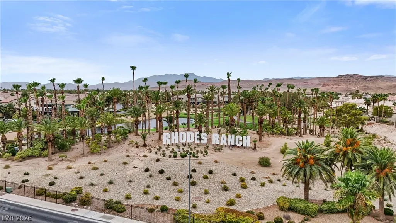
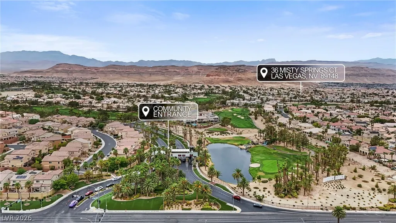
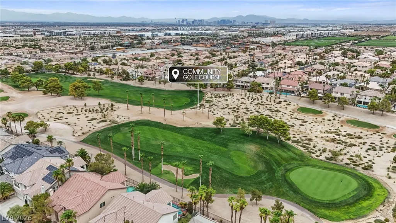
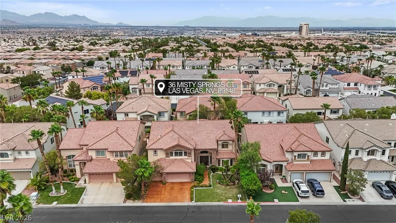
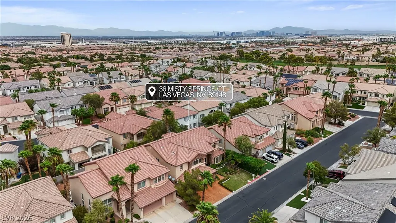
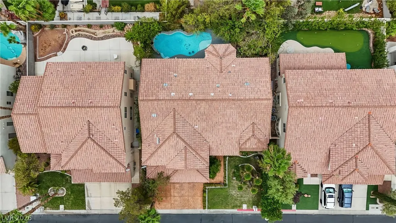
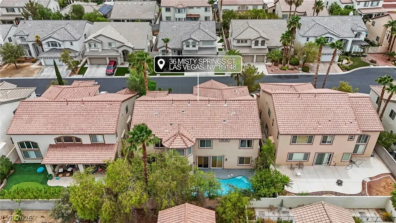
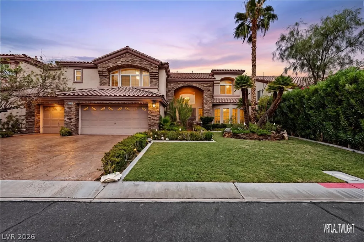
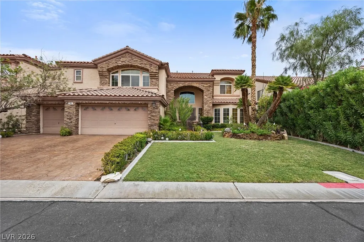
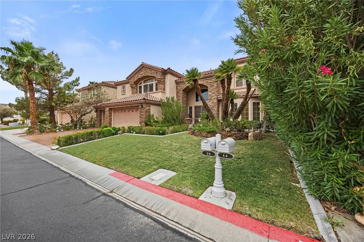
Welcome to this impressive 4,892-square-foot home in the guard-gated Rhodes Ranch community. Exceptional curb appeal features extensive stacked-stone accents, a 3-car garage, a decorative stamped-concrete driveway, and lush landscaping with real grass, mature palms, and a distinctive specimen cactus. This spacious residence offers 5 bedrooms and 5 bathrooms, including a highly desirable downstairs bedroom with an en-suite bath—ideal for guests or extended stays. Elegant tray ceilings, built-in entertainment cabinetry, plantation shutters throughout, and generously sized rooms add comfort and timeless appeal. The well-appointed kitchen offers a built-in refrigerator, cooktop, double ovens, abundant cabinetry, and ample workspace. Upstairs, a dedicated theater room with included speakers and theater seating creates the perfect setting for movie nights. The expansive primary suite is thoughtfully separated from the secondary bedrooms for enhanced privacy. The beautifully maintained backyard is designed for indoor-outdoor living with a pool, built-in barbecue, lush gardens, and mature trees that create a private, peaceful setting. Rhodes Ranch residents enjoy access to a 35,000-square-foot recreation center, fitness facilities, pools and water-park attractions, basketball, racquetball and tennis courts, playgrounds, and walking trails, with the Rhodes Ranch Golf Club nearby. Conveniently located near the 215 Beltway, Uncommon, Durango Casino & Resort, shopping, dining, and entertainment.
| Elementary School | Middle School | High School |
|---|---|---|
| Forbuss Elementary School | Faiss Middle School | Sierra Vista High High School |
| Price History | |
|---|---|
| 8/7/2026 | Listed $949,000 |
| 8/20/2026 | 2$929,000 |
| 9/3/2026 | 1$916,000 |
General Features
| Interior Features | Bedroom on Main Level,Ceiling Fan(s),Window Treatments |
|---|---|
| Sewer | Public Sewer |
| Heating | Central,Gas,Multiple Heating Units |
| Cooling | Central Air,Electric,2 Units |
| Utilities | Cable Available,Underground Utilities |
| Possession | Close Of Escrow |
| Roof | Tile |
| Appliances | Built-In Gas Oven,Dryer,Gas Cooktop,Disposal,Microwave,Refrigerator,Water Softener Owned,Washer |
| Exterior Features | Barbecue,Porch,Patio,Private Yard,Sprinkler/Irrigation,Water Feature |
| HOA | 225 |
| Garage Spaces | 3 |
| Association Fee Includes | Association Management,Maintenance Grounds,Recreation Facilities,Security |
| Patio/Porch Features | Covered,Patio,Porch |
| Architectural Style | Two Story |
| Pool Features | In Ground,Private,Waterfall,Association,Community |
| Private Pool | Yes |
| Security Features | Controlled Access,Gated Community |
| Year Built | 2001 |
| Electric | Photovoltaics None |
| Stories | 2 |
| Property SubType | Single Family Residence |
| Percent Ownership | Single Family Residential |
| Community Features | Pool |
| Additional Parcels Description | --- |
| Assoc Fee Paid Per | Monthly |
| County | Clark |
| Property Type | Residential |
| Association Amenities | Basketball Court,Country Club,Clubhouse,Dog Park,Fitness Center,Golf Course,Gated,Jogging Path,Playground,Pickleball,Pool,Racquetball,Recreation Room,Guard,Spa/Hot Tub,Security,Tennis Court(s) |
| HOA / Comm Assn | Yes |
| Attached Garage | Yes |
| Energy Efficient | Windows |
| Subdivision Name | Rhodes Ranch Phase 5 |
| Facing Direction | South |
| Garage Y/N | Yes |
| Total Rooms | 10 |
| Status | Active |
| Directions | From 215 & Durango, Head to South on Durango, turn Right into Rhodes Ranch, go through the gate, take the first Right on Pine Shores Pkwy, Right on Cascade Lake, Left on Dollar Point ave, Right on Tamarron Cliffs, Left on Misty Springs. The property is on your Right. |
| High School | Sierra Vista High |
| City | Las Vegas |
| Disclosures | Covenants/Restrictions Disclosure |
| Association Name | Rhodes Ranch HOA |
| Zoning Description | Single Family |
| Lot Size Units | Acres |
| Lot Size Square Feet | 7405 |
| Elementary School | Forbuss, Robert L. ,Forbuss, Robert L. |
| Tax Annual Amount | 7434 |
| Middle/Junior High School | Faiss, Wilbur & Theresa |
| Virtual Tour | https://www.propertypanorama.com/instaview/las/2807105 |
| Days on Market | 22 |
| Standard Status | Active |
| Property Sub Type Additional | Single Family Residence |
| Expected Active Date | 2026-08-12 |
| PostalCity | Las Vegas |
Interior Features
| Flooring | Laminate,Tile |
|---|---|
| Furnished Y/N | Furnished Or Unfurnished |
| Total Fireplaces | 1 |
| Fireplace Features | Family Room,Gas |
| Air Conditioning Y/N | Yes |
| Heating Y/N | Yes |
| Window Features | Double Pane Windows,Plantation Shutters,Window Treatments |
| Fireplace Y/N | Yes |
| Full Baths | 4 |
| Half Baths | 1 |
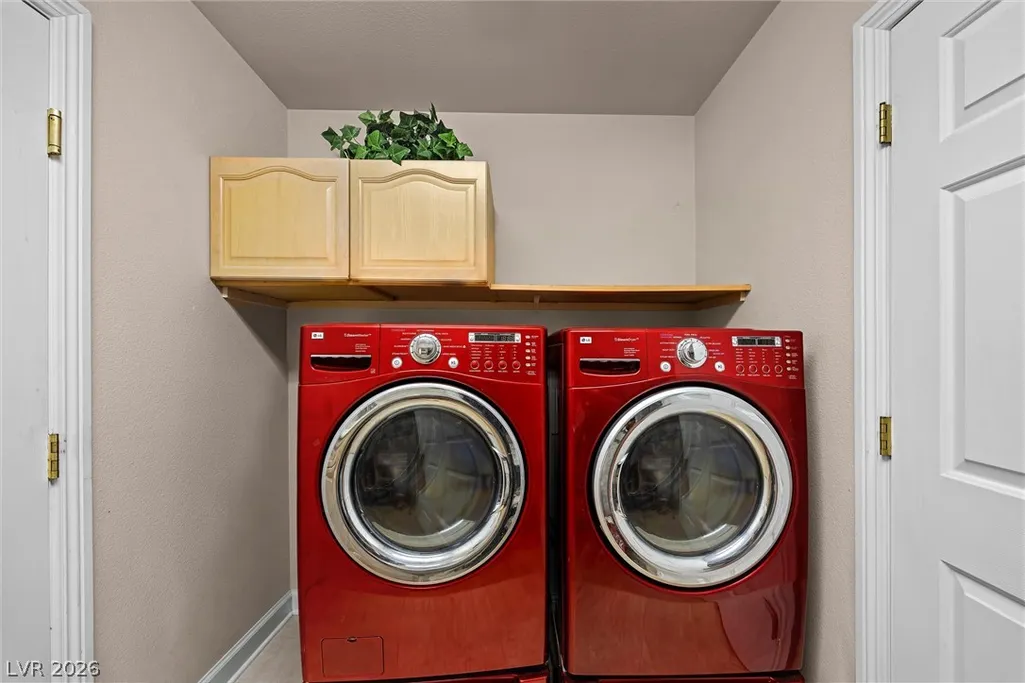
| Laundry Features | Cabinets,Gas Dryer Hookup,Main Level,Laundry Room,Sink |
| Total Bedrooms | 5 |
| Total Baths | 5 |
| Bedrooms Possible | 6 |
Exterior Features
| Fencing | Block,Brick,Back Yard |
|---|---|
| Parking Features | Attached,Exterior Access Door,Epoxy Flooring,Garage,Inside Entrance,Private,Shelves |
| Lot Features | Drip Irrigation/Bubblers,Front Yard,Sprinklers In Front,Landscaped,Sprinklers Timer,Trees,< 1/4 Acre |
| Water Source | Public |
| Lot Size Area | 0.17 |
| Building Area Total | 4892 |
| Lot Size Acres | 0.17 |
| Horse Amenities | None |
Amenities
- Foreclosure
- Views
- Short Sale
- New Construction
- Adult 55+
- Lease To Own
- No HOA Fees
- Furnished
- Primary On Main
- Air Conditioning
- Seller Finance
- Green
- Fixer Upper
- Horse
- Golf
- Fireplace
- Deck
- Garage
- Basement
- Pool
Property vs Single Family Average in 89148
Price
Taxes
Year Built

