














Address
144 Tamarron Cliffs Street, Las Vegas, NV
Price
$ 929,900
Property Attributes
- MLS#2812438
- TypeSingle Family
- Listing Status Active
- CountyClark
- CityLas Vegas
- NeighborhoodRhodes Ranch Phase 5
- Zip89148
- Style
- Year Built2001
- Taxes$ 7830
- Price$ 929,900
- Bedrooms5
- Full Bathrooms4
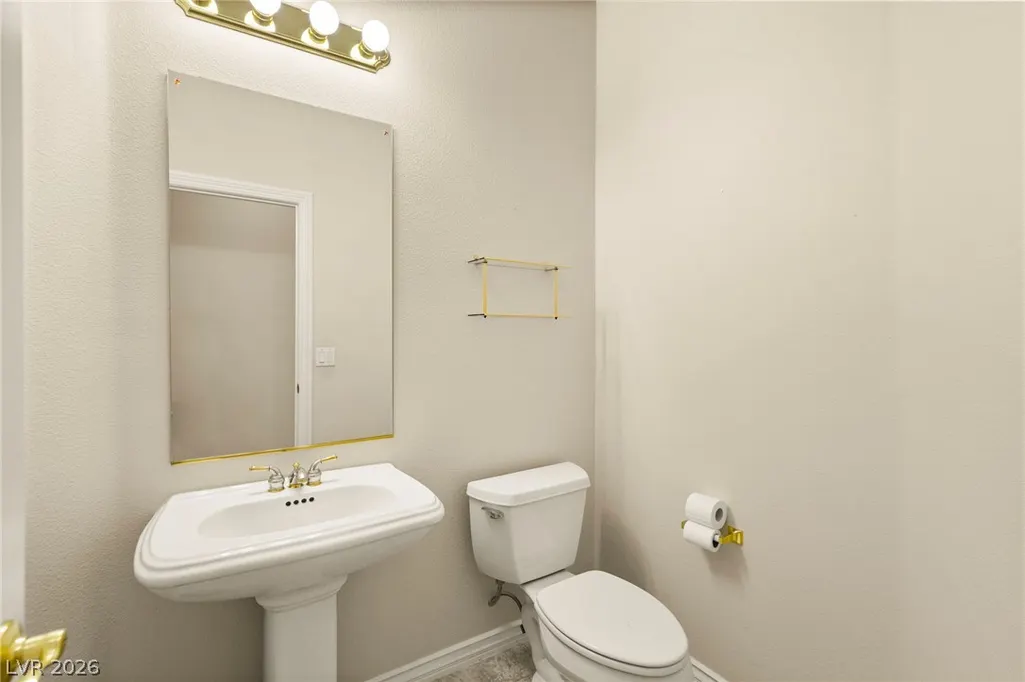
- Half Bathrooms1
- Sqr Footage5202
- Lot Size0.18 Acres
Data Source:
Greater Las Vegas MLS (GLVAR)
Property Description
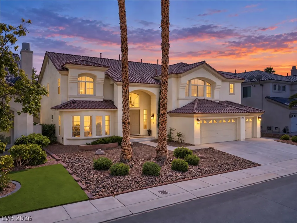
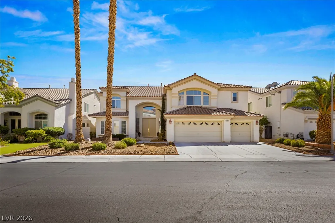
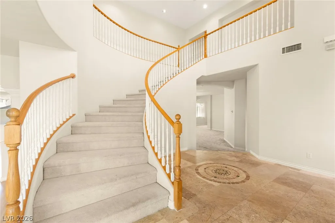
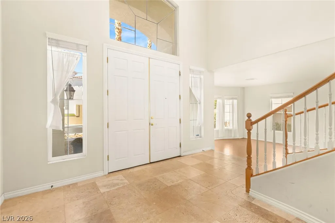
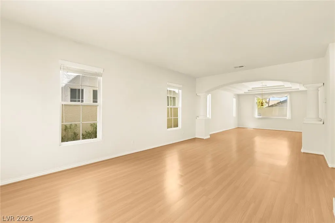
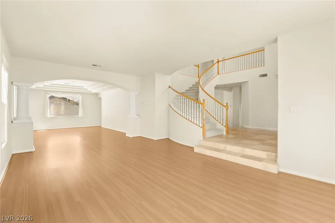
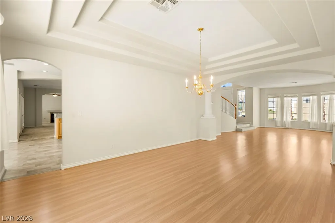
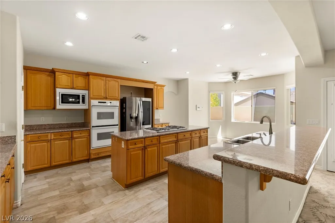
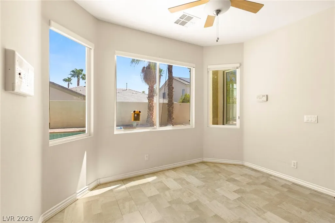
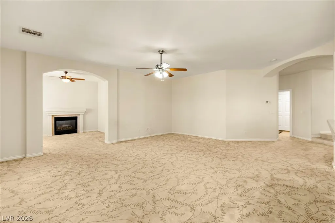
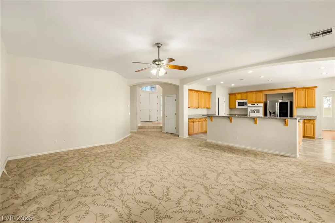
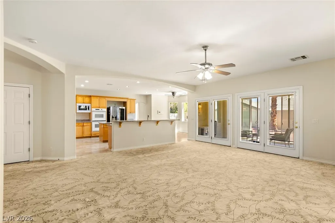
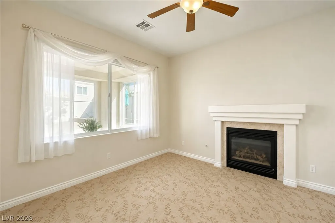
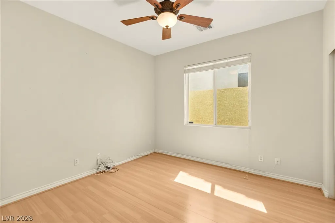
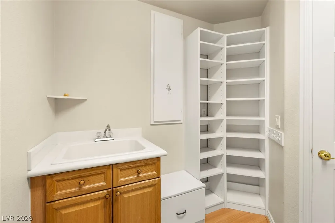
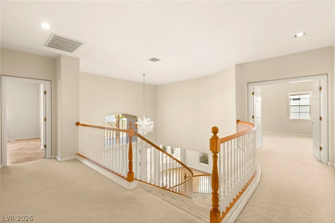
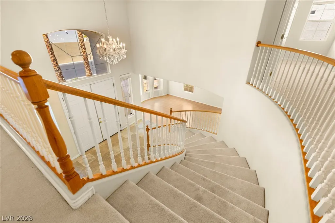
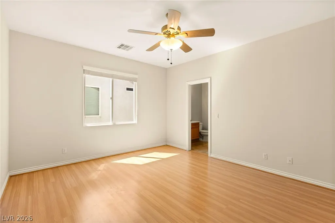
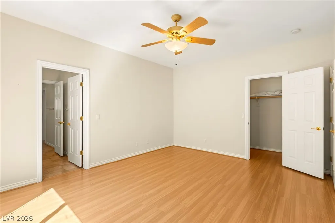
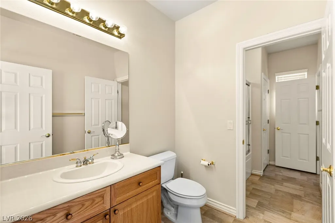
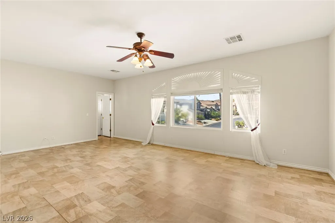
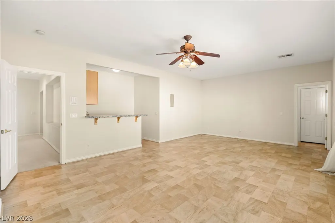
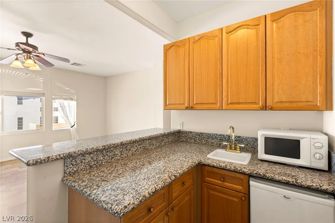
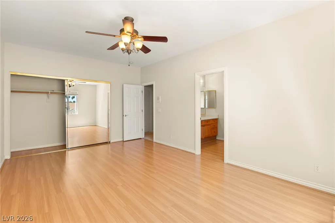
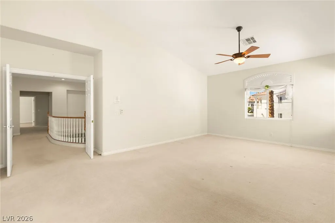
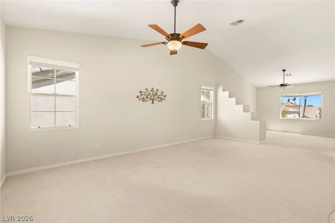
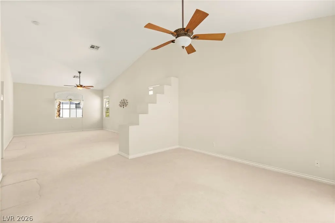
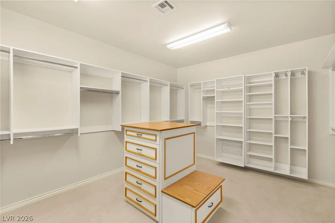
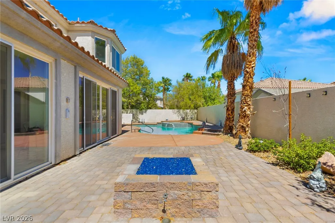
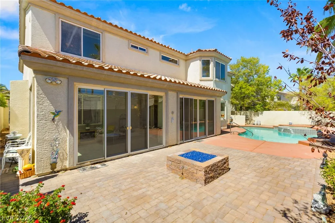
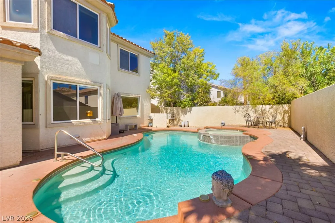
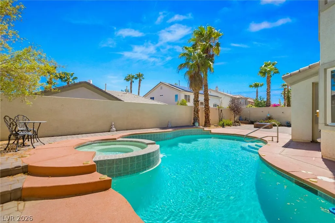
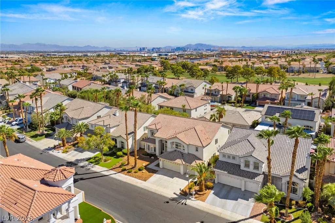
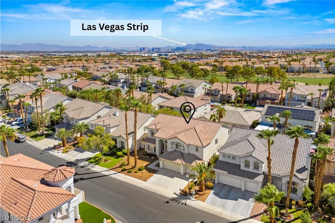
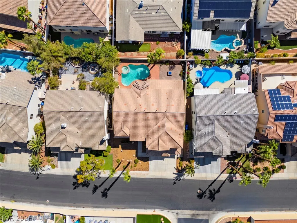
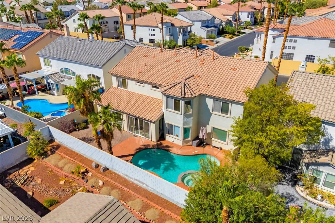
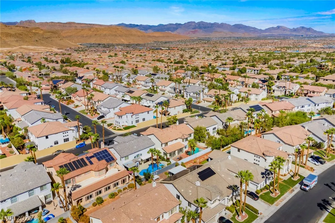
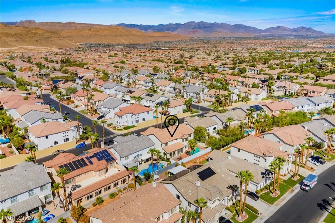
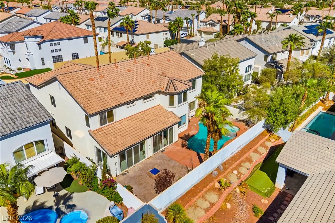
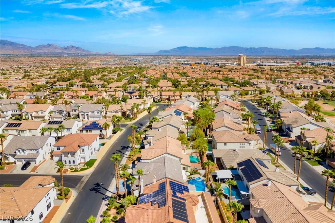
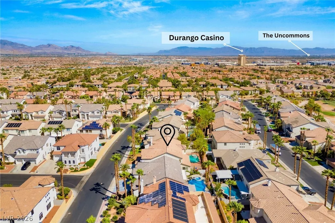
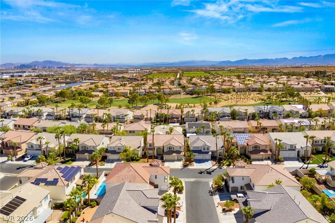
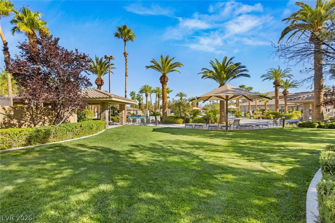
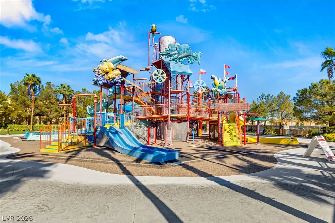
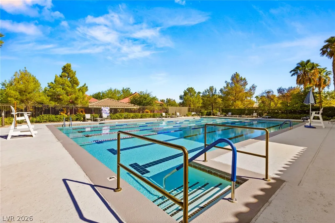
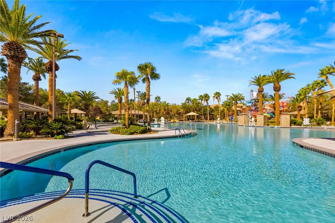
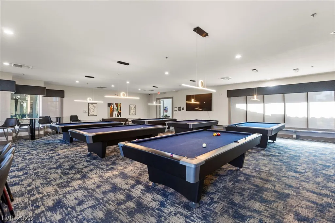
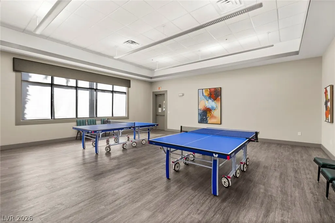
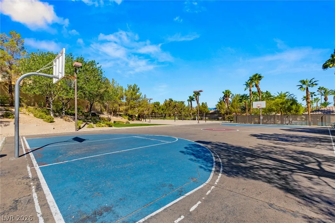
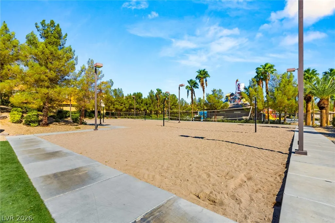
Step inside this stunning property in the guard-gated golf course community of Rhodes Ranch. Exceptionally spacious with FIVE BEDROOMS, TWO OF WHICH ARE ON THE MAIN FLOOR, plus a versatile DEN/OPTIONAL SIXTH BEDROOM. The gourmet kitchen features a large island and breakfast bar ideal for gathering and entertaining. A major highlight is the professionally expanded, FULLY ENCLOSED SUNROOM, a structural addition costing WELL OVER $18,000 with extra windows and doors that create a bright, open space overlooking the manicured backyard and PRIVATE SPARKLING POOL. Upstairs, the expansive primary suite features a separate retreat and MASSIVE CUSTOM CLOSET with extensive built-ins. Rhodes Ranch offers an impressive range of amenities far beyond its golf course, including a FULL FITNESS CENTER with instructor-led fitness and dance classes, indoor racquetball courts, indoor and outdoor basketball, tennis and volleyball courts, a ping pong room, card room, large billiards room, jogging trails, an EXPANSIVE WATER PARK WITH A MASSIVE FUN ZONE, recreation and multipurpose rooms, and social spaces. The community also hosts an OUTDOOR FARMERS MARKET and activities and events throughout the year, along with TWO STAFFED GUARD-GATED ENTRANCES and 24-HOUR SECURITY PATROLS.
| Elementary School | Middle School | High School |
|---|---|---|
| Snyder Elementary School | Faiss Middle School | Sierra Vista High High School |
| Price History | |
|---|---|
| 9/8/2026 | Listed $929,900 |
General Features
| Interior Features | Atrium,Bathroom on Main Level,Bedroom on Main Level,Ceiling Fan(s),Intercom,Window Treatments |
|---|---|
| Sewer | Public Sewer |
| Heating | Gas,Multiple Heating Units |
| Cooling | Central Air,Electric,2 Units |
| Possession | Close Of Escrow |
| Roof | Tile |
| Appliances | Built-In Gas Oven,Double Oven,Dryer,Gas Cooktop,Disposal,Microwave,Refrigerator,Water Softener Owned,Washer |
| Exterior Features | Patio,Private Yard,Sprinkler/Irrigation |
| HOA | 225 |
| Garage Spaces | 3 |
| Association Fee Includes | Association Management,Security |
| Patio/Porch Features | Covered,Enclosed,Patio |
| Architectural Style | Two Story |
| Pool Features | Heated,In Ground,Private,Pool/Spa Combo,Community |
| Private Pool | Yes |
| Security Features | Gated Community |
| Year Built | 2001 |
| Electric | Photovoltaics None,220 Volts in Garage |
| Stories | 2 |
| Property SubType | Single Family Residence |
| Community Features | Pool |
| Additional Parcels Description | --- |
| Assoc Fee Paid Per | Monthly |
| County | Clark |
| Property Type | Residential |
| Association Amenities | Basketball Court,Clubhouse,Fitness Center,Golf Course,Gated,Jogging Path,Barbecue,Playground,Pickleball,Park,Pool,Racquetball,Recreation Room,Guard,Spa/Hot Tub,Security,Tennis Court(s) |
| HOA / Comm Assn | Yes |
| Attached Garage | Yes |
| Energy Efficient | Windows |
| Subdivision Name | Rhodes Ranch Phase 5 |
| Facing Direction | West |
| Garage Y/N | Yes |
| Total Rooms | 10 |
| Status | Active |
| Directions | From 215 & Durango, South on Durango to Rhodes Ranch through the Guard Gate. Turn Right on Pine Shores, Right on Cascade Lake, Left on Dollar Pointe, Right on Tamarron Cliffs to the Property |
| High School | Sierra Vista High |
| City | Las Vegas |
| Disclosures | Covenants/Restrictions Disclosure |
| Association Name | Seabreeze Management |
| Zoning Description | Single Family |
| Lot Size Units | Acres |
| Lot Size Square Feet | 7841 |
| Elementary School | Snyder, Don and Dee,Snyder, Don and Dee |
| Tax Annual Amount | 7830 |
| Middle/Junior High School | Faiss, Wilbur & Theresa |
| Virtual Tour | https://www.zillow.com/view-imx/dbe356e1-bf69-4dcc-b91a-16ed7e7e581c?wl=true&setAttribution=mls&initialViewType=pano |
| Days on Market | 8 |
| Standard Status | Active |
| Property Sub Type Additional | Single Family Residence |
| Expected Active Date | 2026-09-12 |
| PostalCity | Las Vegas |
Interior Features
| Flooring | Carpet,Laminate,Marble,Tile |
|---|---|
| Furnished Y/N | Unfurnished |
| Total Fireplaces | 1 |
| Fireplace Features | Gas,Living Room |
| Air Conditioning Y/N | Yes |
| Heating Y/N | Yes |
| Window Features | Blinds,Double Pane Windows,Window Treatments |
| Fireplace Y/N | Yes |
| Full Baths | 4 |
| Half Baths | 1 |
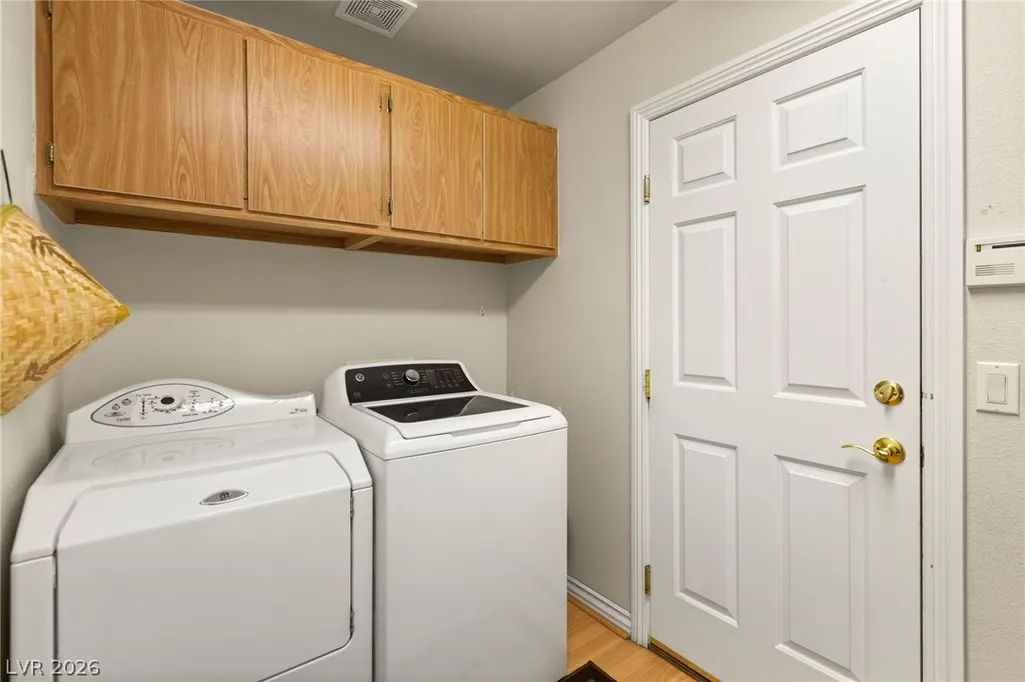
| Laundry Features | Gas Dryer Hookup,Main Level |
| Total Bedrooms | 5 |
| Total Baths | 5 |
| Bedrooms Possible | 6 |
Exterior Features
| Fencing | Block,Back Yard |
|---|---|
| Parking Features | Attached,Garage,Inside Entrance,Private,Shelves,Workshop in Garage |
| Lot Features | Drip Irrigation/Bubblers,Desert Landscaping,Landscaped,< 1/4 Acre |
| Water Source | Public |
| Lot Size Area | 0.18 |
| Spa | Yes |
| Building Area Total | 5202 |
| Lot Size Acres | 0.18 |
| Other Equipment | Intercom |
| Horse Amenities | None |
Amenities
- Foreclosure
- Views
- Short Sale
- New Construction
- Adult 55+
- Lease To Own
- No HOA Fees
- Furnished
- Primary On Main
- Air Conditioning
- Seller Finance
- Green
- Fixer Upper
- Horse
- Golf
- Fireplace
- Deck
- Garage
- Basement
- Pool
Property vs Single Family Average in 89148
Price
Taxes
Year Built

