













Address
39 Perennial Border Court, Las Vegas, NV
Price
$ 899,990
Property Attributes
- MLS#2807917
- TypeSingle Family
- Listing Status Active
- CountyClark
- CityLas Vegas
- NeighborhoodRhodes Ranch Phase 5
- Zip89148
- Style
- Year Built2000
- Taxes$ 5482
- Price$ 899,990
- Bedrooms7
- Full Bathrooms4
- Half Bathrooms1
- Sqr Footage4503
- Lot Size0.18 Acres
Data Source:
Greater Las Vegas MLS (GLVAR)
Property Description
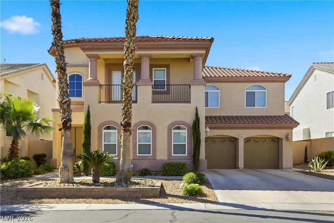
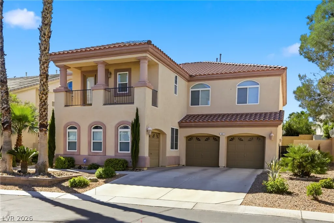
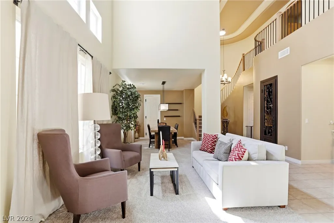
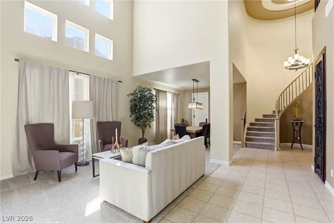
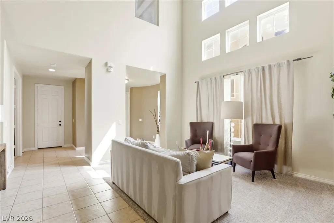
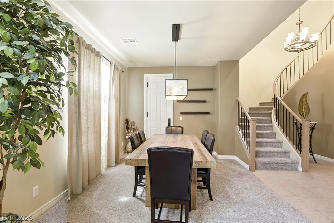
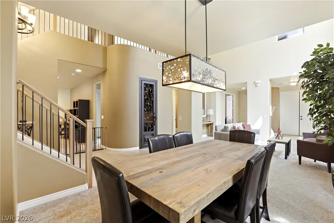
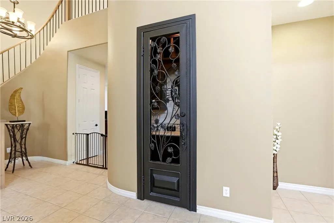
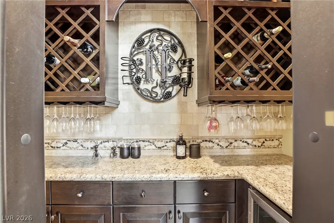
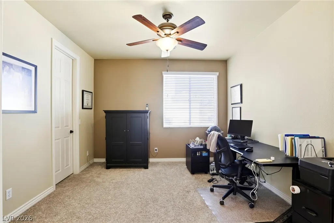
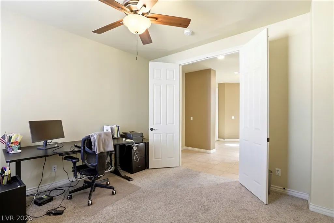
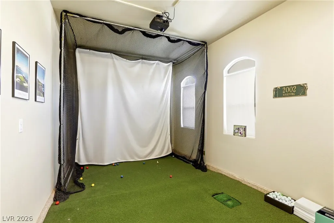
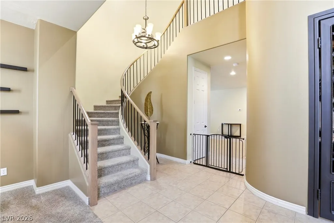
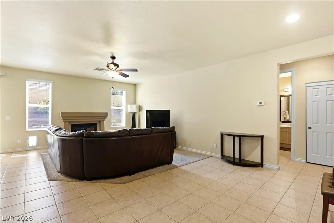
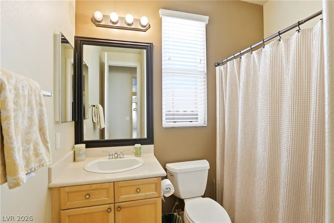
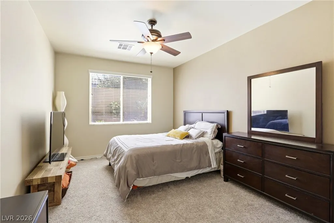
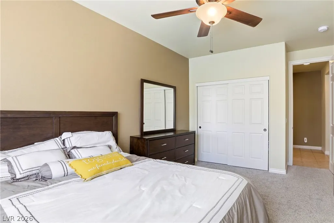
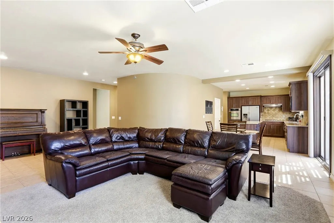
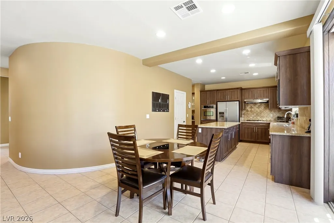
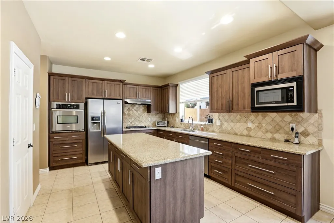
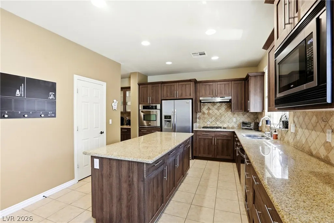
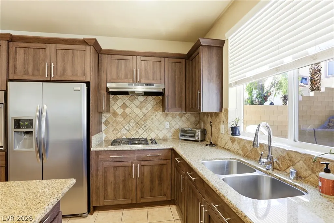
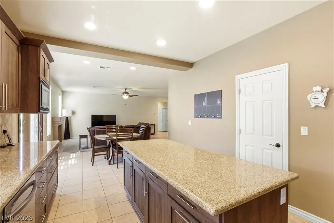
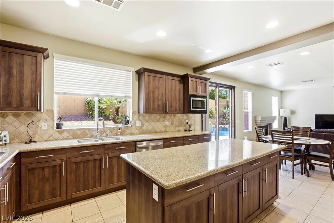
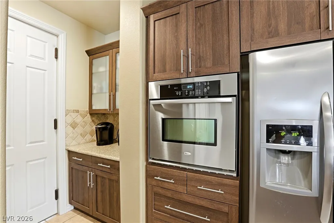
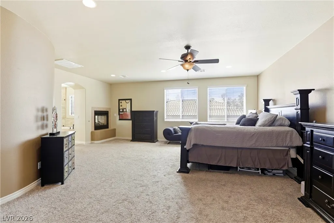
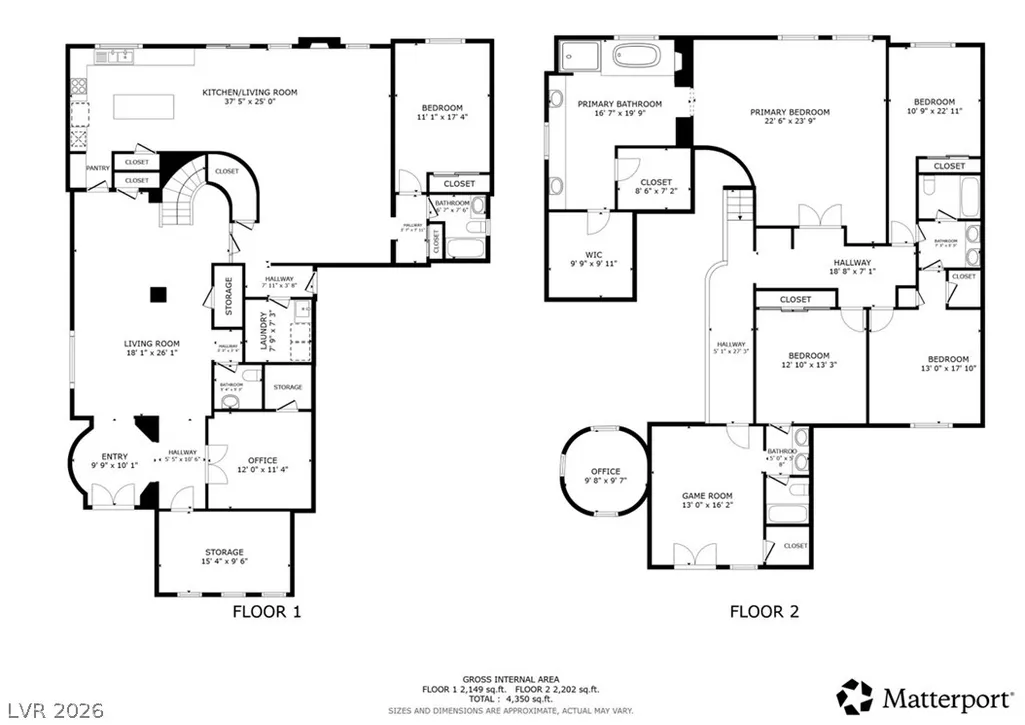
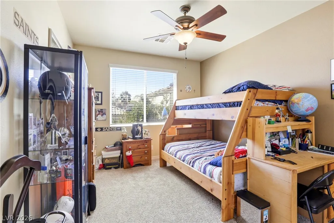
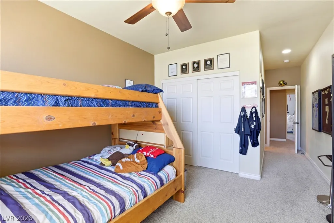
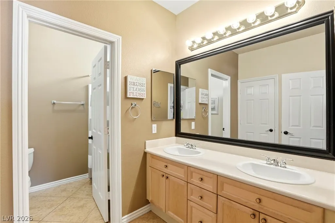
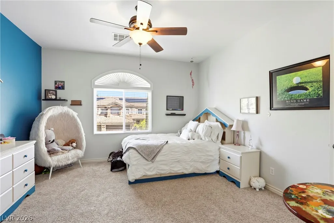
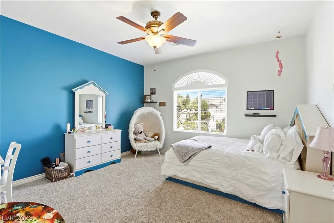
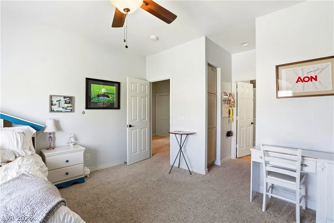
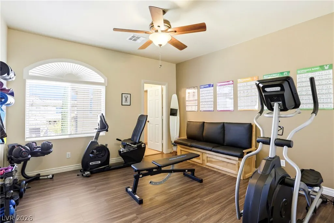
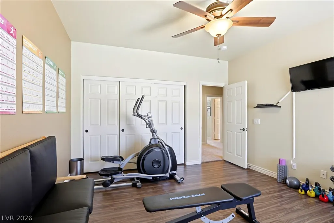
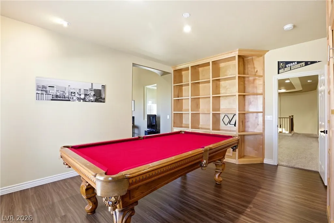
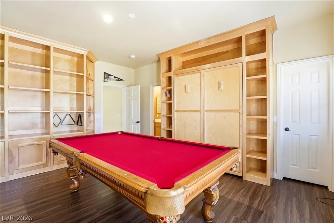
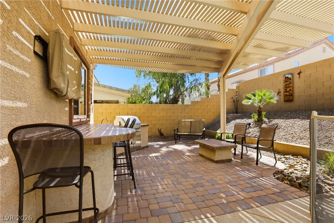
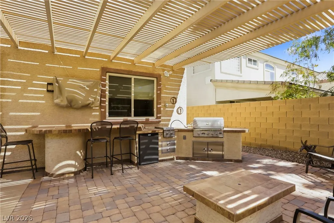
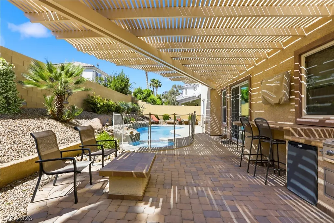
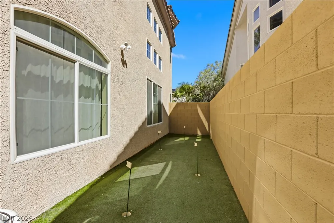
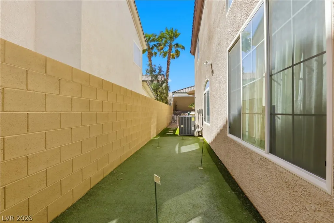
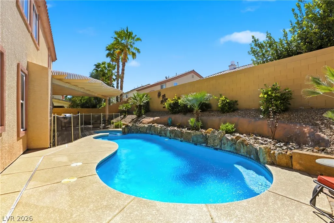
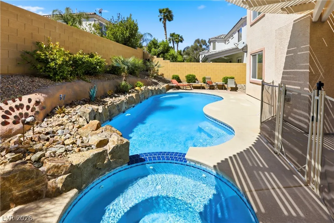
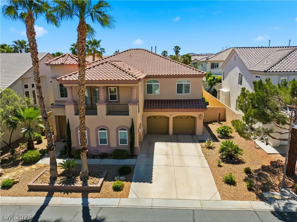
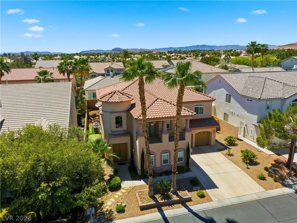
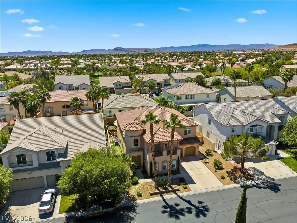
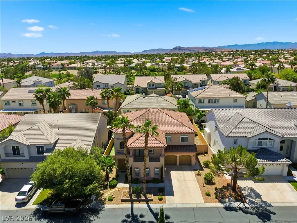
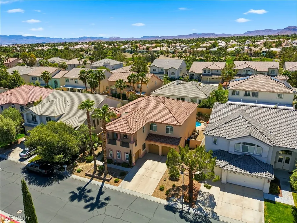
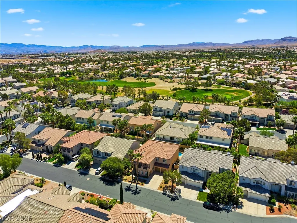
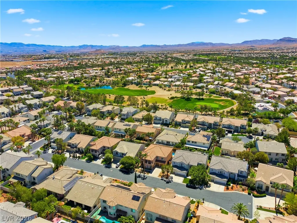
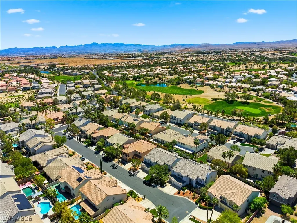
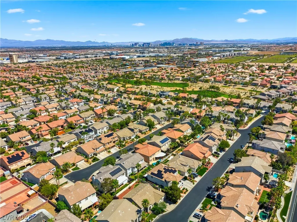
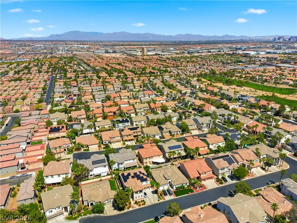
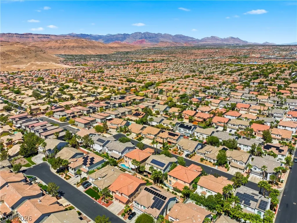
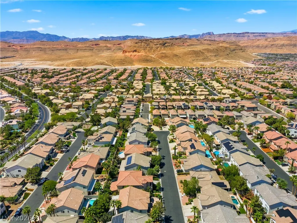
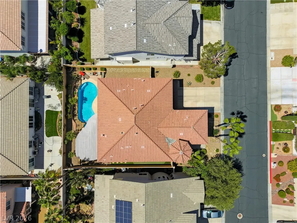
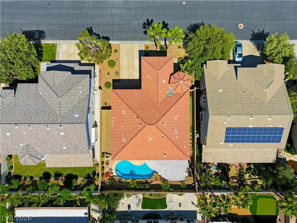
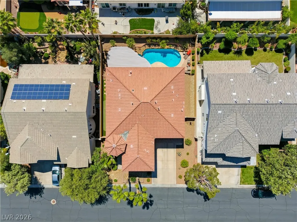
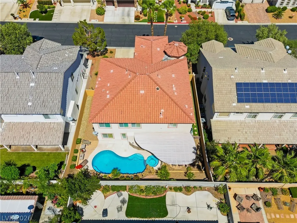
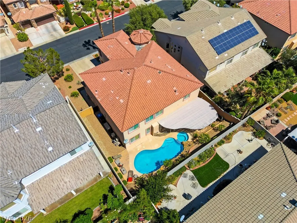
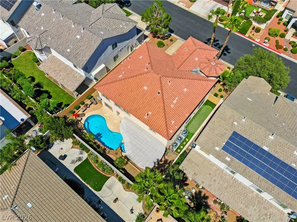
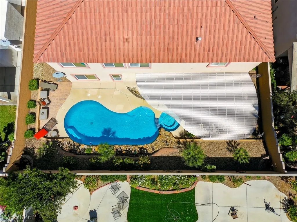
Make the move to Rhodes Ranch. Seller open to a credit towards closing fees and or rate buy down... Experience the ultimate "forever home" in the guard-gated Rhodes Ranch. A golf course community with a recreation center, waterpark, and pool. Miles of bike paths with tennis, volleyball, and pickleball courts. A sprawling 7 bedroom home with room for you and family. The 2018 remodeled kitchen with stainless steel fridge, built in oven, cooktop, dishwasher and micro. Custom wine bar with granite counters and an ornamental iron door, or head to the indoor golf simulator to play 24/7. Upstairs bedroom room features a Murphy bed, custom cabinets, and pool table. Back yard with an in-ground pool and spa pair perfectly with a massive covered outdoor kitchen and gas fire pit. Putting green on the side of the home to practice your short game. After what seems like a lifetime to the owners it's time to move one to the next chapter in their lives. All upgrades were done the intent on it being a forever home. Pics do no do the home and community justice.
| Elementary School | Middle School | High School |
|---|---|---|
| Snyder Elementary School | Faiss Middle School | Sierra Vista High High School |
| Price History | |
|---|---|
| 8/11/2026 | Listed $969,990 |
| 8/24/2026 | 5$919,990 |
| 9/11/2026 | 2$899,990 |
General Features
| Interior Features | Bathroom on Main Level,Bedroom on Main Level,Ceiling Fan(s),Full Bath on Main Level,Solar Tube(s) |
|---|---|
| Sewer | Public Sewer |
| Heating | Central,Gas |
| Cooling | Central Air,Electric |
| Utilities | Underground Utilities |
| Possession | Close Of Escrow |
| Roof | Tile |
| Appliances | Built-In Electric Oven,Dryer,Dishwasher,Gas Cooktop,Disposal,Gas Water Heater,Refrigerator,Wine Refrigerator,Washer |
| Exterior Features | Built-in Barbecue,Barbecue,Patio,Private Yard,Sprinkler/Irrigation |
| HOA | 225 |
| Garage Spaces | 3 |
| Association Fee Includes | Common Areas,Maintenance Grounds,Recreation Facilities,Security,Taxes |
| Patio/Porch Features | Covered,Patio |
| Architectural Style | Two Story |
| Pool Features | Gas Heat,Heated,In Ground,Private,Pool/Spa Combo,Community |
| Private Pool | Yes |
| Construction Materials | Frame,Stucco |
| Year Built | 2000 |
| Electric | Photovoltaics None |
| Stories | 2 |
| Property SubType | Single Family Residence |
| Percent Ownership | Single Family Residential |
| Community Features | Pool |
| Additional Parcels Description | --- |
| Assoc Fee Paid Per | Monthly |
| County | Clark |
| Property Type | Residential |
| Association Amenities | Basketball Court,Clubhouse,Fitness Center,Gated,Playground,Pickleball,Pool,Recreation Room,Guard,Security |
| HOA / Comm Assn | Yes |
| Attached Garage | Yes |
| Energy Efficient | Doors,Windows |
| Subdivision Name | Rhodes Ranch Phase 5 |
| Facing Direction | North |
| Garage Y/N | Yes |
| Total Rooms | 12 |
| Status | Active |
| Directions | From 215 Beltway;S on Durango; Past Warmsprings; R into Rhodes Ranch;thru gate;1st R (PineshoresPkwy);2nd R (Cascade Lake) 1st L (Dollar Pointe) 1st R Tamarron Cliffs; 1st L on Perennial Border. |
| High School | Sierra Vista High |
| City | Las Vegas |
| Association Name | Rhodes Ranch |
| Zoning Description | Single Family |
| Lot Size Units | Acres |
| Lot Size Square Feet | 7841 |
| Spa Features | In Ground,Outdoor Hot Tub |
| Elementary School | Snyder, Don and Dee,Snyder, Don and Dee |
| Year Built Details | RESALE |
| Tax Annual Amount | 5482 |
| Middle/Junior High School | Faiss, Wilbur & Theresa |
| Property Condition | Resale |
| Virtual Tour | https://my.matterport.com/show/?m=Smd5HA7u36C |
| Days on Market | 41 |
| Standard Status | Active |
| Property Sub Type Additional | Single Family Residence |
| PostalCity | Las Vegas |
Interior Features
| Flooring | Carpet,Ceramic Tile |
|---|---|
| Furnished Y/N | Unfurnished |
| Total Fireplaces | 2 |
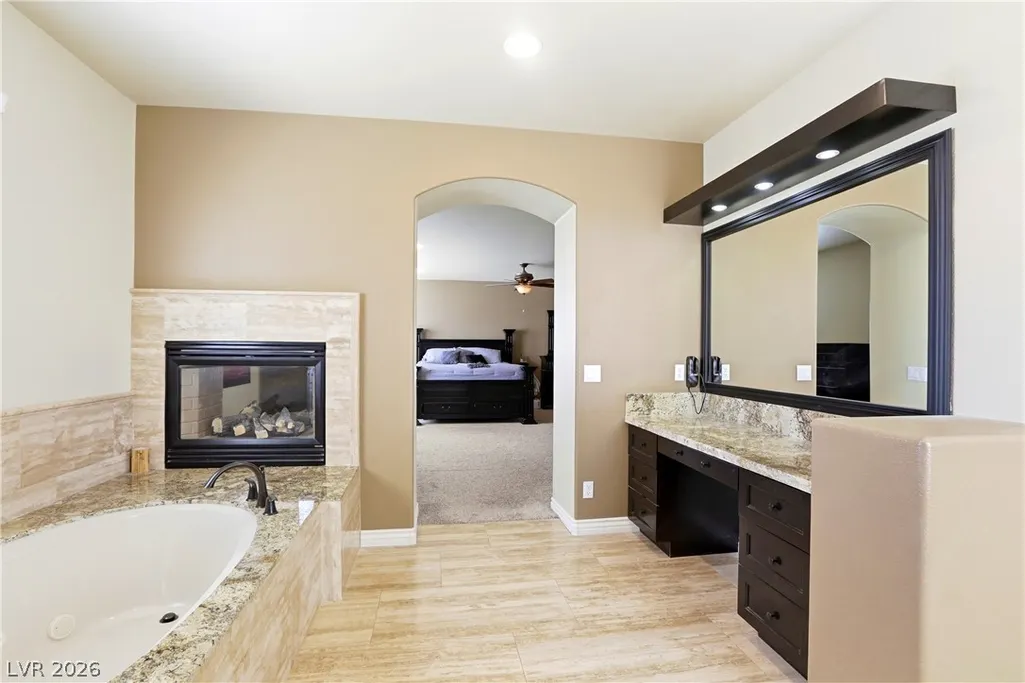
| Fireplace Features | Family Room,Gas,Primary Bedroom,Multi-Sided |
| Air Conditioning Y/N | Yes |
| Heating Y/N | Yes |
| Window Features | Double Pane Windows |
| Fireplace Y/N | Yes |
| Full Baths | 4 |
| Half Baths | 1 |
| Laundry Features | Cabinets,Gas Dryer Hookup,Main Level,Laundry Room,Sink |
| Total Bedrooms | 7 |
| Total Baths | 5 |
| Bedrooms Possible | 7 |
Exterior Features
| Fencing | Block,Back Yard |
|---|---|
| Parking Features | Attached,Garage,Inside Entrance |
| Lot Features | Drip Irrigation/Bubblers,Desert Landscaping,Landscaped,< 1/4 Acre |
| Water Source | Public |
| Lot Size Area | 0.18 |
| Spa | Yes |
| Building Area Total | 4503 |
| Lot Size Acres | 0.18 |
| Horse Amenities | None |
Amenities
- Foreclosure
- Views
- Short Sale
- New Construction
- Adult 55+
- Lease To Own
- No HOA Fees
- Furnished
- Primary On Main
- Air Conditioning
- Seller Finance
- Green
- Fixer Upper
- Horse
- Golf
- Fireplace
- Deck
- Garage
- Basement
- Pool
Property vs Single Family Average in 89148
Price
Taxes
Year Built

